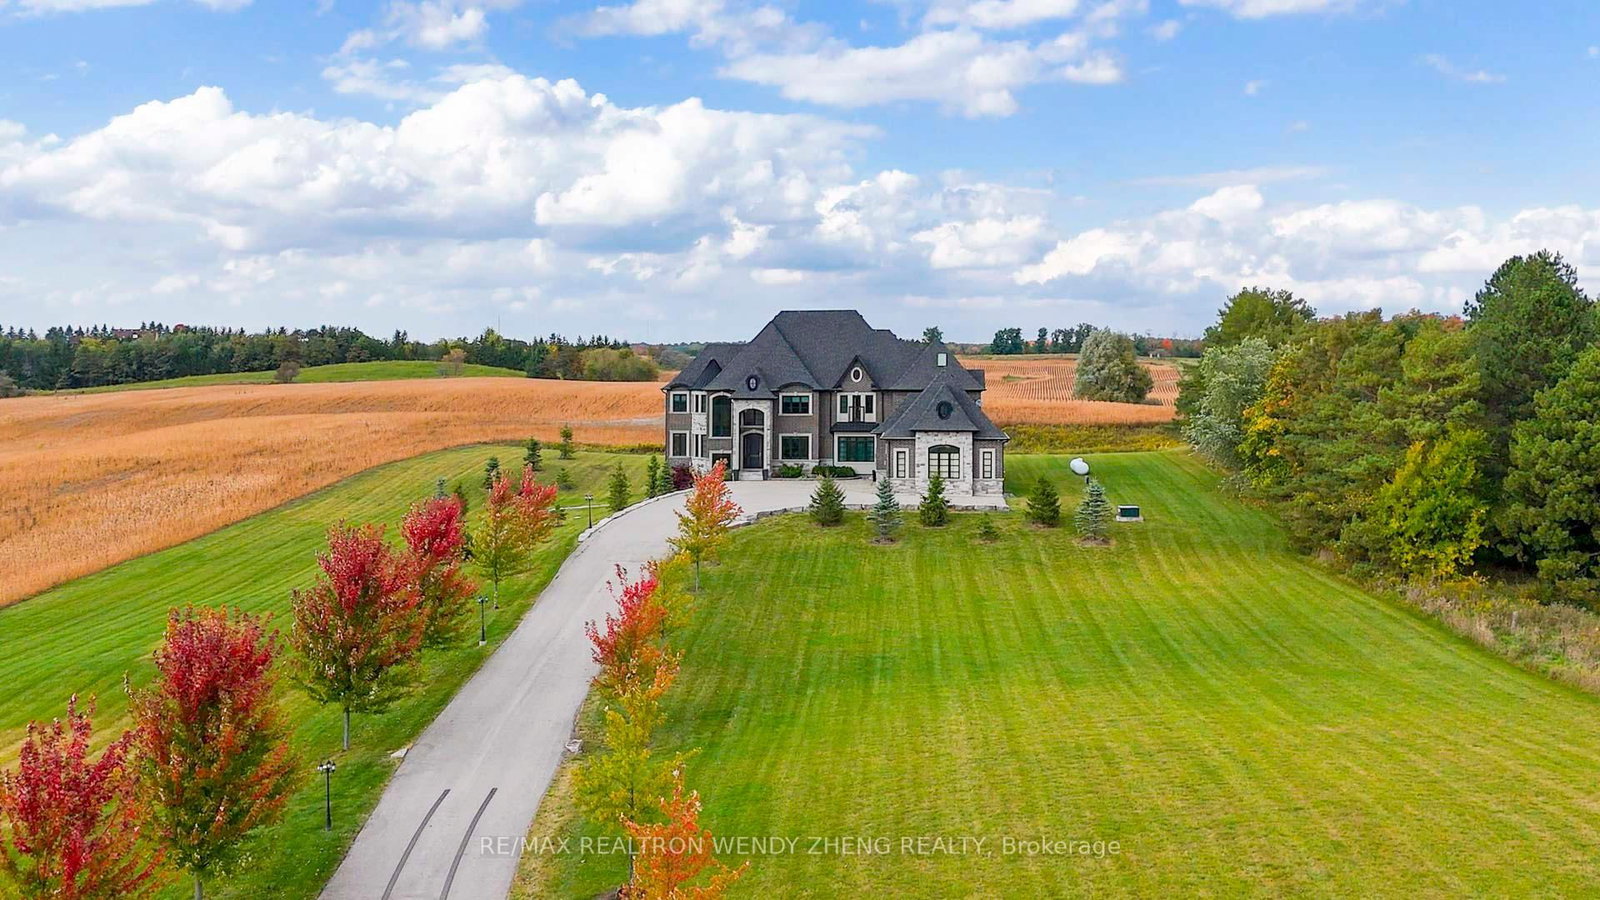
This one's priced above recent comparable sales, and new this week. Here's everything I've got — ask me anything about it.

Whitchurch-Stouffville · York Region · Rural Whitchurch-Stouffville

3952 Bloomington Road

Detached

MLS® #N14110884

Listed for$8,800,0001 day on market
5 bed 5 bath 14 parking 5000 + sq ft~$1,760/sq ft
  • New this week
  • Transit stop ~5.2 km
Free · about 10 seconds

Is $8,800,000 a fair price?

Our read: it’s priced above recent comparable sales — based on 17 sales nearby. Sign in free to see exactly how far above it is, plus the full range comparable homes sold in.

No obligation · unsubscribe anytime

Measured against 17 recent comparable sales nearby — sign in free to see the range they sold in (boards require a verified email · VOW rules).

Est. all-in monthly~$41,959/momortgage + property tax + maintenance · 20% down · example rate (compounded semi-annually) — the math on the list price, not a quote or what you can afford. For real rates, Alex can connect you with a mortgage pro.

On the map

Loading map…
This home below comps above in lineOpen full map →

0 schools within ~1 km · nearest transit stop ~5.21 km

Property information
What house buyers ask first
Lot size
600 × 2018.54 ft
Square footage
5000 + sq ft
Property tax
$12,170 / yr
Parking
14 spaces · Built-In
Basement
Full, Walk-Out, Separate Entrance

Property summary

Property type
Detached
Style
2-Storey
Lot size
600 × 2018.54 ft
Parking
14 spaces · Built-In
Heating
Forced Air
Air conditioning
Central Air
Basement
Full, Walk-Out, Separate Entrance
Kitchens
1
Exterior
Stone, Brick
Property tax
$12,170 / yr
MLS®
N14110884

Room dimensions

Bedroom 2hardwood floor, broadloom, semi ensuite
Second4.39 × 3.52 m
Playhardwood floor, double closet, 4 pc ensuite
Main5.22 × 3.66 m
Officehardwood floor, fireplace, pot lights
Main2.74 × 3.98 m
Dining Roomhardwood floor, open concept
Main3.83 × 5.45 m
Living Roomhardwood floor, coffered ceiling(s), open concept
Main4.9 × 3.49 m
Laundrytile floor, heated floor, b/i shelves
Second4.27 × 2.73 m
Bedroom 4hardwood floor, crown moulding, 4 pc ensuite
Second5.24 × 3.58 m
Primary Bedroomhardwood floor, fireplace, 5 pc ensuite
Second6.66 × 6.9 m
Mud Roomheated floor, b/i shelves
Main5.49 × 2.8 m
Kitchenstainless steel appl, eat-in kitchen, w/o to deck
Main5.12 × 6.8 m
Great Roomhardwood floor, built-in speakers, 2 way fireplace
Main6.26 × 4.68 m
Bedroom 3hardwood floor, broadloom, semi ensuite
Second3.49 × 5.47 m

As stated by the MLS®, nothing inferred.

The numbers that matter
Property tax
$12,170/yr
Est. all-in
~$41,959/mo
Nearby rental listings are facts. Whether it works as a rental is a chat with Alex — not a number I’ll put on it.
Schools
Getting around

Public transit near this home, by straight-line distance. Factual locations from OpenStreetMap — not walking time, and not a rating.

  • Highway 48 / Main StreetNearest transit · Bus stop~5.2 km
  • BloomingtonNearest GO / rail · GO / regional rail~5.7 km

Locations: OpenStreetMap public-transit stops, © OpenStreetMap contributors · Open Database Licence (ODbL). Stop locations from OpenStreetMap — confirm current routes and service with the transit agency.

Community — Whitchurch-Stouffville
$960KMedian sold
37Median days on market
96.7%Sale-to-list
Median sold price · Whitchurch-Stouffville1-yr -21% · 3-yr —
Source: TRREB sold data via Repliers · all property types
Neighbourhood demographics — Whitchurch-Stouffville
49,864Population (2021)
41.6Median age
$122,000Median household income
87.9%Home owners
12%Renters
3Avg household size
Source: Statistics Canada, 2021 Census
Description & details

Rare & exceptional 25-acre luxury estate, nestled among prestigious golf clubs and premier equestrian facilities. This custom 5,200 sq.ft. residence spared no expense, showcasing fine wainscotting, coffered ceilings, rich hardwood floors, and multiple fireplaces throughout. Main floor offers a versatile sitting room/library/piano lounge, guest suite with ensuite, and a showpiece chef's kitchen paired with a separate prep kitchen, complete with white/grey marble counters, custom lit cabinetry, and premium Miele, Jenn-Air & Atzeni appliances. A dramatic clerestory fills the grand foyer and great room with natural light, highlighting an architectural bridge that connects two wings on the upper level. Features 5 spacious bedrooms, 5 baths, and an opulent 5-pc white marble master retreat with deep soaker tub, glass shower and double vanity. Expansive windows frame sweeping pastoral views leading to upper and lower balconies. Unrivaled luxury

The data only goes so far — condition, light and layout are worth seeing in person, with a home inspection, before you commit.

Listed by RE/MAX REALTRON WENDY ZHENG REALTY. Showings via AskEmma by Alex Goodman, Sales Representative, RE/MAX Your Community Realty, Brokerage.