This one's priced above recent comparable sales, and new this week. Here's everything I've got — ask me anything about it.

Whitchurch-Stouffville · York Region · Stouffville

63 Market Street

Detached

MLS® #N13829438

Listed for$2,498,0003 days on market
6+1 bed 5 bath 7 parking 3500-5000 sq ft~$588/sq ft
  • New this week
  • 6 schools within 1 km
  • Transit stop ~190 m
Free · about 10 seconds

Is $2,498,000 a fair price?

Our read: it’s priced above recent comparable sales — based on 11 sales nearby. Sign in free to see exactly how far above it is, plus the full range comparable homes sold in.

No obligation · unsubscribe anytime

Measured against 11 recent comparable sales nearby — sign in free to see the range they sold in (boards require a verified email · VOW rules).

Est. all-in monthly~$12,081/momortgage + property tax + maintenance · 20% down · example rate (compounded semi-annually) — the math on the list price, not a quote or what you can afford. For real rates, Alex can connect you with a mortgage pro.

On the map

Loading map…
This home below comps above in lineOpen full map →

6 schools within ~1 km · nearest transit stop ~0.19 km

Property information
What house buyers ask first
Lot size
56.62 × 152.04 ft
Square footage
3500-5000 sq ft
Property tax
$5,496 / yr
Parking
7 spaces · Detached
Basement
Apartment, Separate Entrance

Property summary

Property type
Detached
Style
2-Storey
Lot size
56.62 × 152.04 ft
Parking
7 spaces · Detached
Heating
Forced Air
Air conditioning
Central Air
Basement
Apartment, Separate Entrance
Kitchens
1
Exterior
Brick
Property tax
$5,496 / yr
MLS®
N13829438

As stated by the MLS®, nothing inferred.

Nearby homes for sale
The numbers that matter
Property tax
$5,496/yr
Est. all-in
~$12,081/mo
Nearby rental listings are facts. Whether it works as a rental is a chat with Alex — not a number I’ll put on it.
Schools

Schools near this home, closest first by straight-line distance. These are factual locations — AskEmma doesn’t rate or rank schools.

  • Summitview Public SchoolPublic · Elementary & Secondary · York Region DSB0.7 km
  • ÉSC Pape-FrançoisCatholic · Secondary · French · CS catholique MonAvenir0.7 km
  • ÉÉC Pape-FrançoisCatholic · Elementary & Secondary · French · CS catholique MonAvenir0.7 km
  • Wendat Village Public SchoolPublic · Elementary & Secondary · York Region DSB0.8 km
  • St Brigid Catholic Elementary SchoolCatholic · Elementary & Secondary · York CDSB1.0 km
  • St Brendan Catholic SchoolCatholic · Elementary & Secondary · York CDSB1.0 km

Locations: Open Database of Educational Facilities (ODEF), Statistics Canada v2.1 (2022) · Open Government Licence – Canada. School locations as of 2022 — confirm current catchment and enrolment with the school board. For official provincial results, check EQAO.

Getting around

Public transit near this home, by straight-line distance. Factual locations from OpenStreetMap — not walking time, and not a rating.

  • Main Street / Market StreetNearest transit · Bus stop~190 m
  • Old ElmNearest GO / rail · GO / regional rail~2.4 km

Locations: OpenStreetMap public-transit stops, © OpenStreetMap contributors · Open Database Licence (ODbL). Stop locations from OpenStreetMap — confirm current routes and service with the transit agency.

Community — Whitchurch-Stouffville
$1.1MMedian sold
37Median days on market
96.7%Sale-to-list
Median sold price · Whitchurch-Stouffville1-yr -2% · 3-yr —
Source: TRREB sold data via Repliers · all property types
Neighbourhood demographics — Whitchurch-Stouffville
49,864Population (2021)
41.6Median age
$122,000Median household income
87.9%Home owners
12%Renters
3Avg household size
Source: Statistics Canada, 2021 Census
Description & details

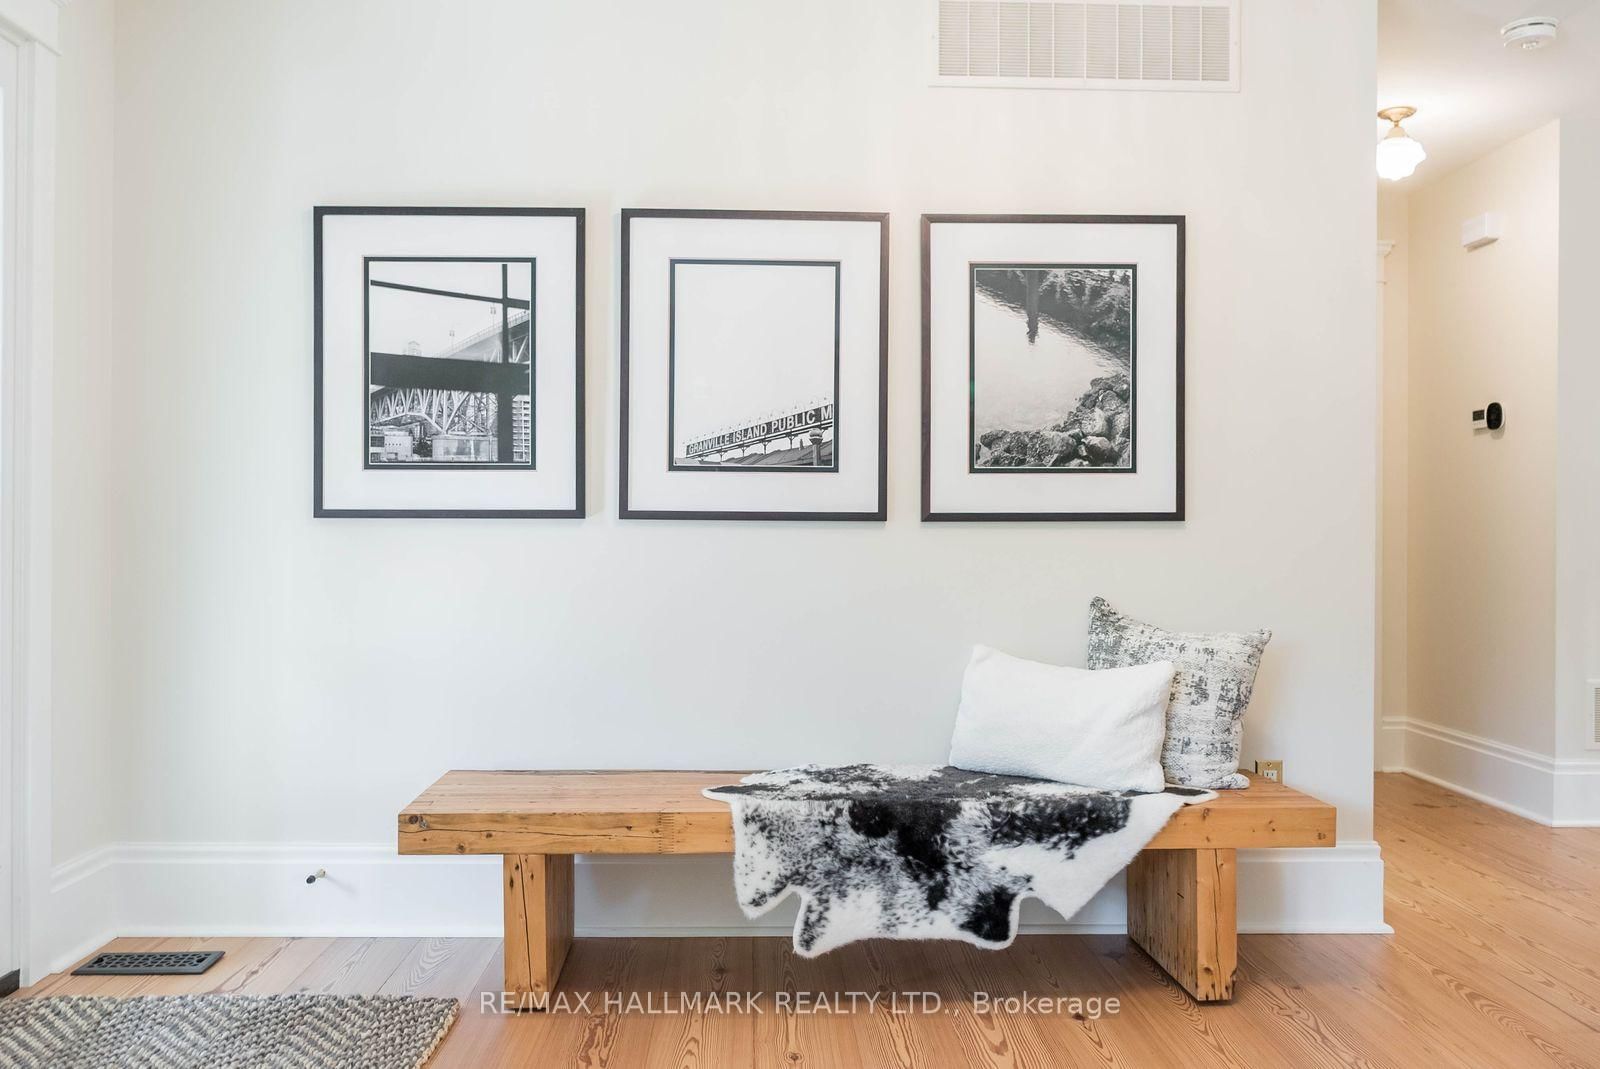
A truly one-of-a-kind custom home where timeless design and exceptional craftsmanship come together. Offering approx. 5,000 sq. ft. of finished living space across 4 levels, this home was inspired by the charm and craftsmanship of Stouffville's historic homes, while offering the comfort, space and functionality of a modern custom build. Every detail has been considered, from reclaimed heart pine floors, custom solid wood doors and substantial millwork to authentic marble, soapstone, unlacquered brass hardware and automated Hunter Douglas blinds. Even the details you don't see were given the same attention, with every wall insulated for exceptional sound separation and temperature control, 2 separate mechanical systems, a whole-home generator and in-floor heating in key areas. The main residence offers 6 bedrooms, 2 currently used as home gyms, plus a dedicated home office. The primary suite is particularly special, with a separate sitting room, its own fireplace and doors leading to a private balcony, plus a beautifully finished ensuite. And one of the most stunning spaces in the home might just be the mudroom-you'll understand when you see the photos. The main home continues downstairs with a finished rec room, while a completely separate legal 1-bedroom apartment has its own private entrance, kitchen, bathroom and laundry. Outside, the 57 x 152 ft lot has been professionally landscaped with underground irrigation and a sophisticated drainage system, all designed with the possibility of a future pool in mind. Multiple balconies and outdoor living spaces, Trex decking and a detached 2-car garage with EV charger complete the property. And despite all this space and privacy, you're just steps from Main St and Memorial Park-you can even watch the fireworks from your own balcony or back deck. There are simply too many thoughtful details to capture here. This is a home you need to experience in person. See virtual tour + feature sheets!

The data only goes so far — condition, light and layout are worth seeing in person, with a home inspection, before you commit.

Listed by RE/MAX HALLMARK REALTY LTD.. Showings via AskEmma by Alex Goodman, Sales Representative, RE/MAX Your Community Realty, Brokerage.