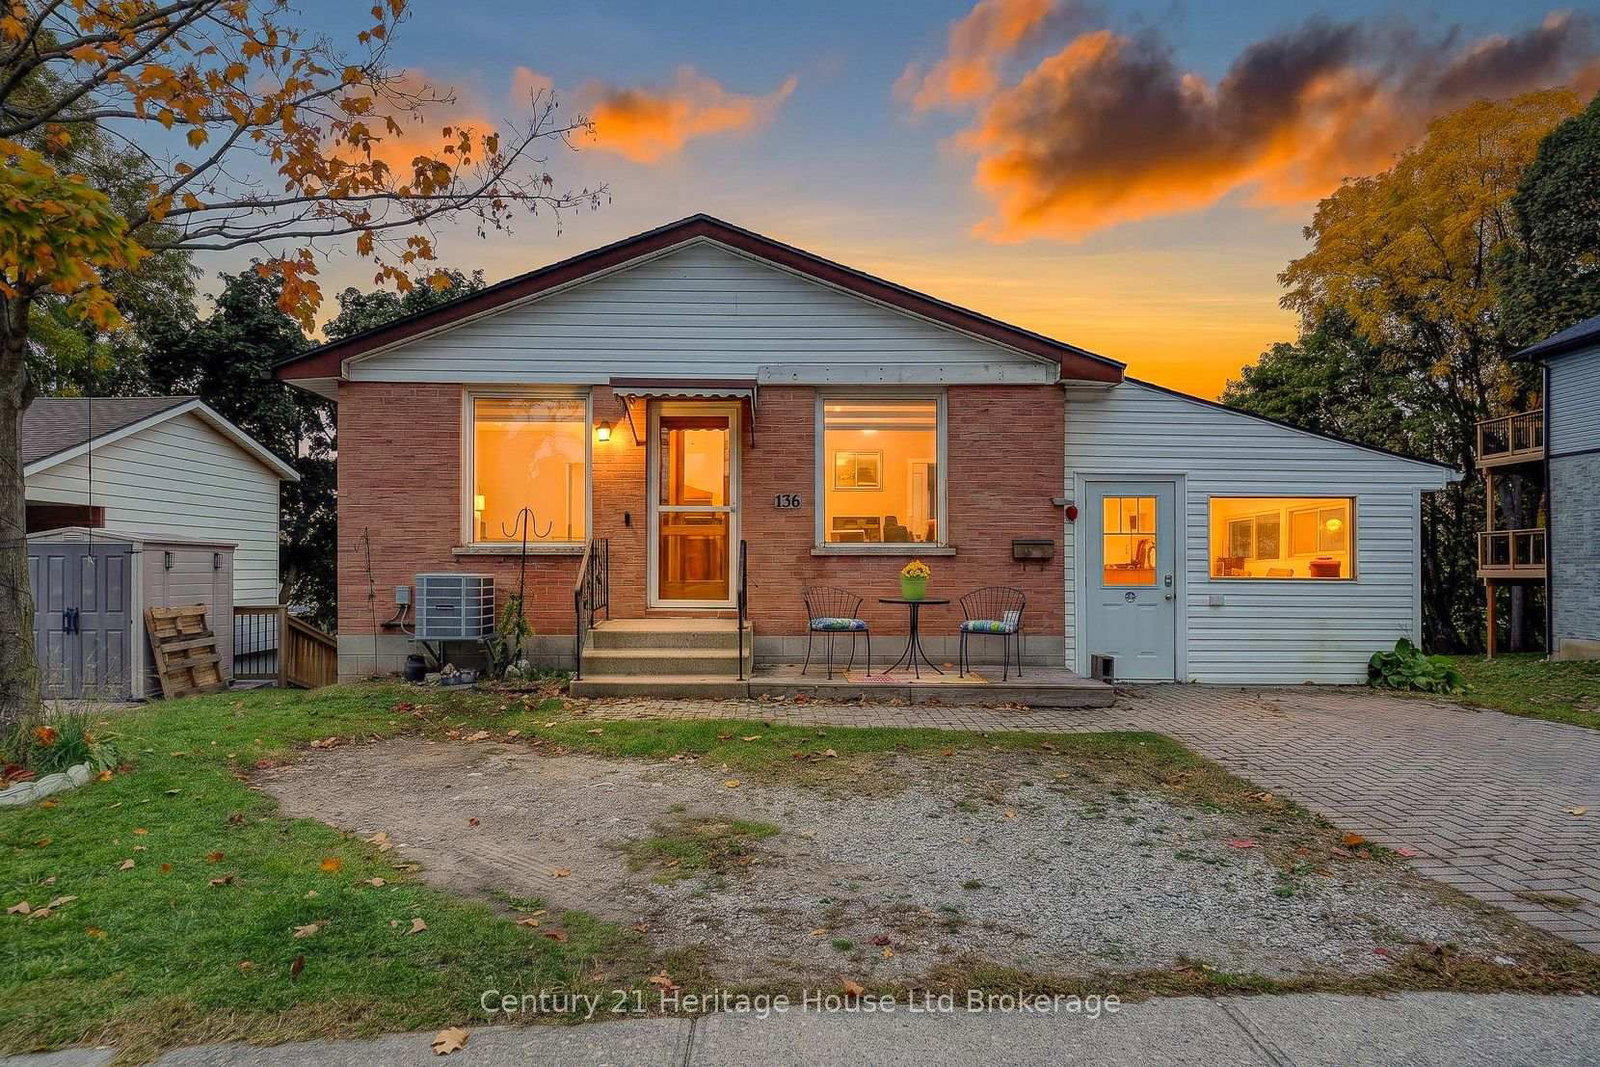
This one's priced below recent comparable sales, and new this week. Here's everything I've got — ask me anything about it.

Woodstock · South

153 Dover Street

Semi-Detached

MLS® #X14172080

Listed for$439,9002 days on market
3 bed 3 bath 3 parking 1100-1500 sq ft~$338/sq ft
  • New this week
  • Transit stop ~35.5 km
Free · about 10 seconds

Is $439,900 a fair price?

Our read: it’s priced below recent comparable sales — based on 7 sales nearby. Sign in free to see exactly how far below it is, plus the full range comparable homes sold in.

No obligation · unsubscribe anytime

Measured against 7 recent comparable sales nearby — sign in free to see the range they sold in (boards require a verified email · VOW rules).

Est. all-in monthly~$2,331/momortgage + property tax + maintenance · 20% down · example rate (compounded semi-annually) — the math on the list price, not a quote or what you can afford. For real rates, Alex can connect you with a mortgage pro.

On the map

Loading map…
This home below comps above in lineOpen full map →

0 schools within ~1 km · nearest transit stop ~35.48 km

Property information
What house buyers ask first
Lot size
31.59 × 147.54 ft
Square footage
1100-1500 sq ft
Age
~31-50 years old
Property tax
$3,405 / yr
Parking
3 spaces · None
Basement
Partially Finished

Property summary

Property type
Semi-Detached
Style
2-Storey
Approx. age
31-50 years
Lot size
31.59 × 147.54 ft
Parking
3 spaces · None
Heating
Forced Air
Air conditioning
Central Air
Basement
Partially Finished
Kitchens
1
Exterior
Brick, Aluminum Siding
Property tax
$3,405 / yr
MLS®
X14172080

Room dimensions

Primary Bedroom
Second5.12 × 3.89 m
Bedroom
Second2.93 × 3.07 m
Bathroom
Second2.93 × 2.5 m
Laundry
Basement5.57 × 2.15 m
Bathroom
Basement1.02 × 1.62 m
Kitchen
Main2.76 × 2.68 m
Cold Room/Cantina
Basement5.77 × 1.0 m
Recreation
Basement5.58 × 3.4 m
Bedroom
Second2.81 × 3.37 m
Living Room
Main4.71 × 6.22 m
Bathroom
Main1.61 × 1.19 m
Den
Basement2.7 × 3.03 m
Dining Room
Main2.97 × 2.67 m

As stated by the MLS®, nothing inferred.

Nearby homes for sale
The numbers that matter
Property tax
$3,405/yr
Est. all-in
~$2,331/mo
Nearby rental listings are facts. Whether it works as a rental is a chat with Alex — not a number I’ll put on it.
Schools
Getting around

Public transit near this home, by straight-line distance. Factual locations from OpenStreetMap — not walking time, and not a rating.

  • Ludolph / HuronNearest transit · Bus stop~35.5 km

Locations: OpenStreetMap public-transit stops, © OpenStreetMap contributors · Open Database Licence (ODbL). Stop locations from OpenStreetMap — confirm current routes and service with the transit agency.

Community — Woodstock
$530KMedian sold
39Median days on market
98%Sale-to-list
Median sold price · Woodstock1-yr -12% · 3-yr —
Source: TRREB sold data via Repliers · all property types
Description & details

Available for immediate possession - move in for Christmas! Clean, freshly painted and move-in ready, this three-bedroom freehold semi offers comfortable living with no condo fees in a quiet Woodstock neighbourhood. Enjoy a convenient location just minutes from Southside Park and the Woodstock Community Complex, with schools, shopping and easy access to Highways 401 and 403 nearby. The main floor features a spacious living room, separate dining area, practical kitchen and convenient two-piece bathroom. Patio doors open to the large backyard deck, where the gazebo provides an inviting setting for relaxing or entertaining. The private backyard offers space to garden, play and gather around the firepit area. Upstairs, the exceptionally spacious primary bedroom is complemented by two additional bedrooms anda generous four-piece bathroom. The finished basement adds a comfortable recreation room, a separate den ideal for a home office or hobby space, another two-piece bathroom and laundry/utility space. A basement chalkboard offers a creative spot for greetings, reminders or family artwork. Recent improvements include an owned furnace installed in October 2026, a concrete driveway and retaining wall completed in October 2026, main and second-floor windows replaced approximately four years ago, and fresh interior paint. A sump pump and waterproofing system are additional practical features. The concrete driveway accommodates approximately three vehicles. Fridge, stove, washer and dryer are included. Explore the virtual tour and floor plans to appreciate the layout and space!

The data only goes so far — condition, light and layout are worth seeing in person, with a home inspection, before you commit.

Listed by MAKEY REAL ESTATE INC.. Showings via AskEmma by Alex Goodman, Sales Representative, RE/MAX Your Community Realty, Brokerage.