This one's priced above recent comparable sales, and new this week. Here's everything I've got — ask me anything about it.

Woodstock · South

216 Bower Hill Road

Detached

MLS® #X13778596

Listed for$699,9001 day on market
3 bed 2 bath 7 parking 1500-2000 sq ft~$400/sq ft
  • New this week
  • Transit stop ~36.7 km
Free · about 10 seconds

Is $699,900 a fair price?

Our read: it’s priced above recent comparable sales — based on 81 sales nearby. Sign in free to see exactly how far above it is, plus the full range comparable homes sold in.

No obligation · unsubscribe anytime

Measured against 81 recent comparable sales nearby — sign in free to see the range they sold in (boards require a verified email · VOW rules).

Est. all-in monthly~$3,688/momortgage + property tax + maintenance · 20% down · example rate (compounded semi-annually) — the math on the list price, not a quote or what you can afford. For real rates, Alex can connect you with a mortgage pro.

On the map

Loading map…
This home below comps above in lineOpen full map →

0 schools within ~1 km · nearest transit stop ~36.71 km

Property information
What house buyers ask first
Lot size
60 × 200 ft
Square footage
1500-2000 sq ft
Property tax
$5,172 / yr
Parking
7 spaces · Attached
Basement
Partially Finished

Property summary

Property type
Detached
Style
2-Storey
Lot size
60 × 200 ft
Parking
7 spaces · Attached
Heating
Forced Air
Air conditioning
Central Air
Basement
Partially Finished
Kitchens
1
Exterior
Aluminum Siding
Property tax
$5,172 / yr
MLS®
X13778596

Room dimensions

Bathroom3 pc ensuite, heated floor, skylight
Second2.62 × 1.62 m
Living Roomhardwood floor, fireplace
Main5.49 × 4.54 m
Bedroom 2overlooks backyard, b/i bookcase, walk-in closet(s)
Second4.3 × 3.69 m
Kitcheneat-in kitchen, hardwood floor, breakfast area
Main6.89 × 3.6 m
Foyer
Main2.41 × 1.55 m
Bathroom
Second3.51 × 2.07 m
Family Roomgas fireplace, cedar closet(s)
Basement7.83 × 4.76 m
Dining Roomcombined w/sunroom, bay window
Main4.76 × 3.32 m
Bedroom 3overlooks frontyard, large closet
Second5.97 × 3.6 m
Utility Room
Second8.41 × 4.57 m
Primary Bedroomhardwood floor, skylight, double closet
Second5.0 × 6.04 m

As stated by the MLS®, nothing inferred.

Nearby homes for sale
The numbers that matter
Property tax
$5,172/yr
Est. all-in
~$3,688/mo
Nearby rental listings are facts. Whether it works as a rental is a chat with Alex — not a number I’ll put on it.
Schools
Getting around

Public transit near this home, by straight-line distance. Factual locations from OpenStreetMap — not walking time, and not a rating.

  • Kitchener GurdwaraNearest transit · Bus stop~36.7 km

Locations: OpenStreetMap public-transit stops, © OpenStreetMap contributors · Open Database Licence (ODbL). Stop locations from OpenStreetMap — confirm current routes and service with the transit agency.

Community — Woodstock
$593KMedian sold
39Median days on market
98.1%Sale-to-list
Median sold price · Woodstock1-yr +1% · 3-yr
Source: TRREB sold data via Repliers · all property types
Description & details

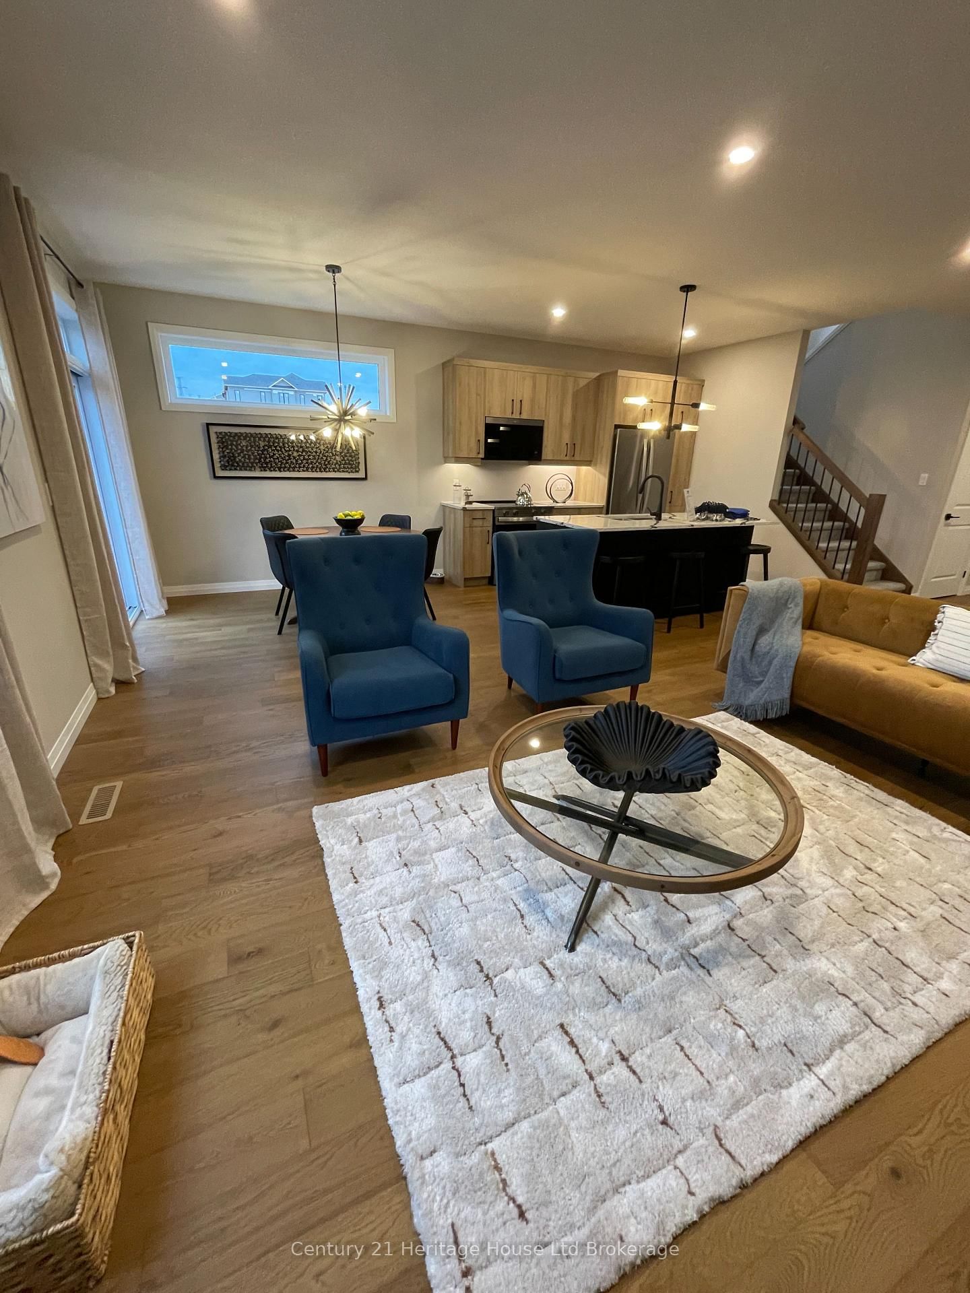
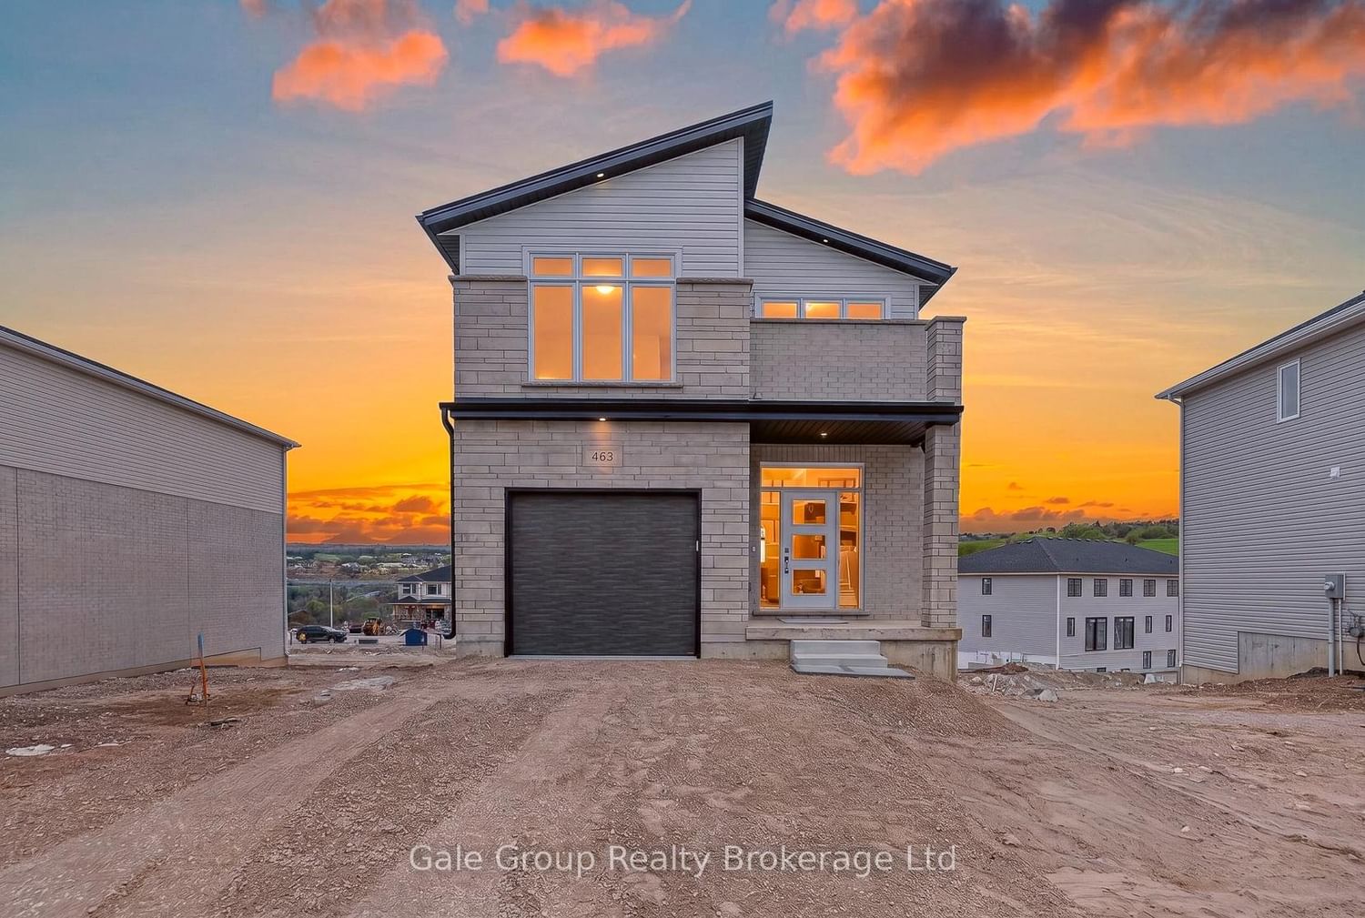
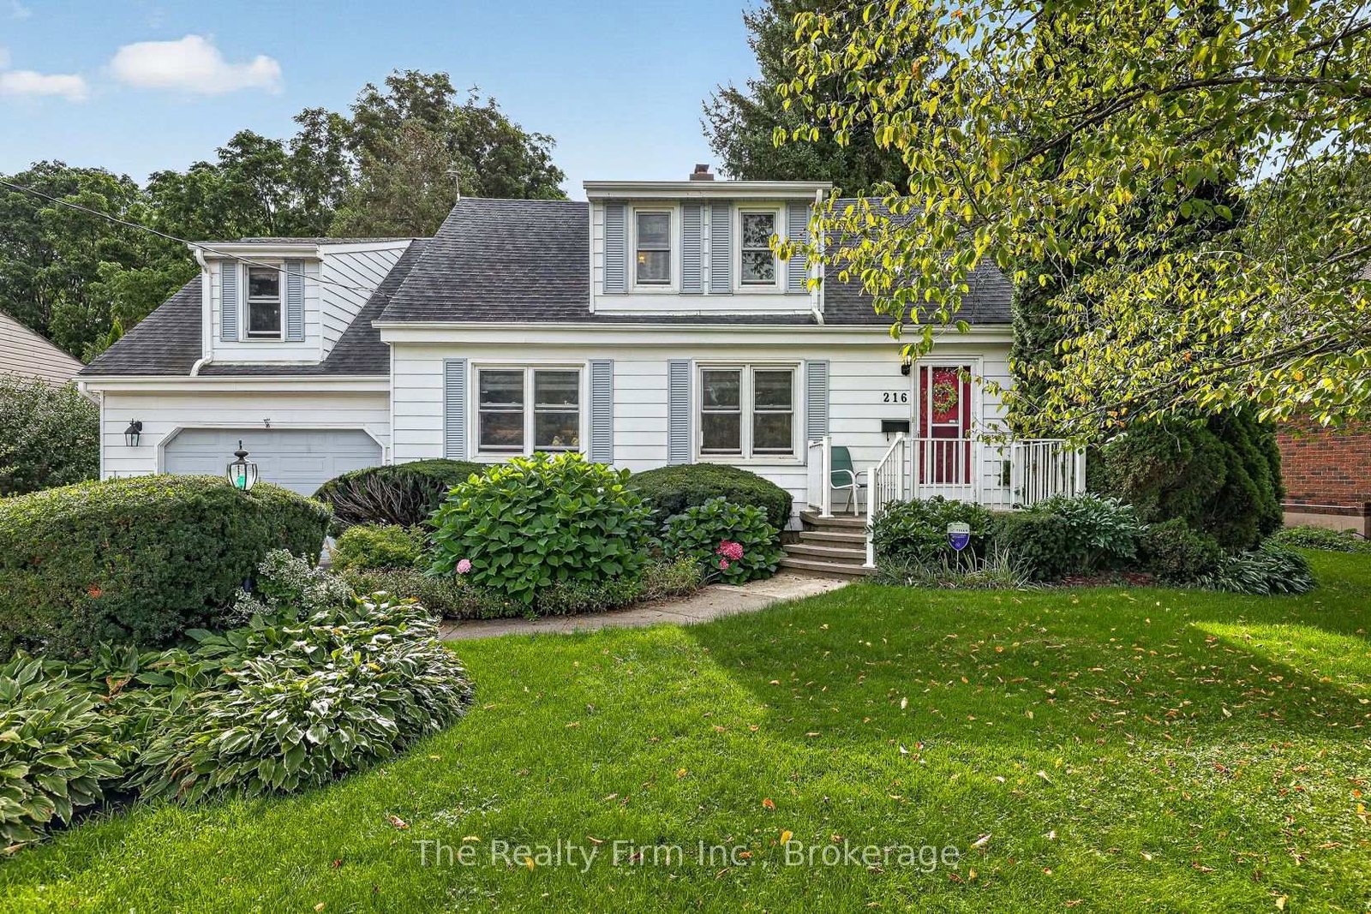
A rare offering! A 1.5 storey Cape Cod (200ft lot) on prestigious Bower Hill Rd. Keeping original elements w/carefully chosen updates, this home has achieved balance of old & new. A foyer welcomes you & leads to the living room. Choose your focal point; the view overlooking a nature filled backyard or the wood-burning fireplace. Character touches like coved ceiling & an intact vintage piano window. The eat-in kitchen is timeless! With design elements carefully chosen; maple floors, quartz counters, white shaker cabinets, w/select glass paneled doors, a beautiful B/I hutch & a corner nook w/ open shelves ideal for your coffee station. The island anchors the space offering a beautiful contrast & complimenting the white cabinetry. Enjoy the view of gardens in the front yard while prepping or washing dishes at the island. Steps away is the sunroom w/a beautiful bay window. Use this space as a formal dining room or bathe in sunlight & curl up with a book or sit & watch nature unfold in your beautiful backyard gardens. Unique to this home is above the garage where a custom-built primary bedroom w/a large double closet, reading nook dormer, B/I bookshelves & a 3pc ensuite thoughtfully & intentionally constructed w/skylight, step-in shower, heated floors & made-to-measure vanity. A 2nd bedroom overlooks the yard, is a great size w/a W/I closet & built-in bookshelf. The 3rd bedroom overlooks the front yard, w/a large closet, space for a bedroom w/a B/I desk in one corner & space for a bed in the other OR a home office, or craft / hobby room. Rounding out this level is a 4pc bath. The basement family room w/gas fireplace & shelving surround is a fantastic space for unwinding with family. There is a 1.5 garage and a driveway that fits up to 6 vehicles. It's like a little bit of country at the edge of the city providing you the quiet comfort you will enjoy but ease of access to all amenities and major highways.

The data only goes so far — condition, light and layout are worth seeing in person, with a home inspection, before you commit.

Listed by The Realty Firm Inc.. Showings via AskEmma by Alex Goodman, Sales Representative, RE/MAX Your Community Realty, Brokerage.