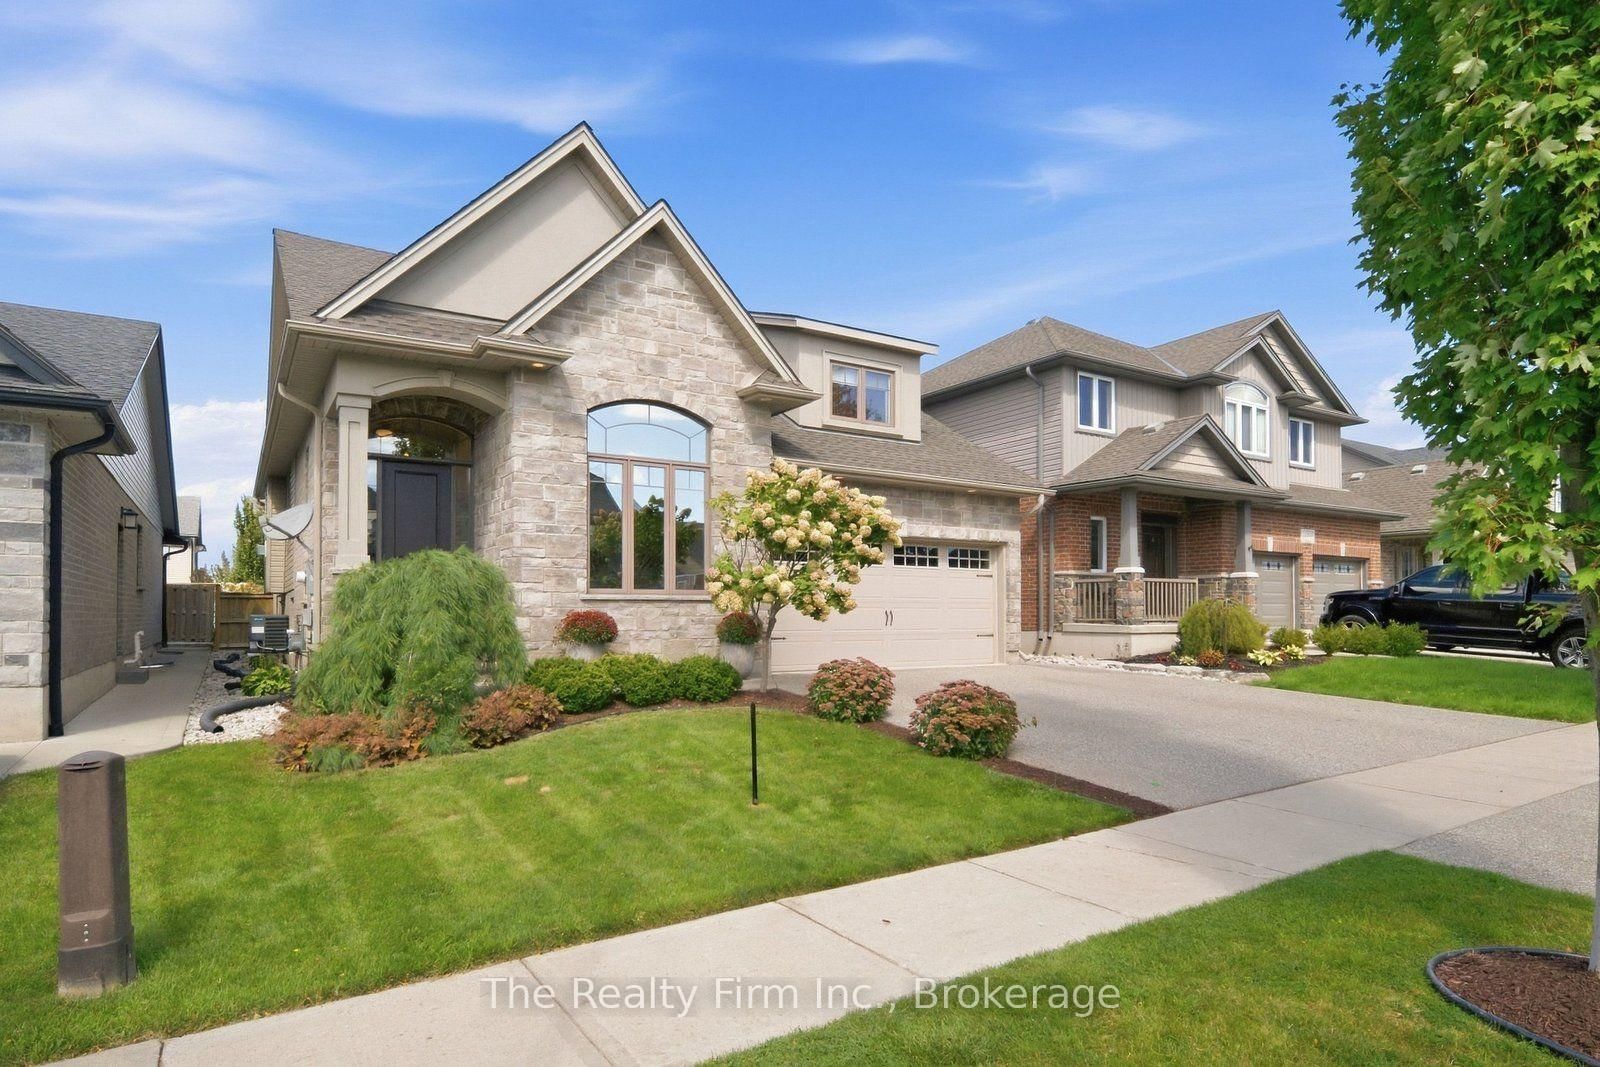
This one's priced above recent comparable sales, and new this week. Here's everything I've got — ask me anything about it.

Woodstock · North

247 Dieppe Drive

Detached

MLS® #X13786372

Listed for$850,0001 day on market
4 bed 4 bath 4 parking 1100-1500 sq ft~$654/sq ft
  • New this week
  • Transit stop ~31.0 km
Free · about 10 seconds

Is $850,000 a fair price?

Our read: it’s priced above recent comparable sales — based on 75 sales nearby. Sign in free to see exactly how far above it is, plus the full range comparable homes sold in.

No obligation · unsubscribe anytime

Measured against 75 recent comparable sales nearby — sign in free to see the range they sold in (boards require a verified email · VOW rules).

Est. all-in monthly~$4,419/momortgage + property tax + maintenance · 20% down · example rate (compounded semi-annually) — the math on the list price, not a quote or what you can afford. For real rates, Alex can connect you with a mortgage pro.

On the map

Loading map…
This home below comps above in lineOpen full map →

0 schools within ~1 km · nearest transit stop ~31.03 km

Property information
What house buyers ask first
Lot size
44.29 × 124.15 ft
Square footage
1100-1500 sq ft
Property tax
$5,572 / yr
Parking
4 spaces · Attached
Basement
Finished

Property summary

Property type
Detached
Style
Backsplit 5
Lot size
44.29 × 124.15 ft
Parking
4 spaces · Attached
Heating
Forced Air
Air conditioning
Central Air
Basement
Finished
Kitchens
2
Exterior
Stone, Brick
Property tax
$5,572 / yr
MLS®
X13786372

As stated by the MLS®, nothing inferred.

Nearby homes for sale
The numbers that matter
Property tax
$5,572/yr
Est. all-in
~$4,419/mo
Nearby rental listings are facts. Whether it works as a rental is a chat with Alex — not a number I’ll put on it.
Schools
Getting around

Public transit near this home, by straight-line distance. Factual locations from OpenStreetMap — not walking time, and not a rating.

  • Ludolph / HuronNearest transit · Bus stop~31.0 km

Locations: OpenStreetMap public-transit stops, © OpenStreetMap contributors · Open Database Licence (ODbL). Stop locations from OpenStreetMap — confirm current routes and service with the transit agency.

Community — Woodstock
$575KMedian sold
39Median days on market
98.1%Sale-to-list
Median sold price · Woodstock1-yr -3% · 3-yr
Source: TRREB sold data via Repliers · all property types
Description & details

Prepare to be surprised by 247 Dieppe Drive. Deceptive from the street, this remarkable 4-bedroom, 4-bathroom home unfolds into more than 2,500 sq. ft. of beautifully finished living space, with a layout that seems to go on and on. No expense has been spared in creating a home that feels polished, thoughtful, and truly impressive from top to bottom. An aggregate concrete driveway and pathways lead to the double car garage and a grand, welcoming foyer that sets the tone for what's ahead. The main level is a true showstopper, where soaring 16' cathedral ceilings create an incredible sense of space and light. At the heart of it all is a designer kitchen, complemented by an inviting living area with a cozy gas fireplace and a spacious dining area with patio doors leading to the private deck and impeccably landscaped and hardscaped backyard - a beautifully designed extension of the home and an ideal setting for entertaining or unwinding. With generous living spaces throughout, there is room here for every stage of family life, including the added versatility of an in-law suite on the lower level. Every inch of this home has been considered, creating a property that is every bit as functional as it is impressive. All of this is tucked into one of Northeast Woodstock's most sought-after, family-friendly neighbourhoods, close to excellent parks and schools, with convenient access to Highways 401 and 403. 247 Dieppe Drive is the kind of home you simply can't appreciate from the curb - you have to step inside to understand just how much it has to offer.

The data only goes so far — condition, light and layout are worth seeing in person, with a home inspection, before you commit.

Listed by The Realty Firm Inc.. Showings via AskEmma by Alex Goodman, Sales Representative, RE/MAX Your Community Realty, Brokerage.