This one's priced above recent comparable sales, and new this week. Here's everything I've got — ask me anything about it.

Woodstock · South

439 Gillespie Street

Detached

MLS® #X13823194

Listed for$706,8301 day on market
4 bed 3 bath 2 parking 1500-2000 sq ft~$404/sq ft
  • New this week
  • Transit stop ~36.9 km
Free · about 10 seconds

Is $706,830 a fair price?

Our read: it’s priced above recent comparable sales — based on 70 sales nearby. Sign in free to see exactly how far above it is, plus the full range comparable homes sold in.

No obligation · unsubscribe anytime

Measured against 70 recent comparable sales nearby — sign in free to see the range they sold in (boards require a verified email · VOW rules).

Est. all-in monthly~$3,289/momortgage + property tax + maintenance · 20% down · example rate (compounded semi-annually) — the math on the list price, not a quote or what you can afford. For real rates, Alex can connect you with a mortgage pro.

On the map

Loading map…
This home below comps above in lineOpen full map →

0 schools within ~1 km · nearest transit stop ~36.91 km

Property information
What house buyers ask first
Lot size
29.92 × 100.3 ft
Square footage
1500-2000 sq ft
Age
~New years old
Parking
2 spaces · Attached
Basement
Development Potential, Full

Property summary

Property type
Detached
Style
2-Storey
Approx. age
New years
Lot size
29.92 × 100.3 ft
Parking
2 spaces · Attached
Heating
Forced Air
Air conditioning
Central Air
Basement
Development Potential, Full
Kitchens
1
Exterior
Brick, Vinyl Siding
MLS®
X13823194

Room dimensions

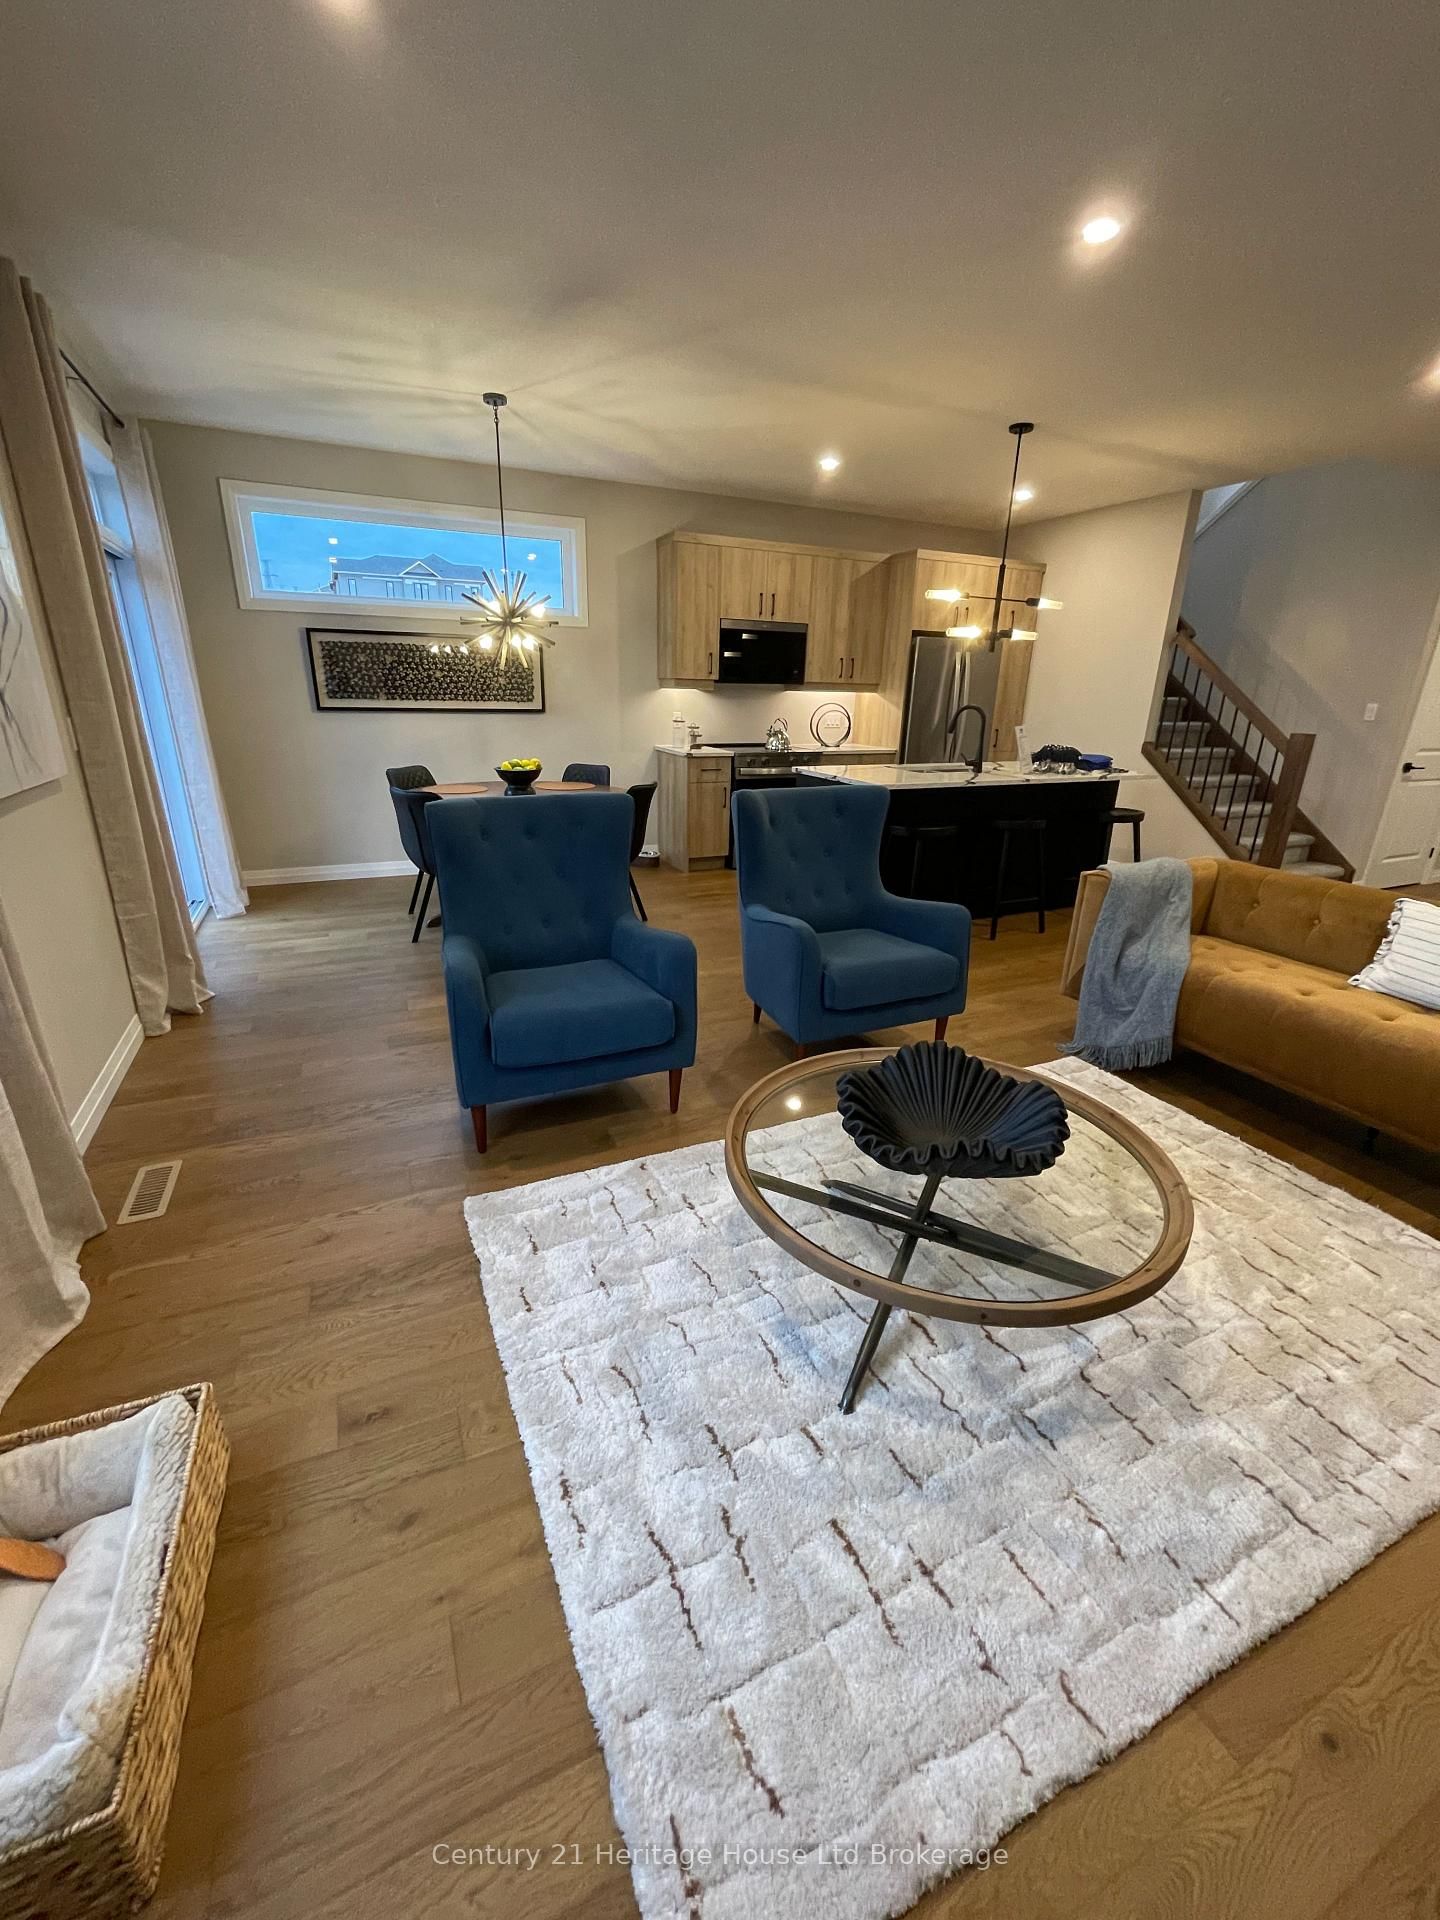
Dining Roomhardwood floor, w/o to deck, open concept
Main3.7 × 3.3 m
Bedroom 2
Second3.5 × 3.5 m
Primary Bedroom4 pc ensuite, walk-in closet(s)
Second3.3 × 4.2 m
Kitchenceramic floor, quartz counter, open concept
Main3.1 × 2.9 m
LaundryCeramic Floor
Second1.7 × 2.4 m
Bathroomceramic floor, 4 pc bath
Second1.5 × 2.8 m
Great Roomcoffered ceiling(s), open concept, hardwood floor
Main4.88 × 3.8 m
Bedroom 3
Second3.4 × 3.1 m
FoyerCeramic Floor
Main1.52 × 2.13 m
Powder RoomCeramic Floor
Main2.4 × 2.3 m

As stated by the MLS®, nothing inferred.

Nearby homes for sale
The numbers that matter
Est. all-in
~$3,289/mo
Nearby rental listings are facts. Whether it works as a rental is a chat with Alex — not a number I’ll put on it.
Schools
Getting around

Public transit near this home, by straight-line distance. Factual locations from OpenStreetMap — not walking time, and not a rating.

  • Kitchener GurdwaraNearest transit · Bus stop~36.9 km

Locations: OpenStreetMap public-transit stops, © OpenStreetMap contributors · Open Database Licence (ODbL). Stop locations from OpenStreetMap — confirm current routes and service with the transit agency.

Community — Woodstock
$559KMedian sold
39Median days on market
98.1%Sale-to-list
Median sold price · Woodstock1-yr -5% · 3-yr —
Source: TRREB sold data via Repliers · all property types
Description & details

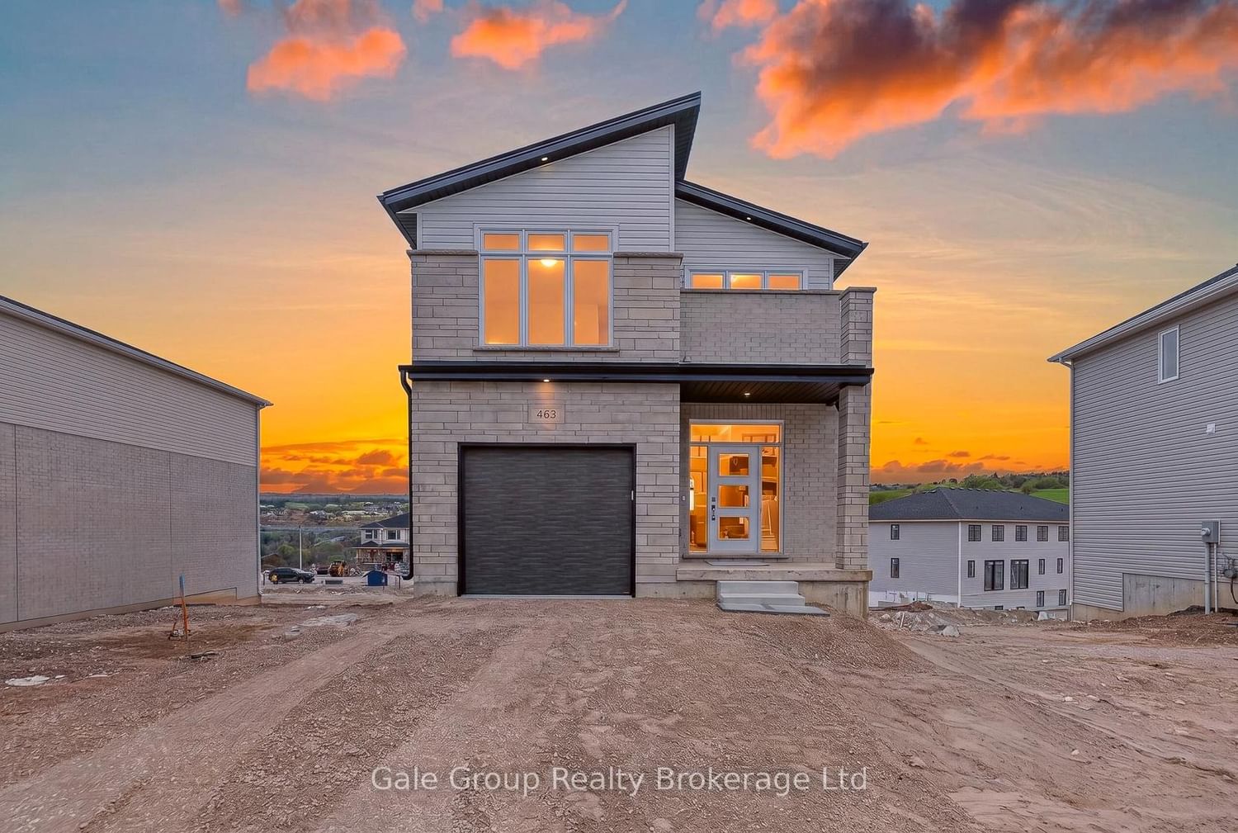
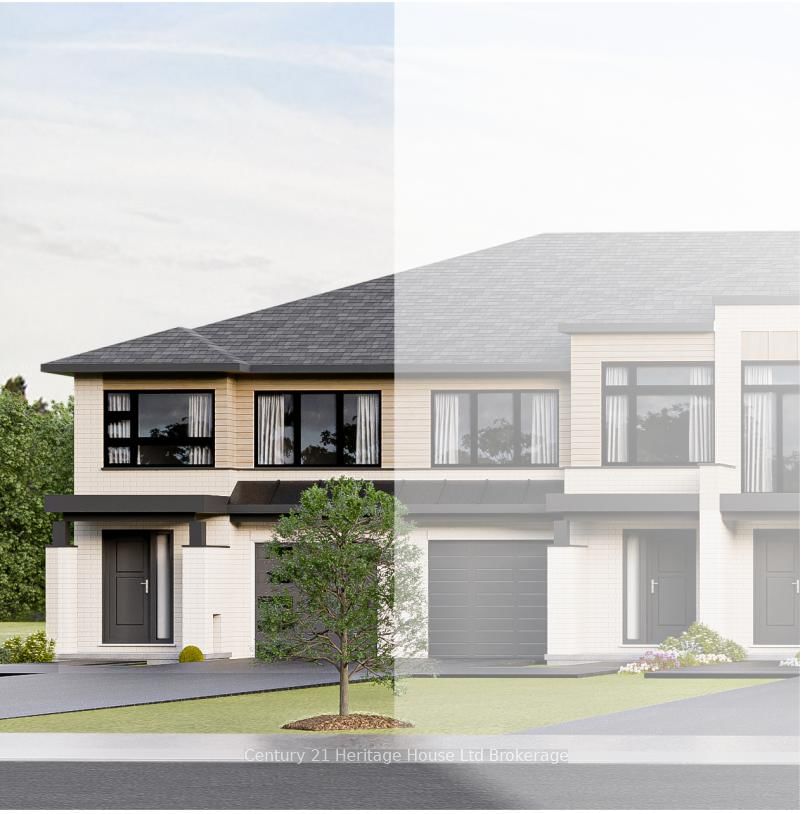
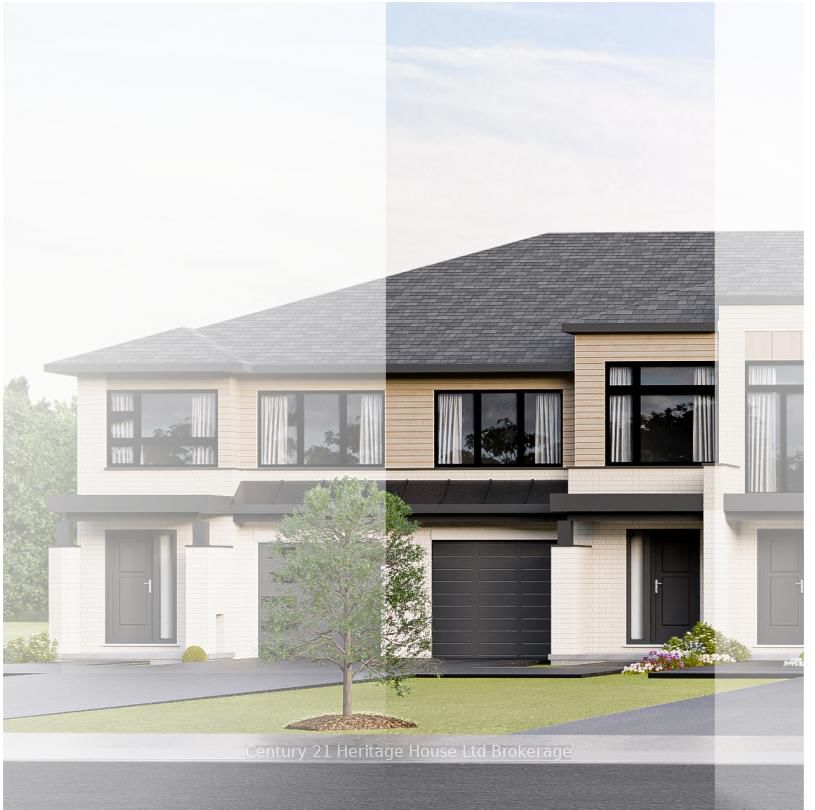
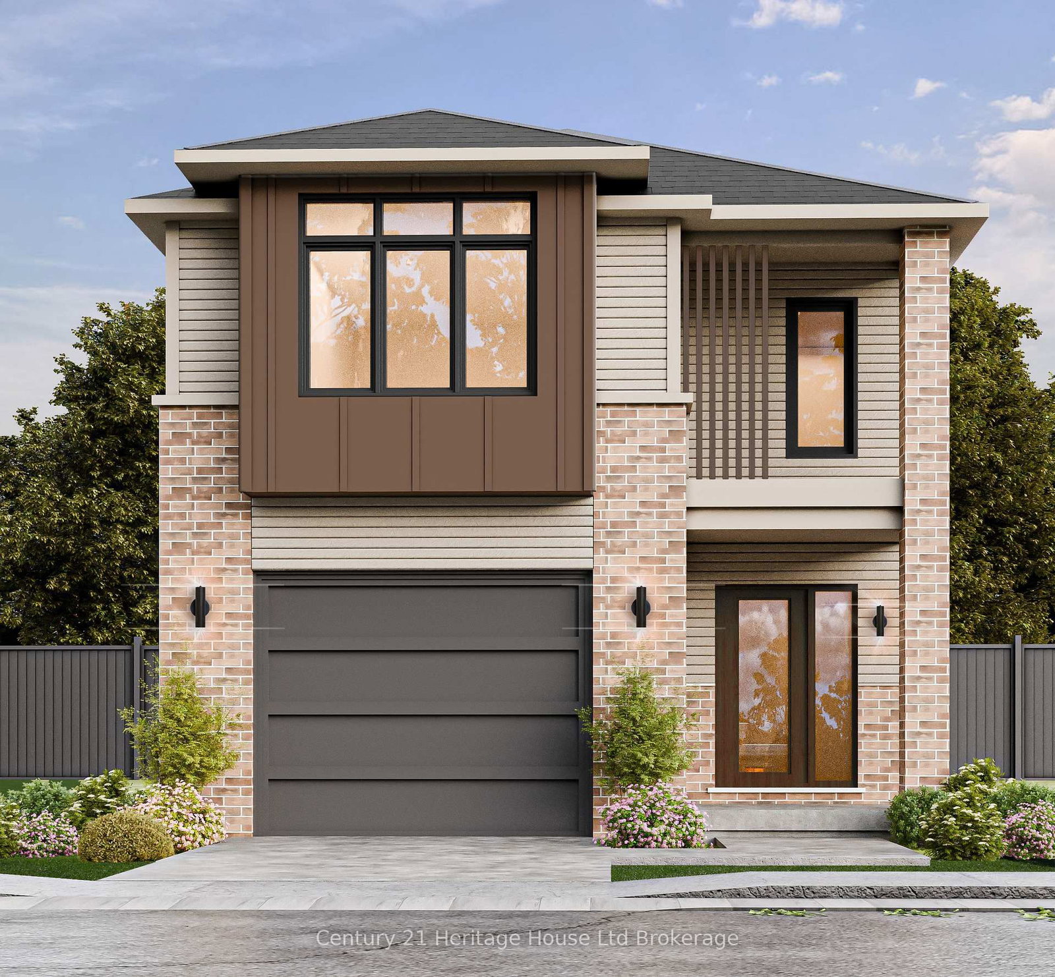
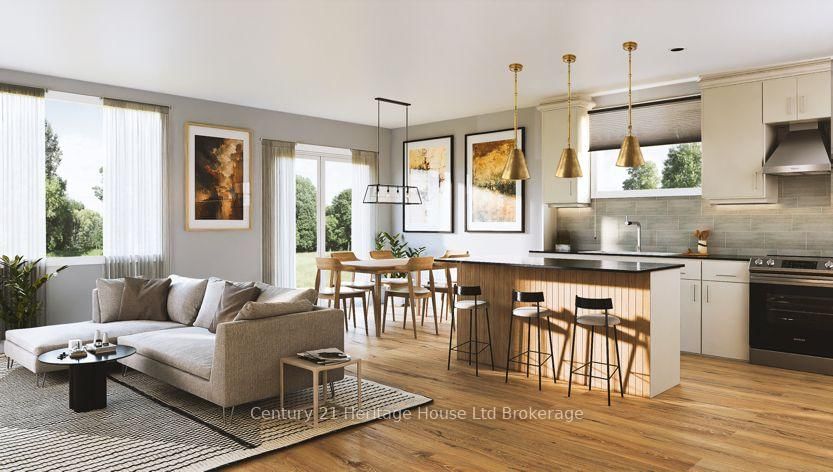
Welcome to The Crawford. Designed with modern open-concept living in mind, this stunning two-storey, four-bedroom home offers exceptional style and functionality including a look-out basemet. Striking brick and vertical siding deliver impressive curb appeal, while a covered front porch and double entry doors welcome you into a light-filled foyer featuring soaring 9' ceilings. The main level is crafted for effortless living, showcasing an open flow between the kitchen, dinette, and great room. Modern kitchen boasts a spacious island with a breakfast bar, a walk-in pantry, and direct access to the mudroom/laundry area through the attached 1-car garage for seamless grocery drop-offs. Patio doors lead out to a spacious back deck, perfect for outdoor relaxation, alongside a convenient main-floor powder room. Upstairs, the primary retreat features a generous walk-in closet and a luxurious 4-piece ensuite. Three additional bedrooms and a second 4-piece bath complete the upper floor. Downstairs, the unfinished basement offers endless potential with space for a future rec room, a 5th bedroom, utility storage, and a rough-in for a 3-piece bath. As a trusted local Woodstock builder, we offer transparent pricing with no hidden cost with detached Homes starting in the high $600s (up to 2,400+ sq. ft. with flex room options). We also have freehold urban townhomes and walk-out basement townhomes starting in the mid $500s. Premium Lots also available with view of pond and some with no rear-neighbours. Prime location with access to all local amenities and the Highway 401corridor. Open House Saturday & Sunday 1:00 PM - 4:00 PM at our fully furnished models. Contact us today to tour our homes or book a private viewing to explore floor plans and lot availability. Taxes not yet assessed. Prices exclude HST and reflect the Enhanced HST Rebate (assigned to builder) for qualified buyers; terms subject to change. Photos/virtual tours depict builder's model home.

The data only goes so far — condition, light and layout are worth seeing in person, with a home inspection, before you commit.

Listed by Century 21 Heritage House Ltd Brokerage. Showings via AskEmma by Alex Goodman, Sales Representative, RE/MAX Your Community Realty, Brokerage.