I don't have enough recent comparable sales to call this one's price, but new this week. Here's everything I've got on it — ask me anything.
Woodstock · North
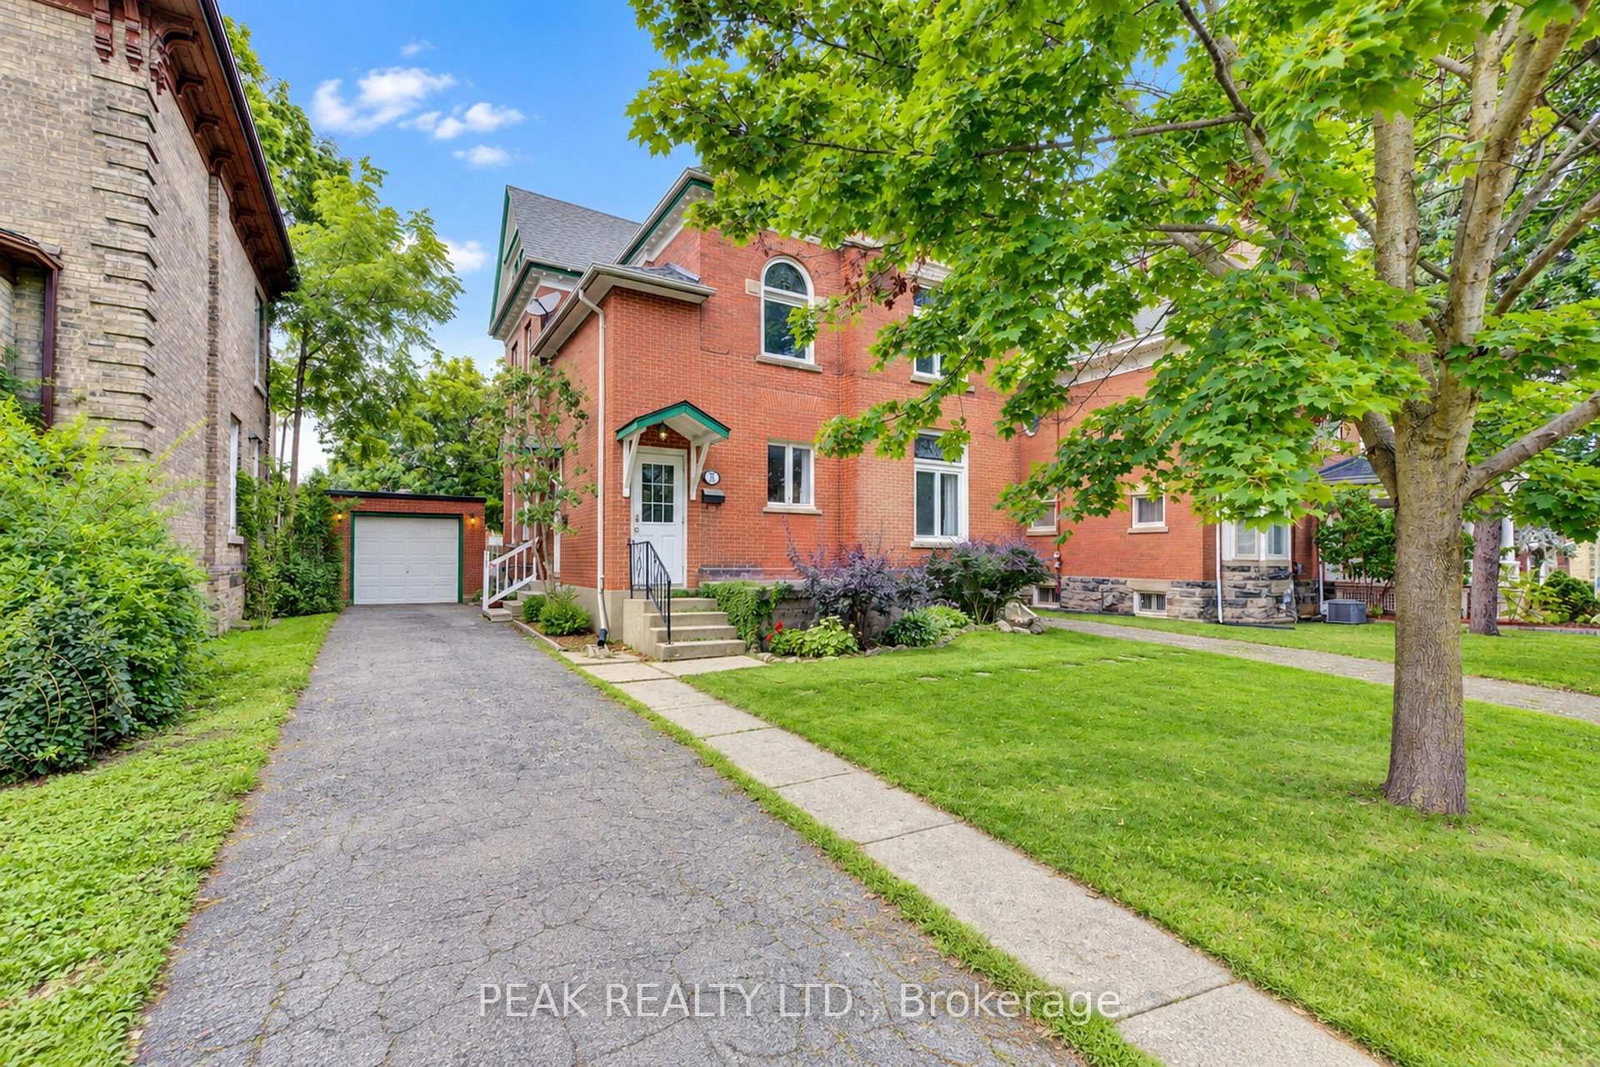
521 Princess Street
Duplex
MLS® #X13791102
Listed for$529,9002 days on market
4 bed 2 bath 6 parking 2000-2500 sq ft~$236/sq ft
New this week
Listing states: renovated
Transit stop ~34.8 km
Free · about 10 seconds
Is $529,900 a fair price?
See AskEmma’s read of this asking price against recent comparable sales — how far above or below, and the range they sold in.
No obligation · unsubscribe anytime
Est. all-in monthly~$2,672/momortgage + property tax + maintenance · 20% down · example rate (compounded semi-annually) — the math on the list price, not a quote or what you can afford. For real rates, Alex can connect you with a mortgage pro.
Source: TRREB sold data via Repliers · all property types
Description & details
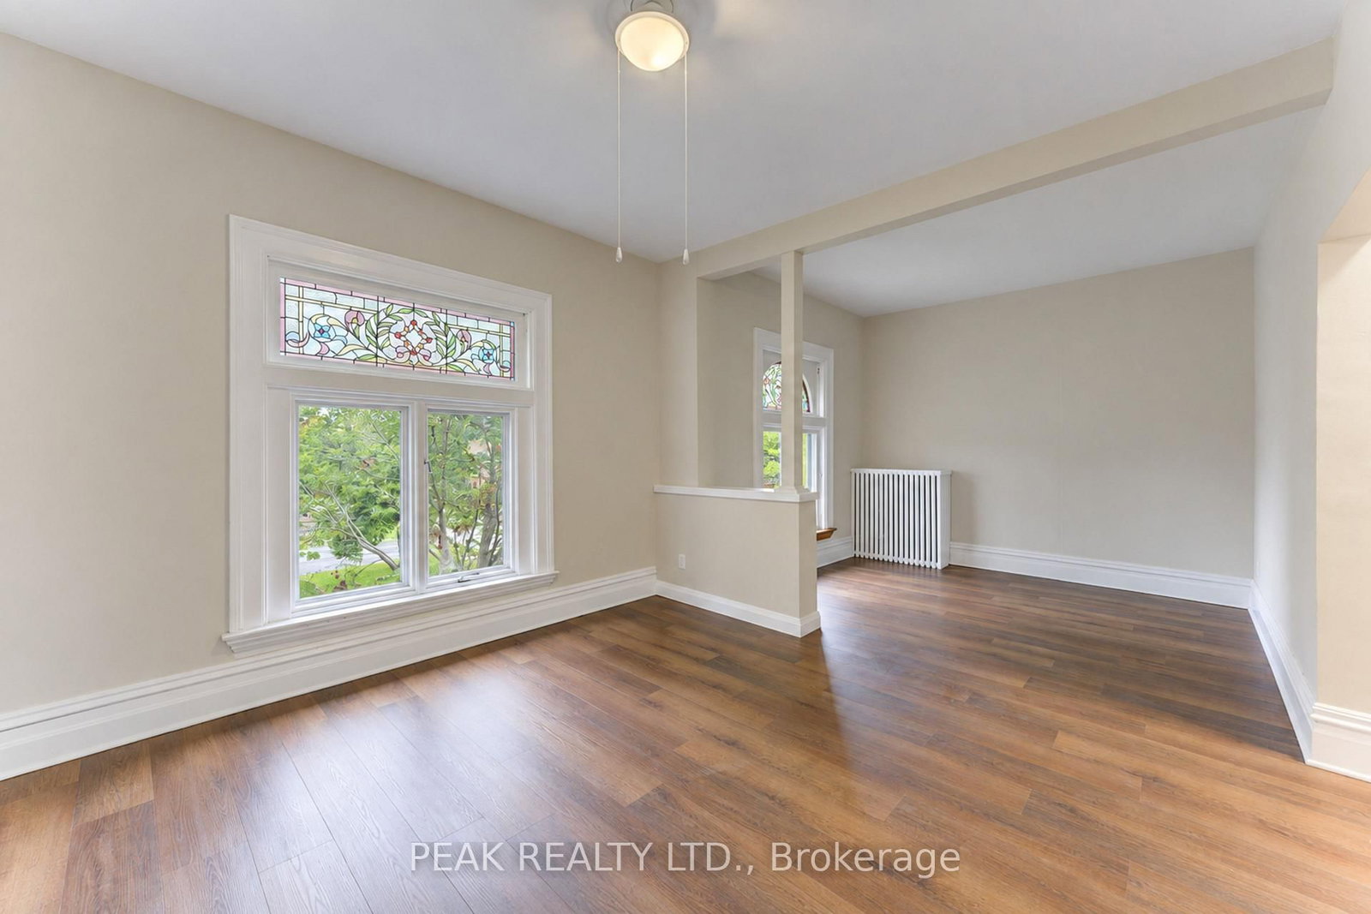
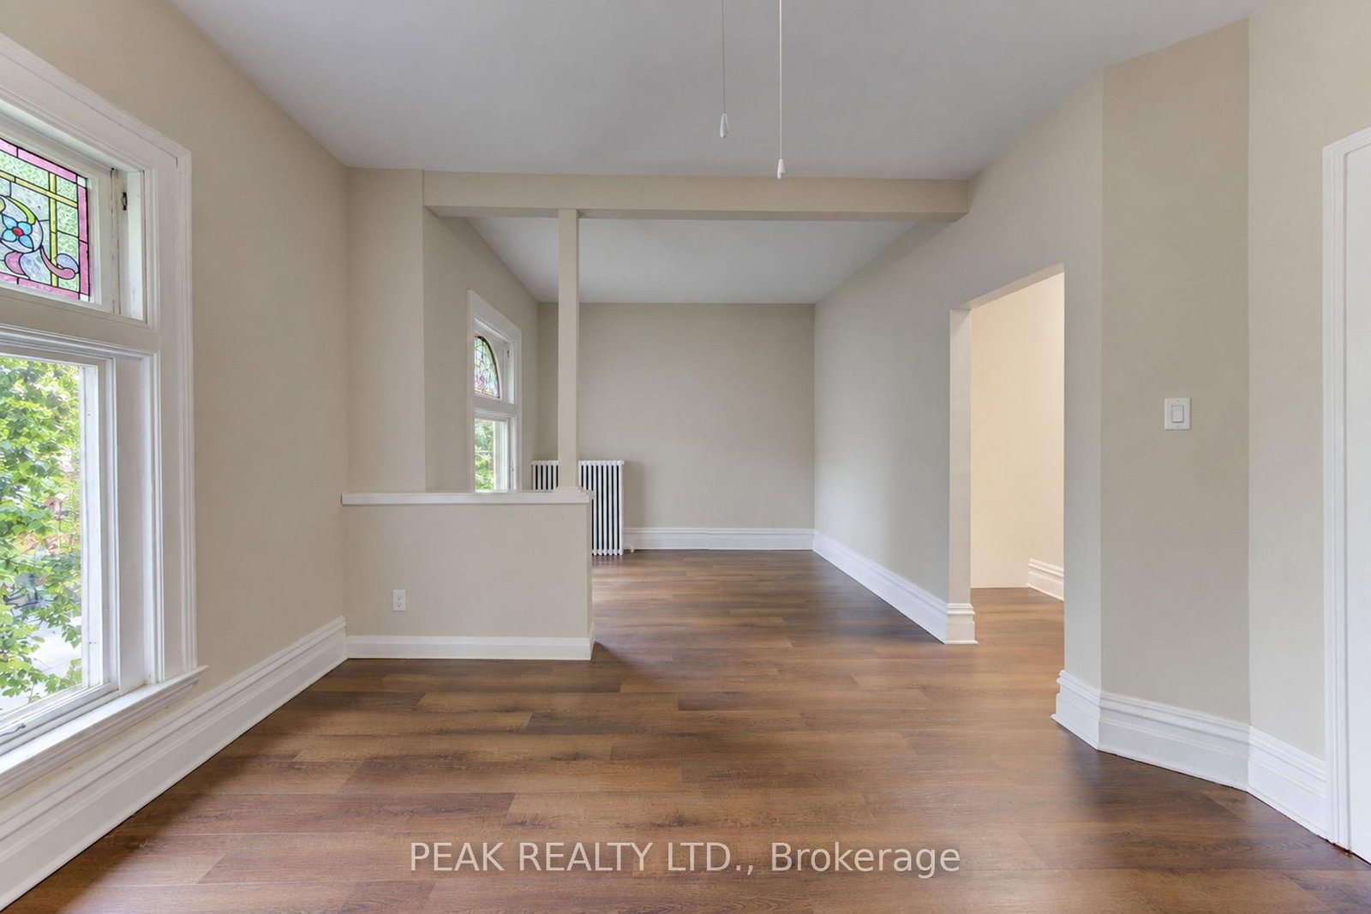
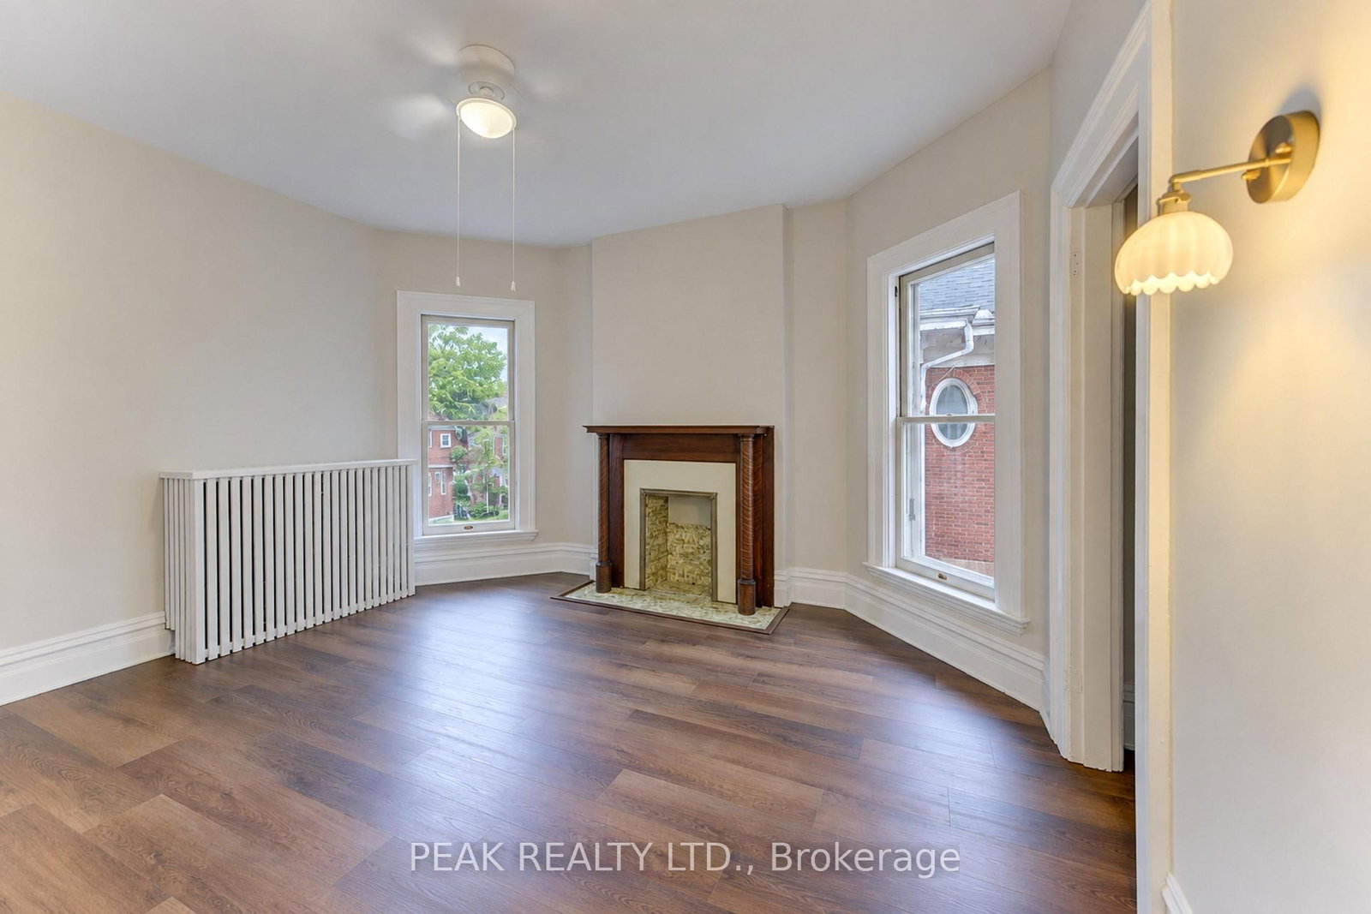
Amazing mortgage helper/affordable investment. This Century home duplex offers many possibilities to the end user. The classic charm combined with a renovated upper unit are ready for you to move in or rent out. This property has the rare convenience of two separate driveways providing ample parking. Completely separate entrances are also very sought after. The recently renovated upper suite features 2 bedrooms, a spacious living area, new 4 piece bath and new eat in kitchen. The kitchen is also equipped with a new fridge, stove and over the range microwave. Off of the kitchen is a balcony overlooking the large mature yard and neighborhood. The upper unit has been freshly painted and offers new stylish flooring throughout. The upper suite also provides access to the large walk up attic space waiting for your creative side. The main unit is a 2 bedroom, with a large living/dining room. Good sized kitchen, and a den/office. The long term tenants provide peace of mind for your investment. Throughout the home you will notice the classic oversized baseboards and trim work along with soaring ceilings. Numerous large windows allow an abundance of natural light in. The boiler was updated in 2023. Separate Hydro Meters.
The data only goes so far — condition, light and layout are worth seeing in person, with a home inspection, before you commit.
Listed by PEAK REALTY LTD.. Showings via AskEmma by Alex Goodman, Sales Representative, RE/MAX Your Community Realty, Brokerage.
 For sale
 Detached
 Detached
 Detached
 Detached
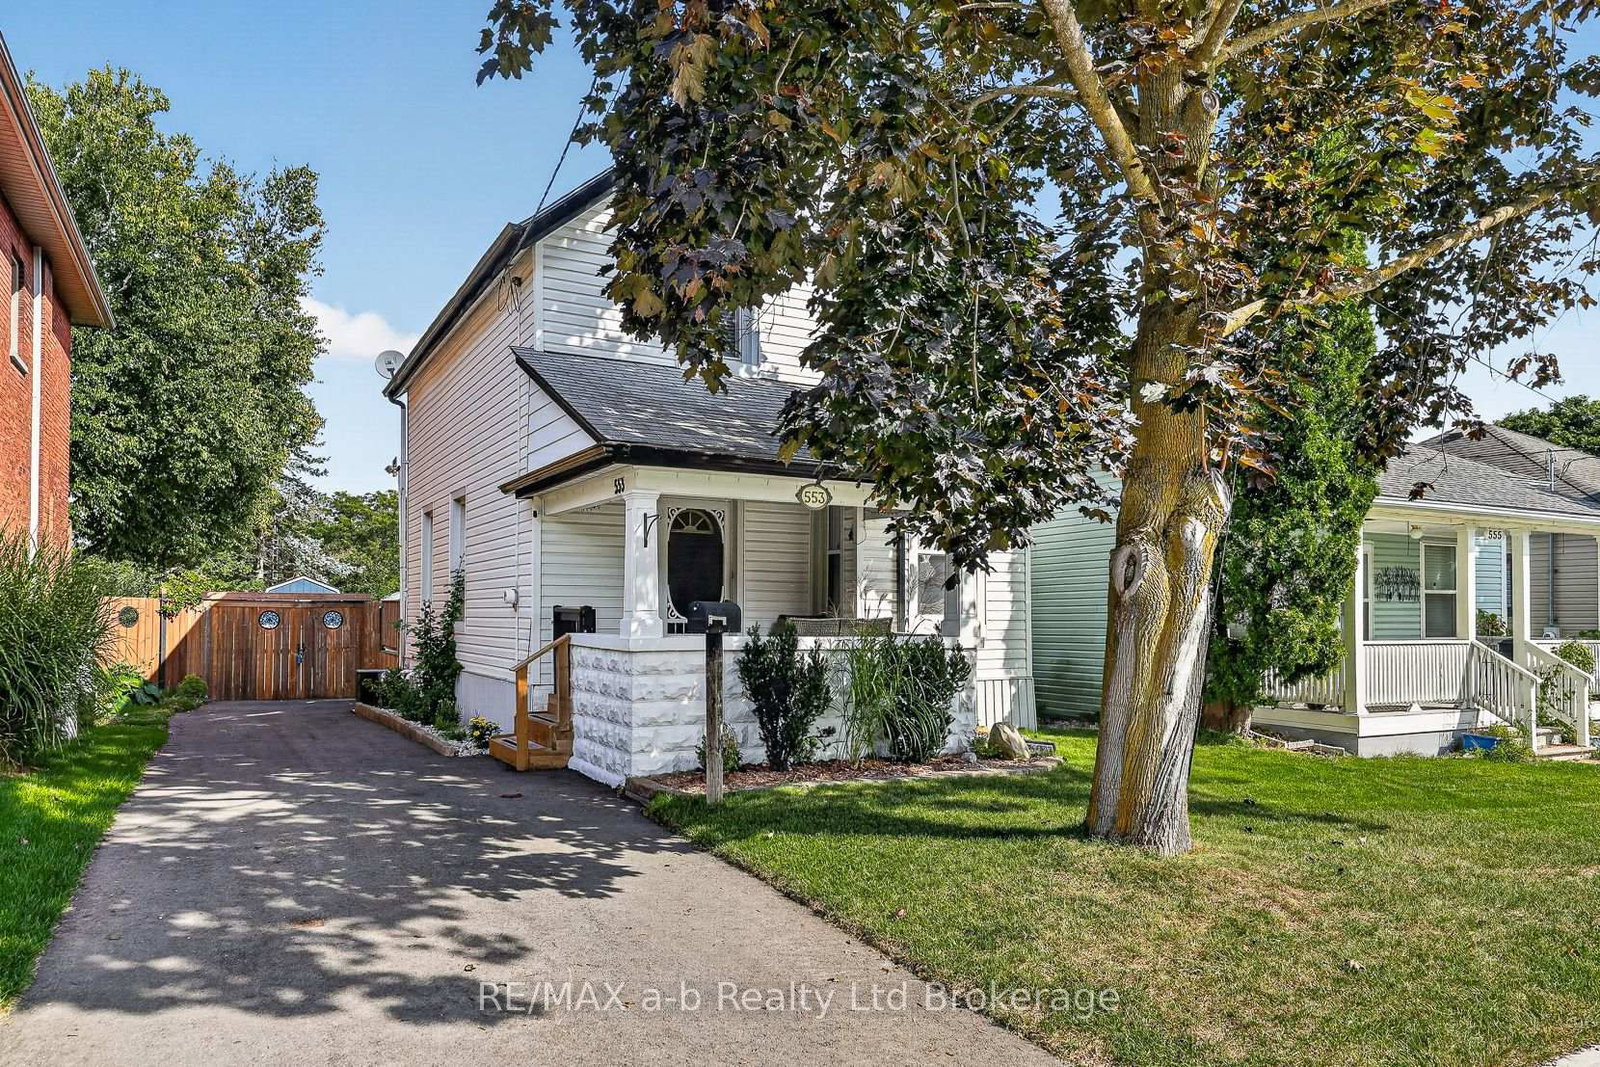 Detached
 Detached