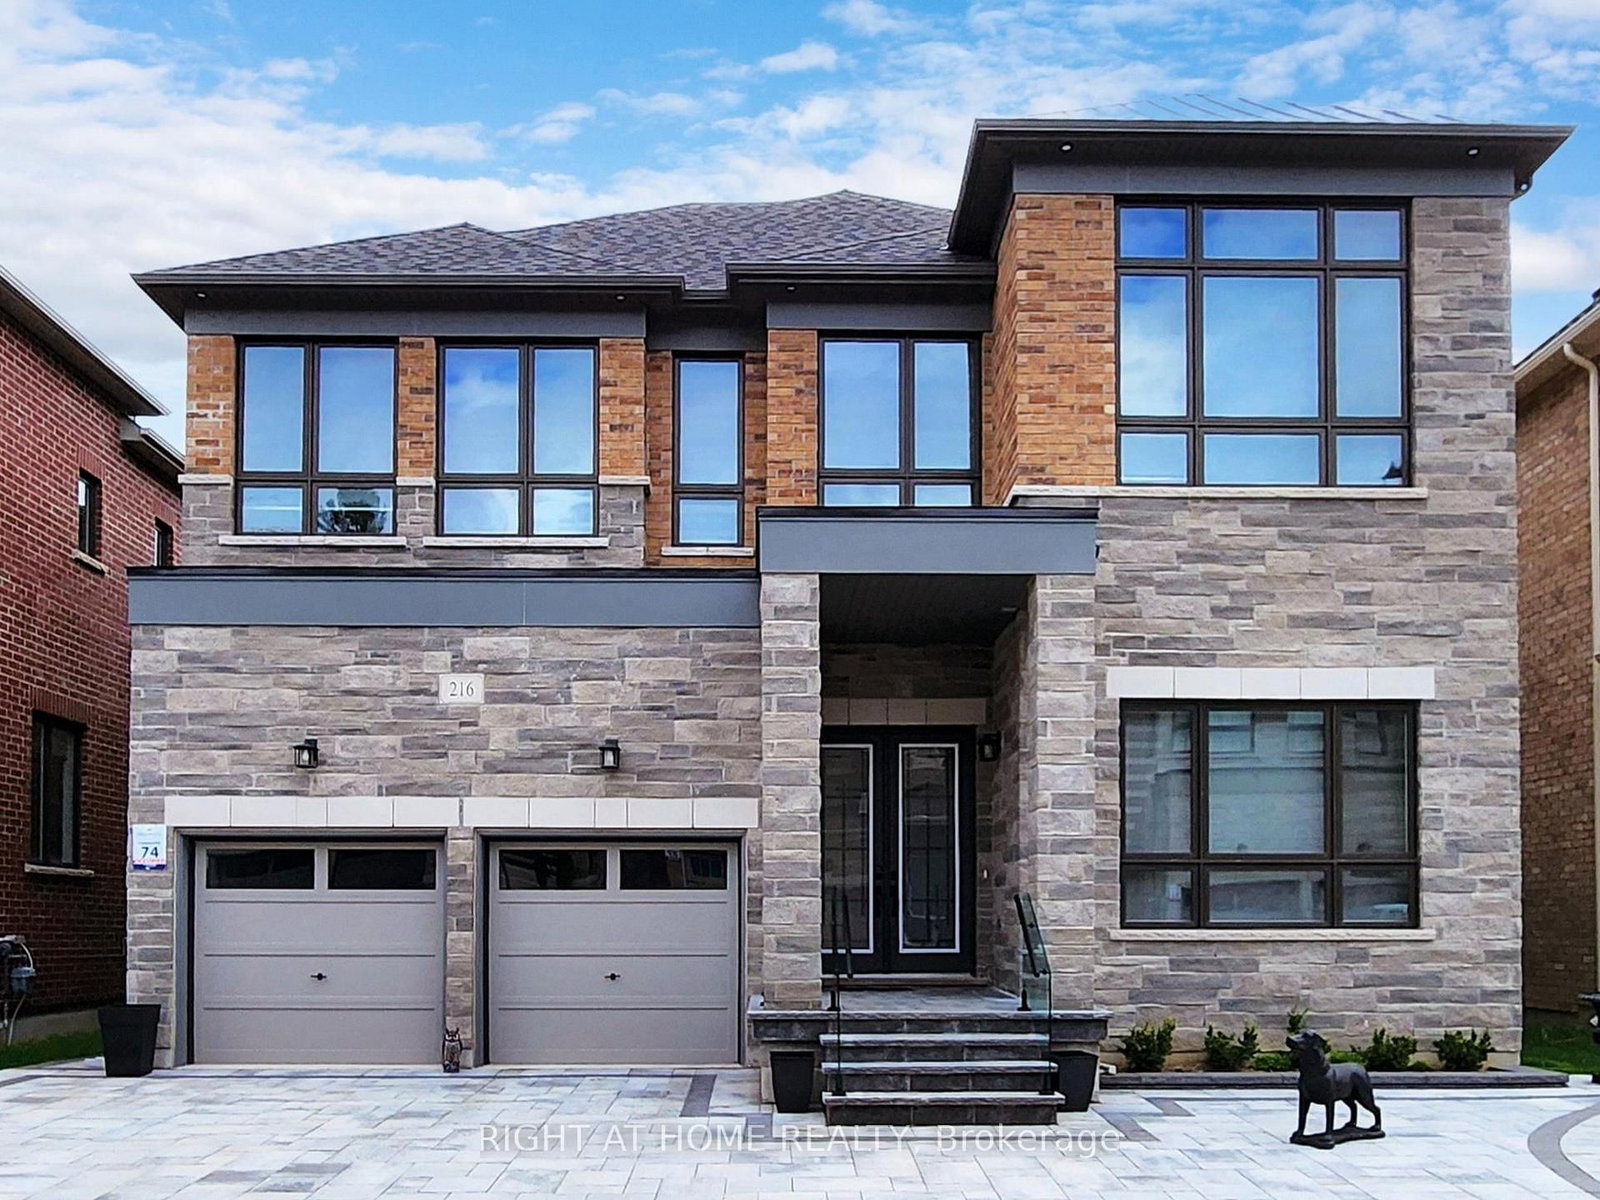
This one's priced above recent comparable sales, and 28 days on market. Here's everything I've got — ask me anything about it.

Aurora · York Region · Aurora Estates

243 Ridge Road

Detached

MLS® #N13655086

Listed for$2,799,00028 days on market
5 bed 4 bath 12 parking 3000-3500 sq ft~$861/sq ft
  • 28 days on market
  • 1 school within 1 km
  • Transit stop ~680 m
Free · about 10 seconds

Is $2,799,000 a fair price?

Our read: it’s priced above recent comparable sales — based on 88 sales nearby. Sign in free to see exactly how far above it is, plus the full range comparable homes sold in.

No obligation · unsubscribe anytime

Measured against 88 recent comparable sales nearby — sign in free to see the range they sold in (boards require a verified email · VOW rules).

Est. all-in monthly~$13,868/momortgage + property tax + maintenance · 20% down · example rate (compounded semi-annually) — the math on the list price, not a quote or what you can afford. For real rates, Alex can connect you with a mortgage pro.

On the map

Loading map…
This home below comps above in lineOpen full map →

1 school within ~1 km · nearest transit stop ~0.68 km

Property information
What house buyers ask first
Lot size
145.11 × 577.94 ft
Square footage
3000-3500 sq ft
Property tax
$10,134 / yr
Parking
12 spaces · Attached
Basement
Finished, Finished with Walk-Out, Separate Entrance, Walk-Out

Property summary

Property type
Detached
Style
2-Storey
Lot size
145.11 × 577.94 ft
Parking
12 spaces · Attached
Heating
Forced Air
Air conditioning
Central Air
Basement
Finished, Finished with Walk-Out, Separate Entrance, Walk-Out
Kitchens
1
Exterior
Brick
Property tax
$10,134 / yr
MLS®
N13655086

Room dimensions

Bathroom6 pc ensuite, b/i vanity, skylight
Second
Loftskylight, east west view, open concept
Second7.39 × 7.01 m
Furnace Room
Basement
Furnace Roomsliding doors, mirrored walls, walk through
Basement6.25 × 1.4 m
Great Roomwalk-out, floor/ceil fireplace, overlook patio
Basement7.7 × 5.66 m
Game Roomopen concept, led lighting, closet
Basement4.47 × 6.5 m
Living Roomfloor/ceil fireplace, w/o to deck, glass doors
Main4.55 × 3.81 m
Bedroom 2hardwood floor, double closet, overlooks frontyard
Second5.36 × 5.44 m
Bathroom
Second
Foyer2 pc bath, double closet, wall sconce lighting
Main1.52 × 3.73 m
Primary Bedroom6 pc ensuite, floor/ceil fireplace, nw view
Second3.91 × 6.93 m
Dining Roomhardwood floor, breakfast bar, breakfast area
Main4.55 × 4.88 m
Family Roomhardwood floor, open concept, overlooks frontyard
Main4.7 × 6.1 m
Kitchenwet bar, custom counter, combined w/great rm
Basement1.4 × 5.66 m
Laundry2 pc bath, double closet, stainless steel sink
Main4.57 × 2.21 m
Powder Room
Main
Bedroom 4hardwood floor, overlooks frontyard, closet
Second5.36 × 3.23 m
Bedroom 3ceiling fan(s), hardwood floor, overlooks backyard
Second3.91 × 3.1 m
Powder Room
Main
Exercise Roomwalk-out, overlook patio, large window
Basement4.55 × 6.66 m
Kitchengranite counters, stainless steel appl, bar sink
Main4.47 × 2.82 m
Dining Room
Main
Officefrench doors, overlooks garden, separate room
Main4.57 × 3.89 m

As stated by the MLS®, nothing inferred.

Nearby homes for sale
The numbers that matter
Property tax
$10,134/yr
Est. all-in
~$13,868/mo
Nearby rental listings are facts. Whether it works as a rental is a chat with Alex — not a number I’ll put on it.
Schools

Schools near this home, closest first by straight-line distance. These are factual locations — AskEmma doesn’t rate or rank schools.

  • Cardinal Carter Catholic Secondary SchoolCatholic · Secondary · York CDSB0.9 km
  • Highview Public SchoolPublic · Elementary & Secondary · York Region DSB1.0 km
  • Light of Christ Catholic Elementary SchoolCatholic · Elementary & Secondary · York CDSB1.2 km
  • St Joseph Catholic Elementary SchoolCatholic · Elementary & Secondary · York CDSB1.6 km
  • Regency Acres Public SchoolPublic · Elementary & Secondary · York Region DSB1.7 km
  • ÉSC RenaissanceCatholic · Secondary · French · CS catholique MonAvenir1.7 km

Locations: Open Database of Educational Facilities (ODEF), Statistics Canada v2.1 (2022) · Open Government Licence – Canada. School locations as of 2022 — confirm current catchment and enrolment with the school board. For official provincial results, check EQAO.

Getting around

Public transit near this home, by straight-line distance. Factual locations from OpenStreetMap — not walking time, and not a rating.

  • McClellan Way / Briardale PlaceNearest transit · Bus stop~680 m
  • AuroraNearest GO / rail · GO / regional rail~3.6 km

Locations: OpenStreetMap public-transit stops, © OpenStreetMap contributors · Open Database Licence (ODbL). Stop locations from OpenStreetMap — confirm current routes and service with the transit agency.

Community — Aurora
$935KMedian sold
32Median days on market
97.4%Sale-to-list
Median sold price · Aurora1-yr -21% · 3-yr
Source: TRREB sold data via Repliers · all property types
Neighbourhood demographics — Aurora
62,057Population (2021)
42Median age
$119,000Median household income
81.2%Home owners
18.8%Renters
2.9Avg household size
Source: Statistics Canada, 2021 Census
Description & details

Private ~2 Acre 5000SQFT Total Aurora Estate. Serene Hilltop Location. Aerial Views of City Lights & Mature Forests All Around. Unparalleled Privacy, Calmness & Serenity. Tucked Away at the Very End of a Private Cul-de-sac with Private Owners-Only Road Access. Exceptional Value In The Highly Renowned Aurora Estates Community Surrounded by Multiple $5M-$10M Neighbouring Estates. The Best Combination of Location, Privacy, Safety & Proximity. Too Many Upgrades to Name. Oversized Tall Garage, Long Driveway Easily Fits 10+ Large Cars. Useable Land & Room to Grow/Add. Build up to 3 ADUs. Back of Property Can Be Severed to Form A New Building Lot to Build a 2nd Home or Simply Sell the Severed Lot. For Reference Smaller Building Lots on Ridge Rd Have Sold $1.215-$3M. Merely the Land Value of the Lots on this Property Severed Could Quite Easily Exceed the List Price. Endless Potential. A Cottage-Like Estate In The City - 60 Seconds from Yonge St & all shopping needs yet Quiet, Tranquil & Private Like There's No One Around. 5 Beds & Private Entry Loft w/ Floor to Ceiling Skylights. 2 Separate Staircases. Main Floor Bedroom Can Be Used As Home Office or Formal Dining Room. 4 Baths: 6Pc Master Ensuite, 5Pc Main Bath, 2 Powder Rooms on Main Floor. Multiple Organic Fruit/Vegetable/Herb Trees & Plants- Tons of Mint (3 Varieties), Tomatoes, Sage, Chives, Potatoes & Pumpkins. Roses, Ontario Flowers, Hibiscus, Tulips & many other Flowers/Trees Surround the Front Yard. Enjoy Pure, Clean 0PPM Water From The Private Well. Full & Comprehensive H20 Filtration System T/O Home & Exterior Hoses Via The Main Filter Presser, UV Light Disinfectant, Softener Salt Tank & Reverse Osmosis System. W/O Basement w/ Glass Sliding Door, Basement Also Accessible From Garage Through Rear Deck. No Rental Items, No Municipal H20 Bills. Reduced Overhead & More Freedom. Truly A Once In A Lifetime Property. Turn-Key For End Users & Oozing w/ Potential for Prospective Investors. A True Gem In The Aurora Estates

The data only goes so far — condition, light and layout are worth seeing in person, with a home inspection, before you commit.

Listed by REMAX YOUR COMMUNITY REALTY. Showings via AskEmma by Alex Goodman, Sales Representative, RE/MAX Your Community Realty, Brokerage.