This one's priced below recent comparable sales, and new this week. Here's everything I've got — ask me anything about it.

Barrie · Allandale

18 Holgate Street

Detached

MLS® #S13790074

Listed for$649,9991 day on market
4 bed 3 bath 2 parking 1500-2000 sq ft~$371/sq ft
  • New this week
  • 3 schools within 1 km
  • Transit stop ~180 m
Free · about 10 seconds

Is $649,999 a fair price?

Our read: it’s priced below recent comparable sales — based on 105 sales nearby. Sign in free to see exactly how far below it is, plus the full range comparable homes sold in.

No obligation · unsubscribe anytime

Measured against 105 recent comparable sales nearby — sign in free to see the range they sold in (boards require a verified email · VOW rules).

Est. all-in monthly~$3,434/momortgage + property tax + maintenance · 20% down · example rate (compounded semi-annually) — the math on the list price, not a quote or what you can afford. For real rates, Alex can connect you with a mortgage pro.

On the map

Loading map…
This home below comps above in lineOpen full map →

3 schools within ~1 km · nearest transit stop ~0.18 km

Property information
What house buyers ask first
Lot size
60 × 165 ft
Square footage
1500-2000 sq ft
Age
~51-99 years old
Property tax
$4,916 / yr
Parking
2 spaces · None
Basement
Full, Partially Finished, Walk-Up, Separate Entrance

Property summary

Property type
Detached
Style
2-Storey
Approx. age
51-99 years
Lot size
60 × 165 ft
Parking
2 spaces · None
Heating
Forced Air
Air conditioning
Central Air
Basement
Full, Partially Finished, Walk-Up, Separate Entrance
Kitchens
2
Exterior
Brick
Property tax
$4,916 / yr
MLS®
S13790074

As stated by the MLS®, nothing inferred.

Nearby homes for sale
The numbers that matter
Property tax
$4,916/yr
Est. all-in
~$3,434/mo
Nearby rental listings are facts. Whether it works as a rental is a chat with Alex — not a number I’ll put on it.
Schools

Schools near this home, closest first by straight-line distance. These are factual locations — AskEmma doesn’t rate or rank schools.

  • Unity Christian High SchoolPrivate · Secondary · ..0.2 km
  • St John Vianney Separate SchoolCatholic · Elementary & Secondary · Simcoe Muskoka CDSB0.3 km
  • Allandale Heights Public SchoolPublic · Elementary & Secondary · Simcoe County DSB0.8 km
  • Innisdale Secondary SchoolPublic · Secondary · Simcoe County DSB1.2 km
  • Simcoe Shores Secondary SchoolPublic · Secondary · Simcoe County DSB1.5 km
  • Ontario Secondary ArtsPrivate · Secondary · ..1.5 km

Locations: Open Database of Educational Facilities (ODEF), Statistics Canada v2.1 (2022) · Open Government Licence – Canada. School locations as of 2022 — confirm current catchment and enrolment with the school board. For official provincial results, check EQAO.

Getting around

Public transit near this home, by straight-line distance. Factual locations from OpenStreetMap — not walking time, and not a rating.

  • Innisfil at EssaNearest transit · Bus stop~180 m
  • Allandale WaterfrontNearest GO / rail · GO / regional rail~490 m

Locations: OpenStreetMap public-transit stops, © OpenStreetMap contributors · Open Database Licence (ODbL). Stop locations from OpenStreetMap — confirm current routes and service with the transit agency.

Community — Barrie
$599KMedian sold
36Median days on market
97.4%Sale-to-list
Median sold price · Barrie1-yr -11% · 3-yr
Source: TRREB sold data via Repliers · all property types
Neighbourhood demographics — Barrie
147,829Population (2021)
39.2Median age
$93,000Median household income
67.7%Home owners
32.3%Renters
2.6Avg household size
Source: Statistics Canada, 2021 Census
Description & details

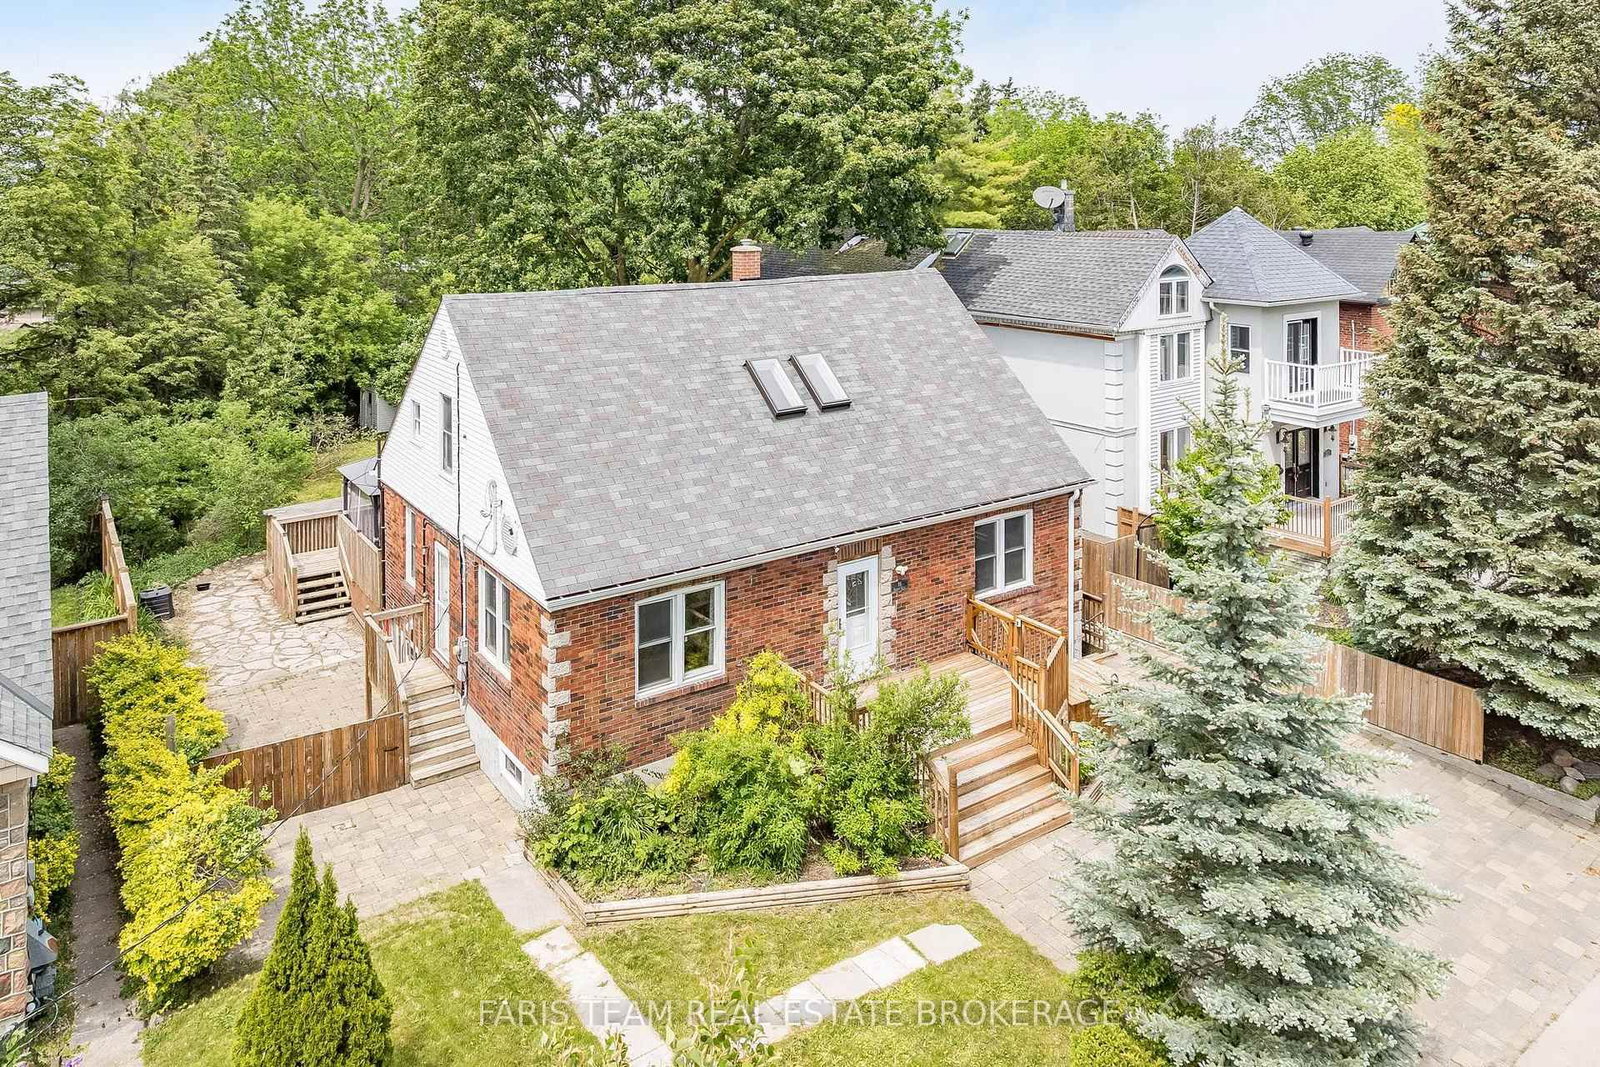
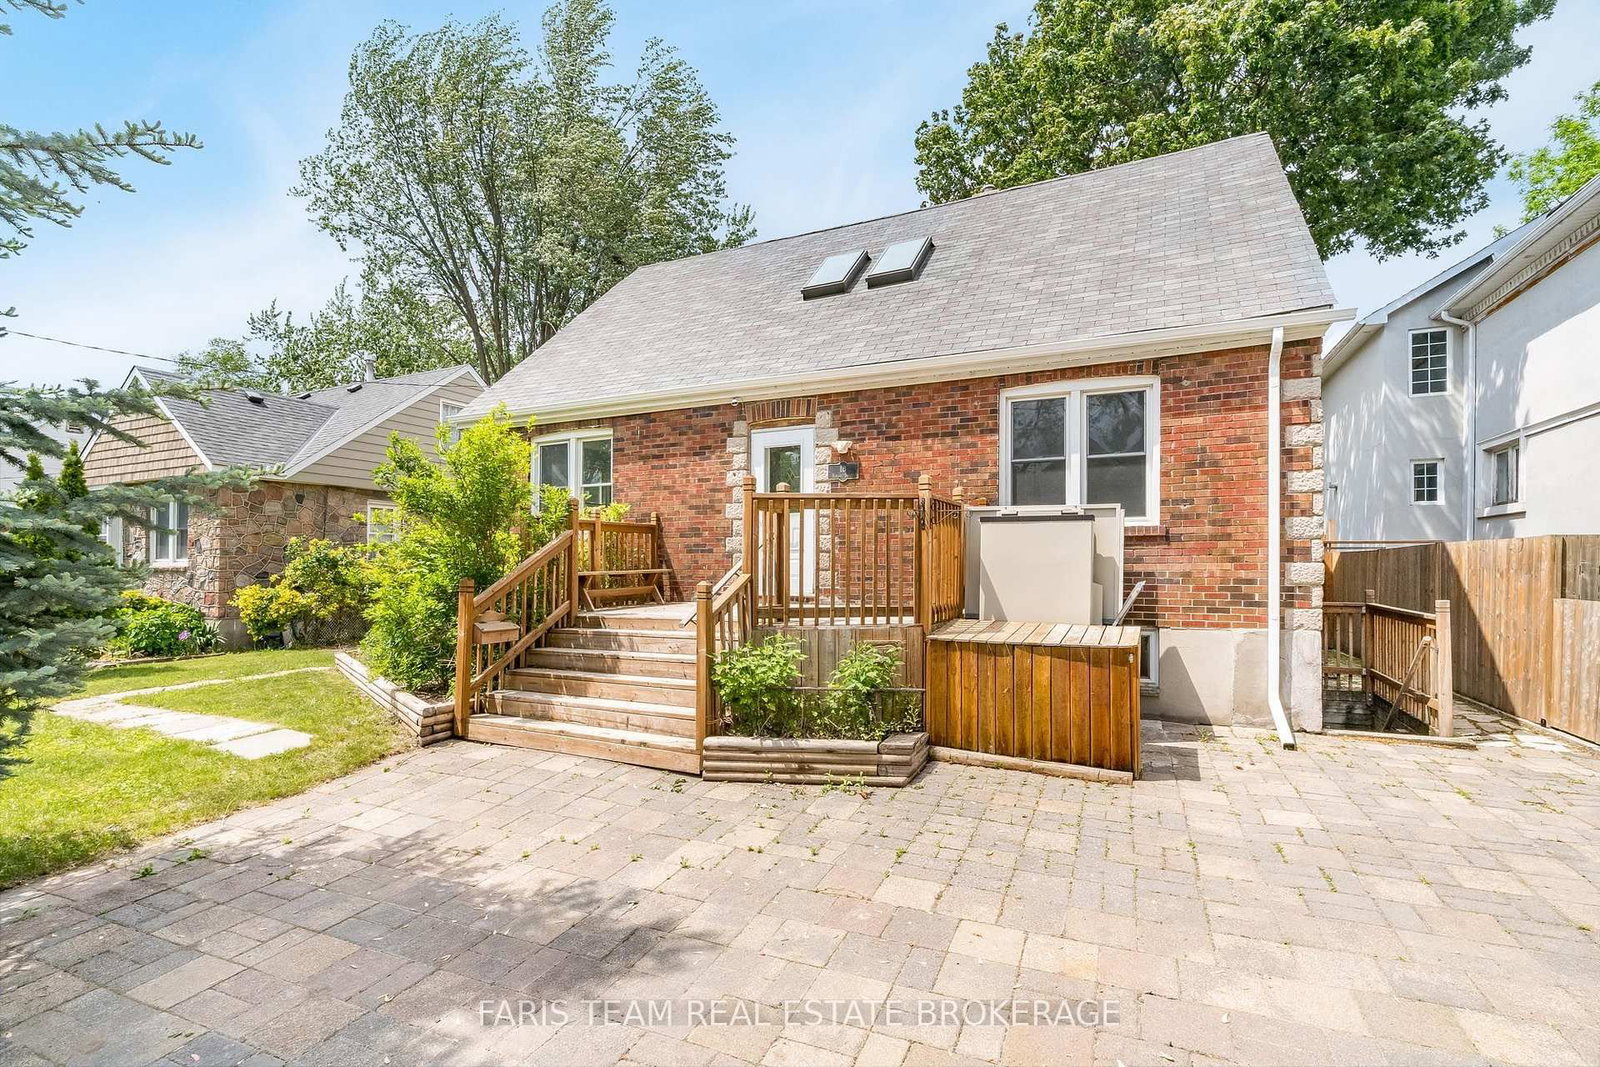
Top 5 Reasons You Will Love This Home: 1) Step back into the charm of a beautifully preserved 1940s home, where timeless character, generous living spaces, and years of thoughtful care come together in the heart of Barrie's historic Allandale neighbourhood, offering a special opportunity to become part of one of the city's original and most established communities 2) Imagine starting your morning with a stroll to Barrie's waterfront, catching the GO train just minutes from your front door, or simply looking out toward the picturesque park directly across the street, with schools, everyday amenities, and everything this sought-after neighbourhood has to offer all within easy reach 3) Life here extends well beyond the walls of the home, with an impressive 60'x165' in-town lot opening to a beautifully landscaped backyard where mature trees and lush greenery surround a spacious multi-tier deck and separate patio areas, creating your own private setting for summer dinners, quiet mornings, and evenings spent entertaining outdoors 4) Designed to evolve alongside the people who call it home, the versatile layout includes a private upper level in-law suite with two bedrooms and its own separate entrance, while the partially finished basement adds even more possibilities with a spacious family room, 4-piece bathroom, workshop area, and walk-up entrance 5) With its mix of character, space, flexibility, and an incredible Allandale setting, this lovingly maintained home is ready for its next chapter, providing a wonderful foundation for a new owner to bring their own ideas, personal touches, and vision to a property that can continue to grow and change for years to come. 1,842 above ground sq.ft. plus a partially finished basement. *Please note some images have been virtually staged to show the potential of the home.

The data only goes so far — condition, light and layout are worth seeing in person, with a home inspection, before you commit.

Listed by FARIS TEAM REAL ESTATE BROKERAGE. Showings via AskEmma by Alex Goodman, Sales Representative, RE/MAX Your Community Realty, Brokerage.