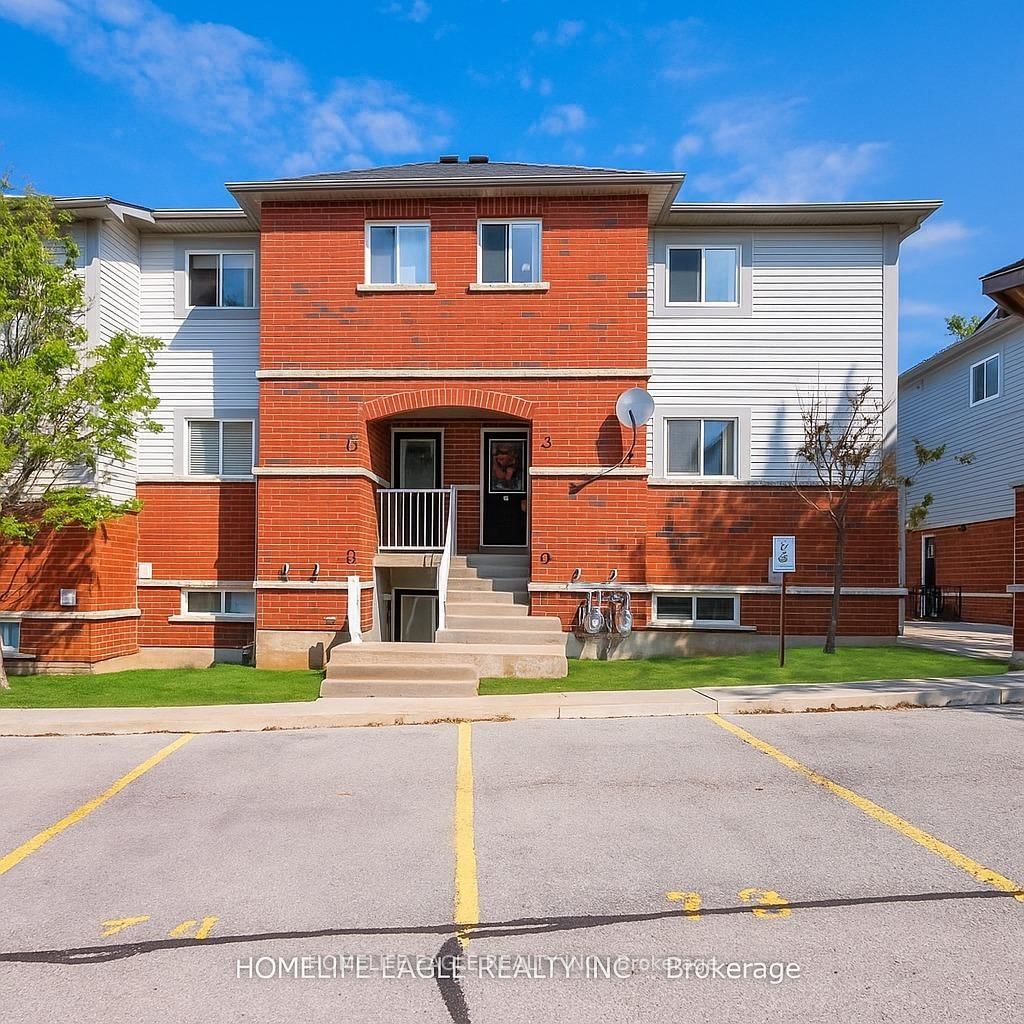
This one's priced above recent comparable sales, and new this week. Here's everything I've got — ask me anything about it.

Barrie · Ardagh

52 Summerset Drive

Detached

MLS® #S13756470

Listed for$869,9172 days on market
3 bed 2 bath 4 parking 1100-1500 sq ft~$669/sq ft
  • New this week
  • Listing states: renovated
  • 3 schools within 1 km
  • Transit stop ~350 m
Free · about 10 seconds

Is $869,917 a fair price?

Our read: it’s priced above recent comparable sales — based on 107 sales nearby. Sign in free to see exactly how far above it is, plus the full range comparable homes sold in.

No obligation · unsubscribe anytime

Measured against 107 recent comparable sales nearby — sign in free to see the range they sold in (boards require a verified email · VOW rules).

Est. all-in monthly~$4,536/momortgage + property tax + maintenance · 20% down · example rate (compounded semi-annually) — the math on the list price, not a quote or what you can afford. For real rates, Alex can connect you with a mortgage pro.

On the map

Loading map…
This home below comps above in lineOpen full map →

3 schools within ~1 km · nearest transit stop ~0.35 km

Property information
What house buyers ask first
Lot size
59.7 × 97.99 ft
Square footage
1100-1500 sq ft
Age
~16-30 years old
Property tax
$5,855 / yr
Parking
4 spaces · Attached
Basement
Full, Finished

Property summary

Property type
Detached
Style
Backsplit 4
Approx. age
16-30 years
Lot size
59.7 × 97.99 ft
Parking
4 spaces · Attached
Heating
Forced Air
Air conditioning
Central Air
Basement
Full, Finished
Kitchens
1
Exterior
Brick
Property tax
$5,855 / yr
MLS®
S13756470

Room dimensions

Recreation
Basement4.2 × 7.64 m
Kitchentile floor, granite counters, open concept
Main4.3 × 4.48 m
FoyerTile Floor
Main1.64 × 2.85 m
Laundrylaundry sink, w/o to yard
Lower2.74 × 3.99 m
Breakfasttile floor, w/o to yard
Main2.68 × 3.66 m
Bedroom 3
Upper2.62 × 2.53 m
Primary Bedroom
Upper4.27 × 3.63 m
Living Roomfireplace, coffered ceiling(s)
Lower4.15 × 6.69 m
Dining Room
Main2.61 × 4.75 m
Bedroom 2
Upper3.2 × 2.93 m

As stated by the MLS®, nothing inferred.

Nearby homes for sale
The numbers that matter
Property tax
$5,855/yr
Est. all-in
~$4,536/mo
Nearby rental listings are facts. Whether it works as a rental is a chat with Alex — not a number I’ll put on it.
Schools

Schools near this home, closest first by straight-line distance. These are factual locations — AskEmma doesn’t rate or rank schools.

  • Ferndale Woods Elementary SchoolPublic · Elementary & Secondary · Simcoe County DSB0.4 km
  • St Catherine of Siena SchoolCatholic · Elementary & Secondary · Simcoe Muskoka CDSB0.5 km
  • Ardagh Bluffs Public SchoolPublic · Elementary & Secondary · Simcoe County DSB0.8 km
  • Heritage Christian AcademyPrivate · Elementary & Secondary · ..1.4 km
  • St Joan of Arc High SchoolCatholic · Secondary · Simcoe Muskoka CDSB1.6 km
  • Holly Meadows Elementary SchoolPublic · Elementary & Secondary · Simcoe County DSB2.2 km

Locations: Open Database of Educational Facilities (ODEF), Statistics Canada v2.1 (2022) · Open Government Licence – Canada. School locations as of 2022 — confirm current catchment and enrolment with the school board. For official provincial results, check EQAO.

Getting around

Public transit near this home, by straight-line distance. Factual locations from OpenStreetMap — not walking time, and not a rating.

  • Ferndale Woods Elementary SchoolNearest transit · Bus stop~350 m
  • Allandale WaterfrontNearest GO / rail · GO / regional rail~3.0 km

Locations: OpenStreetMap public-transit stops, © OpenStreetMap contributors · Open Database Licence (ODbL). Stop locations from OpenStreetMap — confirm current routes and service with the transit agency.

Community — Barrie
$622KMedian sold
36Median days on market
97.4%Sale-to-list
Median sold price · Barrie1-yr -8% · 3-yr
Source: TRREB sold data via Repliers · all property types
Neighbourhood demographics — Barrie
147,829Population (2021)
39.2Median age
$93,000Median household income
67.7%Home owners
32.3%Renters
2.6Avg household size
Source: Statistics Canada, 2021 Census
Description & details

TURNKEY BEAUTY! Welcome to this beautifully renovated 4-level backsplit with timeless finishes in the highly sought-after Ardagh Bluffs neighbourhood! Walking distance to 4 excellent schools, two parks including tennis courts right across the street, this is sure to make you say "WOW" from the moment you walk through the door. The private backyard oasis makes summer entertaining effortless with a low-maintenance in-ground saltwater pool complete with a Raypak heater, deck jets, safety cover and an expansive patio and deck area built for barbecue entertaining with an outdoor gas fitting. Kid-proof safety locks are installed on every man door and pool fence locks provided. When winter arrives, the lower-level living room offers a cozy place to curl up by the stone fireplace and enjoy a movie night at home. Nearly 2100 fin sq ft are arranged across a layout defined by soaring vaulted ceilings, a coffered ceiling with open sightlines to the living and dining areas. The kitchen features custom white cabinetry topped with crown moulding, pull-outs, granite counters, a travertine tile backsplash, stainless steel appliances, a built-in wine rack and an island, while the breakfast area offers a walkout overlooking the pool. A separate formal dining room can remain a dedicated dining space or become an additional main-floor living area, depending on how you choose to use it. Hardwood flooring extends throughout the main and upper levels, complemented by a custom solid oak and wrought-iron staircase, three bedrooms, two full bathrooms and a spacious laundry room with extensive cabinetry, a beverage station complete with two bar fridges with direct access to the pool area. The timeless brick exterior is framed by mature landscaped gardens, an irrigation system, security cameras and an attached double garage, while newer shingles, furnace and pool components, including the Raypak pool heater and salt cell, along with an owned hot water tank, add to the long list of updates.

The data only goes so far — condition, light and layout are worth seeing in person, with a home inspection, before you commit.

Listed by RE/MAX HALLMARK PEGGY HILL GROUP REALTY. Showings via AskEmma by Alex Goodman, Sales Representative, RE/MAX Your Community Realty, Brokerage.