This one's priced above recent comparable sales, and new this week. Here's everything I've got — ask me anything about it.
Barrie · Bayshore
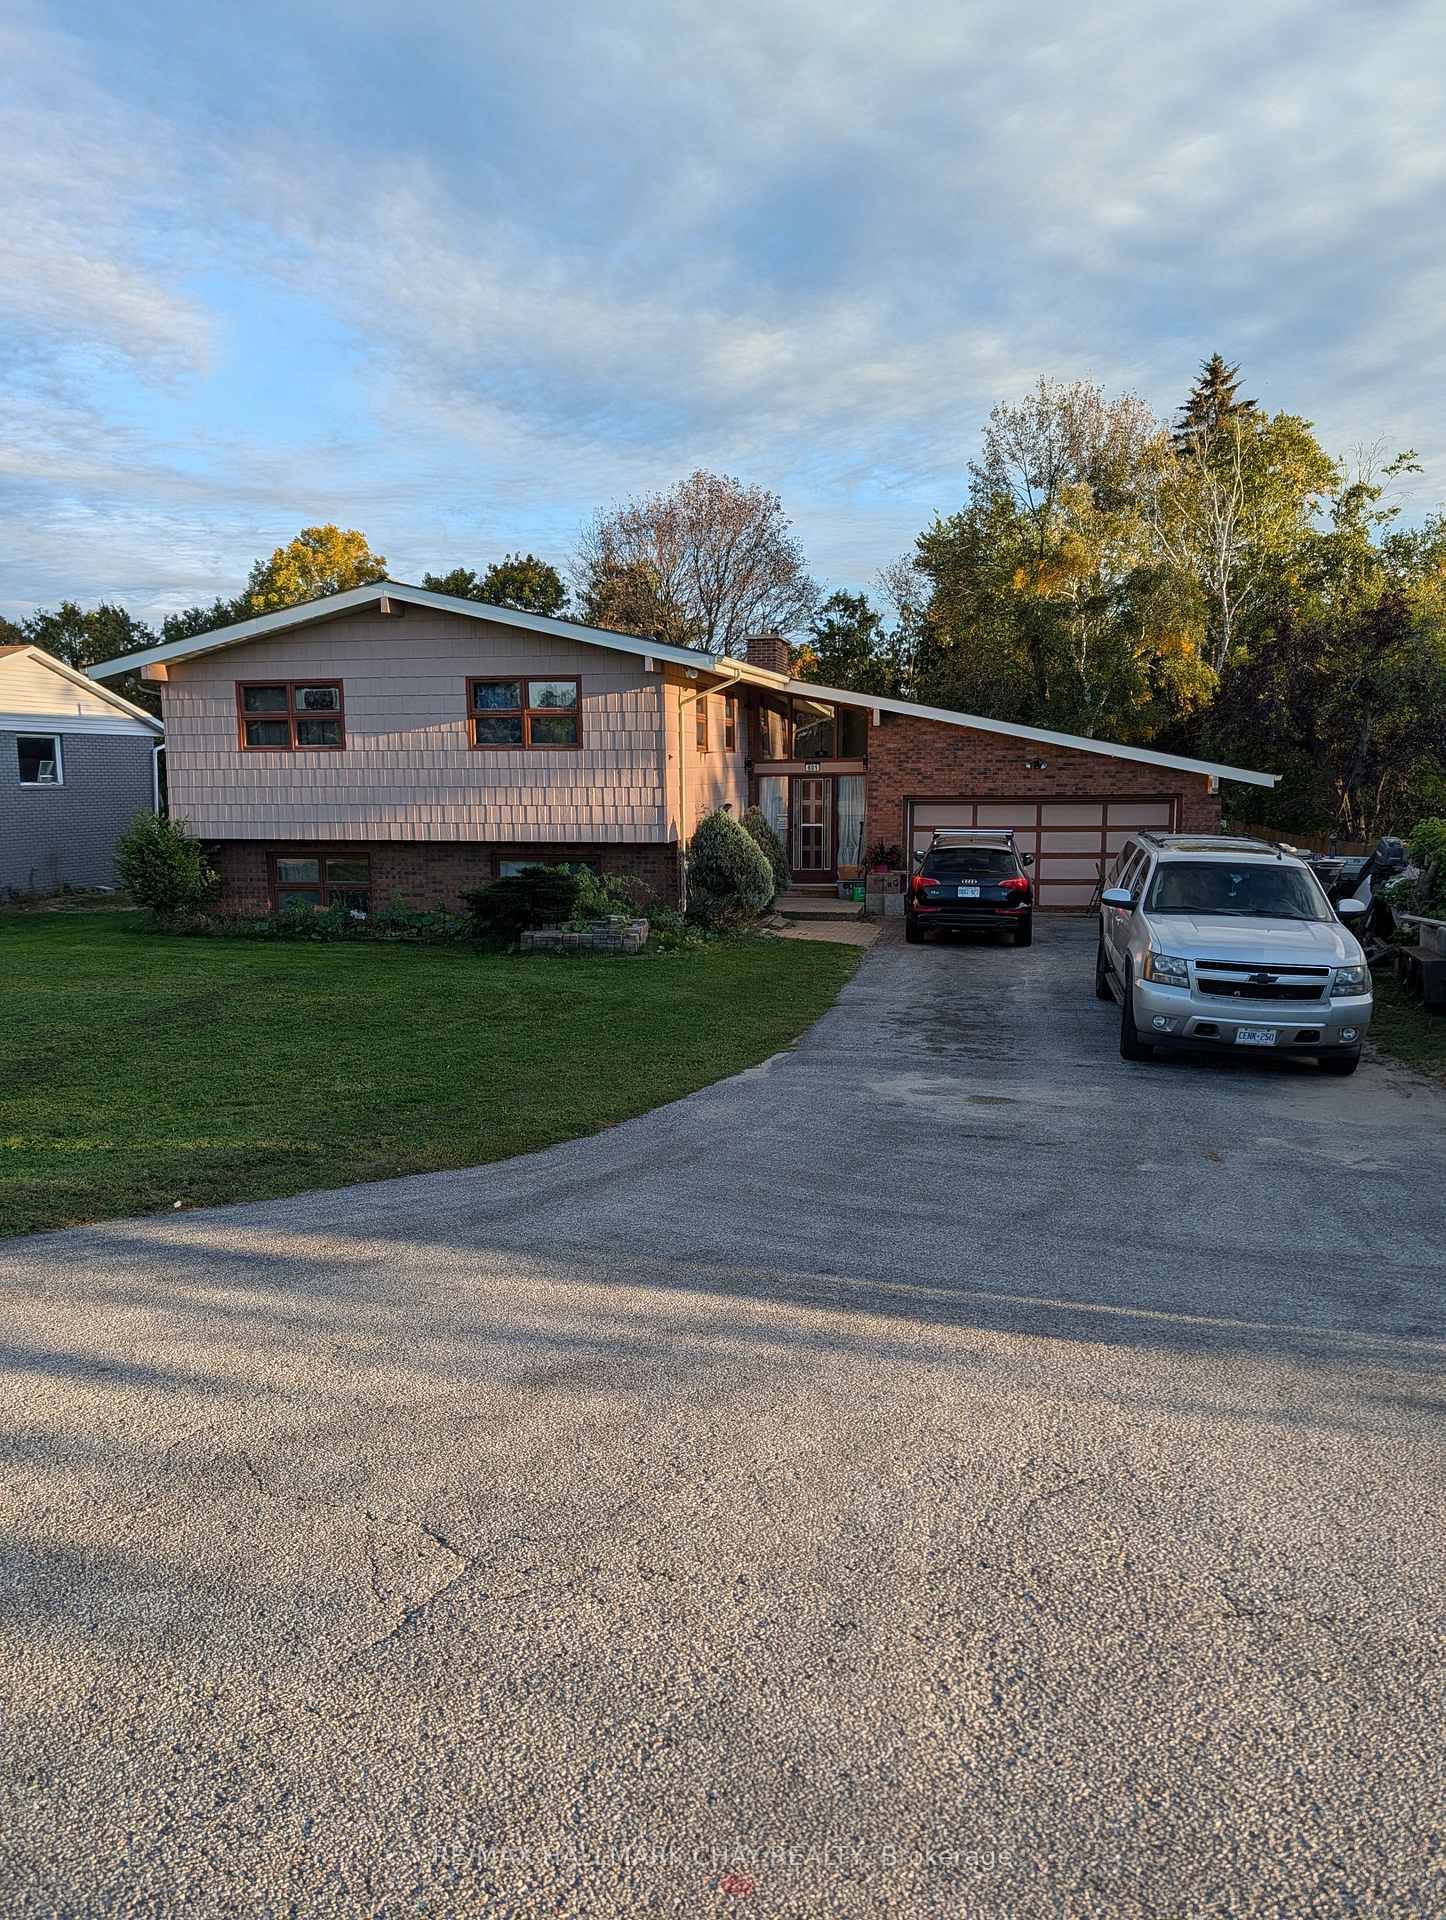
601 Big Bay Point Road
Detached
MLS® #S13841262
Listed for$1,200,0002 days on market
3+1 bed 3 bath 10 parking 700-1100 sq ft~$1,333/sq ft
New this week
4 schools within 1 km
Transit stop ~230 m
Free · about 10 seconds
Is $1,200,000 a fair price?
Our read: it’s priced above recent comparable sales — based on 18 sales nearby. Sign in free to see exactly how far above it is, plus the full range comparable homes sold in.
Est. all-in monthly~$6,026/momortgage + property tax + maintenance · 20% down · example rate (compounded semi-annually) — the math on the list price, not a quote or what you can afford. For real rates, Alex can connect you with a mortgage pro.
Nearby rental listings are facts. Whether it works as a rental is a chat with Alex — not a number I’ll put on it.
Schools
Schools near this home, closest first by straight-line distance. These are factual locations — AskEmma doesn’t rate or rank schools.
St. John Paul II Separate SchoolCatholic · Elementary & Secondary · Simcoe Muskoka CDSB0.3 km
St Peter's Secondary SchoolCatholic · Secondary · Simcoe Muskoka CDSB0.5 km
Warnica Public SchoolPublic · Elementary & Secondary · Simcoe County DSB0.8 km
École élémentaire La SourcePublic · Elementary · French · CS Viamonde0.9 km
Algonquin Ridge Elementary SchoolPublic · Elementary & Secondary · Simcoe County DSB1.2 km
Mapleview Heights Elementary SchoolPublic · Elementary & Secondary · Simcoe County DSB1.3 km
Locations: Open Database of Educational Facilities (ODEF), Statistics Canada v2.1 (2022) · Open Government Licence – Canada. School locations as of 2022 — confirm current catchment and enrolment with the school board. For official provincial results, check EQAO.
Getting around
Public transit near this home, by straight-line distance. Factual locations from OpenStreetMap — not walking time, and not a rating.
Grand Forest DriveNearest transit · Bus stop~230 m
Barrie SouthNearest GO / rail · GO / regional rail~1.2 km
Source: TRREB sold data via Repliers · all property types
Neighbourhood demographics — Barrie
147,829Population (2021)
39.2Median age
$93,000Median household income
67.7%Home owners
32.3%Renters
2.6Avg household size
Source: Statistics Canada, 2021 Census
Description & details
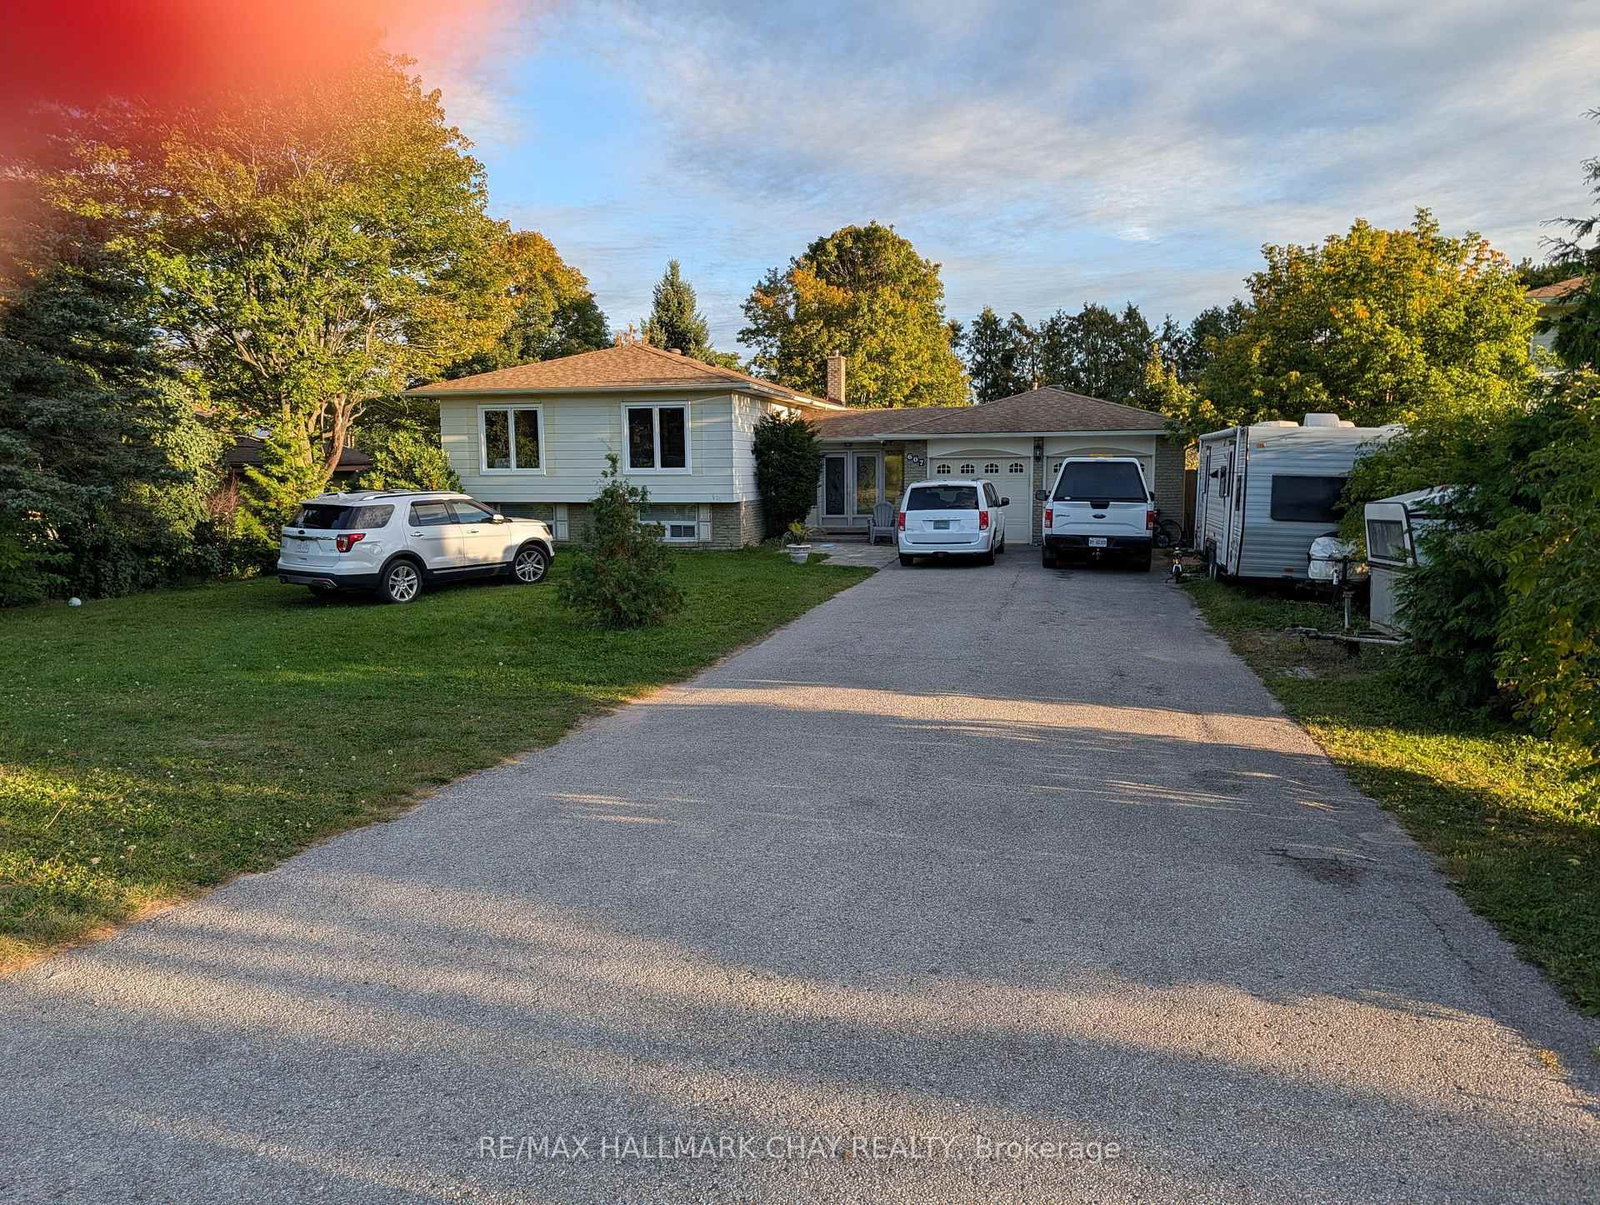
Opportunity on Big Bay Point Road in Barrie. This approximately 80 ft 200 ft property offers a substantial lot with an existing home and the flexibility to consider its current use or future potential. It is one of five side-by-side properties being marketed as a possible development assembly. Each property has a separate owner and may be considered individually; a buyer interested in the larger site can inquire about the adjoining properties. Buyers are responsible for satisfying themselves regarding zoning, permitted uses, approvals and development potential. Contact Mark Leader for details.
The data only goes so far — condition, light and layout are worth seeing in person, with a home inspection, before you commit.
Listed by RE/MAX HALLMARK CHAY REALTY. Showings via AskEmma by Alex Goodman, Sales Representative, RE/MAX Your Community Realty, Brokerage.
 For sale
 Condo Apartment
 Detached
 Detached
 Detached
 Detached
 Detached