This one's priced above recent comparable sales, and new this week. Here's everything I've got — ask me anything about it.

Barrie · Painswick South

90 McBride Trail

Detached

MLS® #S13808510

Listed for$999,9001 day on market
5 bed 4 bath 6 parking 2500-3000 sq ft~$364/sq ft
  • New this week
  • Transit stop ~740 m
Free · about 10 seconds

Is $999,900 a fair price?

Our read: it’s priced above recent comparable sales — based on 54 sales nearby. Sign in free to see exactly how far above it is, plus the full range comparable homes sold in.

No obligation · unsubscribe anytime

Measured against 54 recent comparable sales nearby — sign in free to see the range they sold in (boards require a verified email · VOW rules).

Est. all-in monthly~$5,294/momortgage + property tax + maintenance · 20% down · example rate (compounded semi-annually) — the math on the list price, not a quote or what you can afford. For real rates, Alex can connect you with a mortgage pro.

On the map

Loading map…
This home below comps above in lineOpen full map →

0 schools within ~1 km · nearest transit stop ~0.74 km

Property information
What house buyers ask first
Lot size
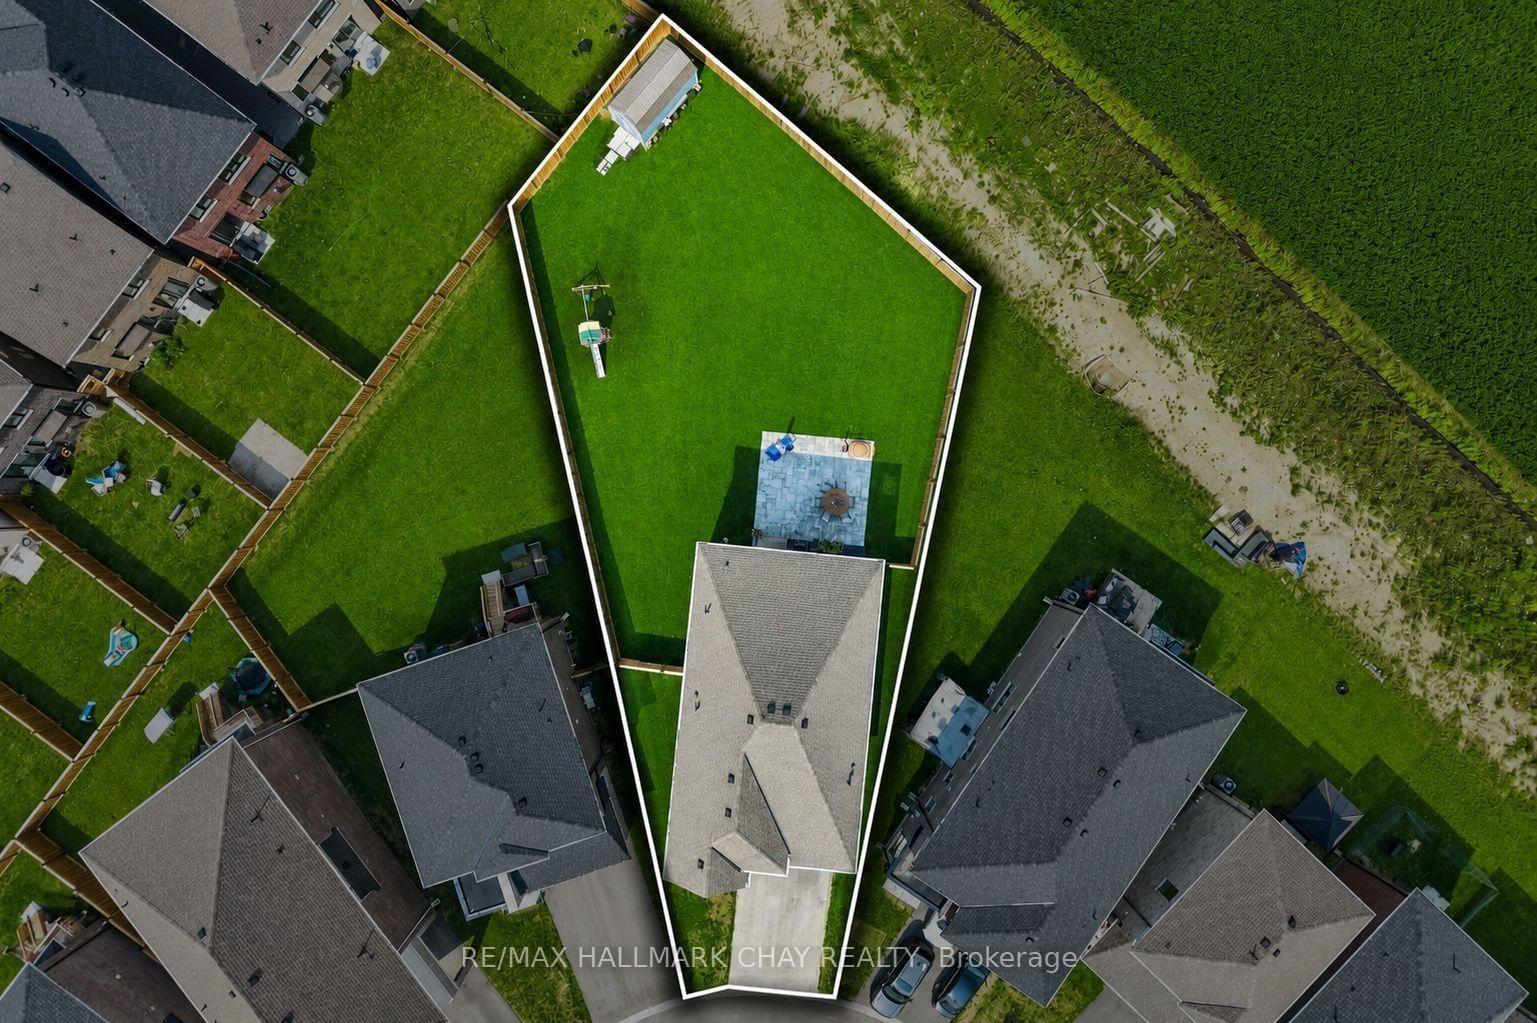
32.15 × 142 ft
Square footage
2500-3000 sq ft
Age
~New years old
Property tax
$7,694 / yr
Parking
6 spaces · Attached
Basement
Full, Finished

Property summary

Property type
Detached
Style
2-Storey
Approx. age
New years
Lot size
32.15 × 142 ft
Parking
6 spaces · Attached
Heating
Forced Air
Air conditioning
Central Air
Basement
Full, Finished
Kitchens
1
Exterior
Brick
Property tax
$7,694 / yr
MLS®
S13808510

Room dimensions

Kitchenquartz counter, combined w/family
Basement2.0 × 2.0 m
Bedroom 5broadloom, closet, window
Second3.34 × 3.83 m
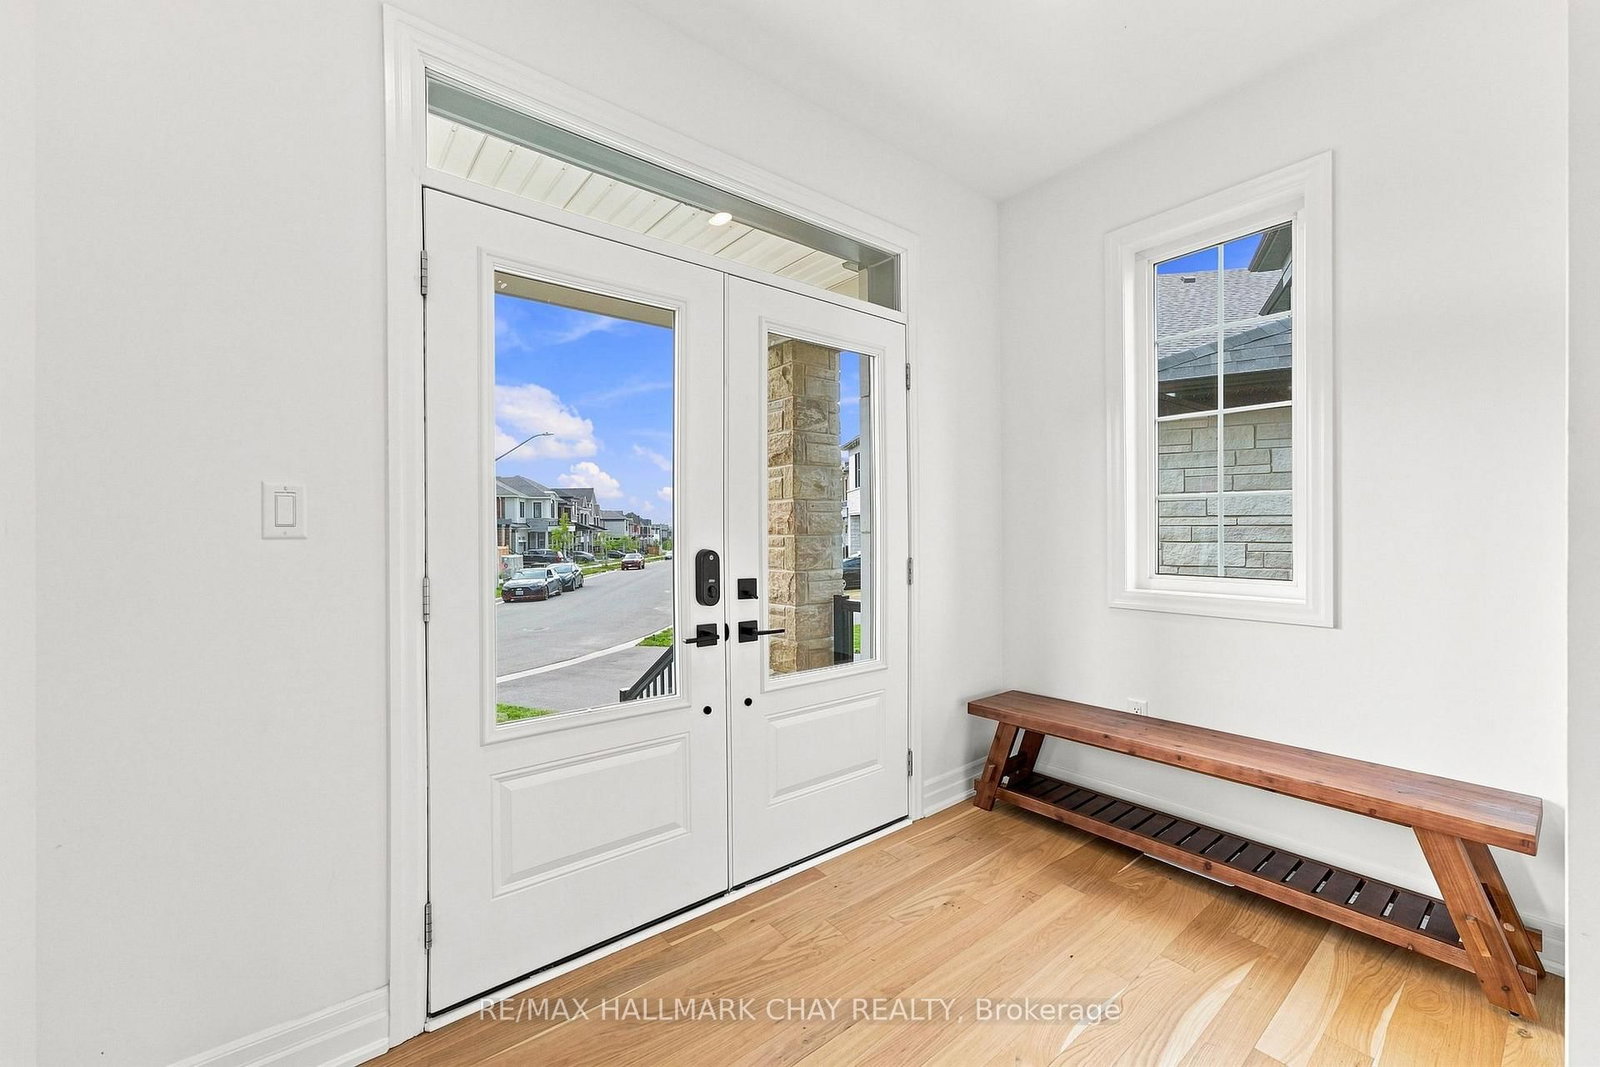
Foyerhardwood floor, window, pot lights
Main8.6 × 1.9 m
Family Roomwindow, pot lights, broadloom
Basement4.5 × 3.8 m
Primary Bedroomhardwood floor, walk-in closet(s), 5 pc ensuite
Second4.41 × 4.25 m
Bedroom 4broadloom, walk-in closet(s), window
Second3.4 × 4.08 m
Dining Roomhardwood floor, pantry, combined w/kitchen
Main4.3 × 3.9 m
LaundryCeramic Floor
Second2.0 × 1.7 m
Bedroom 2broadloom, closet, window
Second3.18 × 3.28 m
Bedroom 3broadloom, closet, window
Second3.28 × 3.35 m
Mud RoomCloset
Main1.8 × 2.2 m
Kitchencentre island, stainless steel appl, window
Main4.8 × 5.0 m
Family Roomgas fireplace, hardwood floor, combined w/kitchen
Main4.8 × 5.0 m
Exercise Room
Basement4.4 × 3.0 m

As stated by the MLS®, nothing inferred.

Nearby homes for sale
The numbers that matter
Property tax
$7,694/yr
Est. all-in
~$5,294/mo
Nearby rental listings are facts. Whether it works as a rental is a chat with Alex — not a number I’ll put on it.
Schools

Schools near this home, closest first by straight-line distance. These are factual locations — AskEmma doesn’t rate or rank schools.

  • École élémentaire La SourcePublic · Elementary · French · CS Viamonde1.6 km
  • Mapleview Heights Elementary SchoolPublic · Elementary & Secondary · Simcoe County DSB1.6 km
  • St Peter's Secondary SchoolCatholic · Secondary · Simcoe Muskoka CDSB1.7 km
  • St. John Paul II Separate SchoolCatholic · Elementary & Secondary · Simcoe Muskoka CDSB1.9 km
  • Sunnybrae Public SchoolPublic · Elementary & Secondary · Simcoe County DSB2.0 km
  • Hewitt's Creek Public SchoolPublic · Elementary & Secondary · Simcoe County DSB2.3 km

Locations: Open Database of Educational Facilities (ODEF), Statistics Canada v2.1 (2022) · Open Government Licence – Canada. School locations as of 2022 — confirm current catchment and enrolment with the school board. For official provincial results, check EQAO.

Getting around

Public transit near this home, by straight-line distance. Factual locations from OpenStreetMap — not walking time, and not a rating.

  • Dean AvenueNearest transit · Bus stop~740 m
  • Barrie SouthNearest GO / rail · GO / regional rail~1.2 km

Locations: OpenStreetMap public-transit stops, © OpenStreetMap contributors · Open Database Licence (ODbL). Stop locations from OpenStreetMap — confirm current routes and service with the transit agency.

Community — Barrie
$623KMedian sold
36Median days on market
97.5%Sale-to-list
Median sold price · Barrie1-yr -8% · 3-yr
Source: TRREB sold data via Repliers · all property types
Neighbourhood demographics — Barrie
147,829Population (2021)
39.2Median age
$93,000Median household income
67.7%Home owners
32.3%Renters
2.6Avg household size
Source: Statistics Canada, 2021 Census
Description & details

FIVE-BEDROOM MASTERPIECE IN SOUTHEAST BARRIE! Two-year-new home where luxury, design and upgrades come together on the most premium lots in the area! Meticulously maintained & upgraded this stunning property sits on an impressive 142' deep diamond-shaped lot spanning approximately 1/4 acre, fully landscaped, fenced and backs onto a picturesque farmers field! Incredible curb appeal with upgraded window package, stone/ brick exterior, extensive hardscaping and no sidewalk. Step through the grand double-door entrance to soaring 9' smooth ceilings on the main and upper levels, 8' solid-core doors and an abundance of natural light w/ beautiful sightlines all the way to the backyard. Chef's kitchen is truly the heart of this home, featuring an oversized 8' island, quartz countertops, floor-to-ceiling cabinetry with display features, full-sized pantry and premium stainless steel appliances including a 6-burner gas range. Mudroom off the garage w/ custom organizers & bench. The upper level offers FIVE spacious bedrooms and THREE full bathrooms. An impressive primary retreat with walk-in closet and spa-inspired ensuite bathroom complete with double vanity, freestanding tub and glass shower. Top Floor laundry room. Fully finished basement adds even more living space with a wet bar/kitchenette, gym, pot lights and above-grade windows. List of features continues with SMART switches, doorbell, locks and garage opener, custom window coverings, TWO Nat Gas BBQ hookups, Hardwired cameras custom garden shed and four hose bibs; including hot water in the garage! The tiled utility room includes a water softener and tankless water heater. Approx 3,600 finished square feet, this truly one-of-a-kind Energy Star Rated home delivers an incredible combination of space, luxury & functionality, all in a prime South Barrie location within walking distance to the GO Train, Mapleview, Park Place, shops, restaurants and major amenities. Quick access to Yonge Street, Lake Simcoe and Highway 400!!

The data only goes so far — condition, light and layout are worth seeing in person, with a home inspection, before you commit.

Listed by RE/MAX HALLMARK CHAY REALTY. Showings via AskEmma by Alex Goodman, Sales Representative, RE/MAX Your Community Realty, Brokerage.