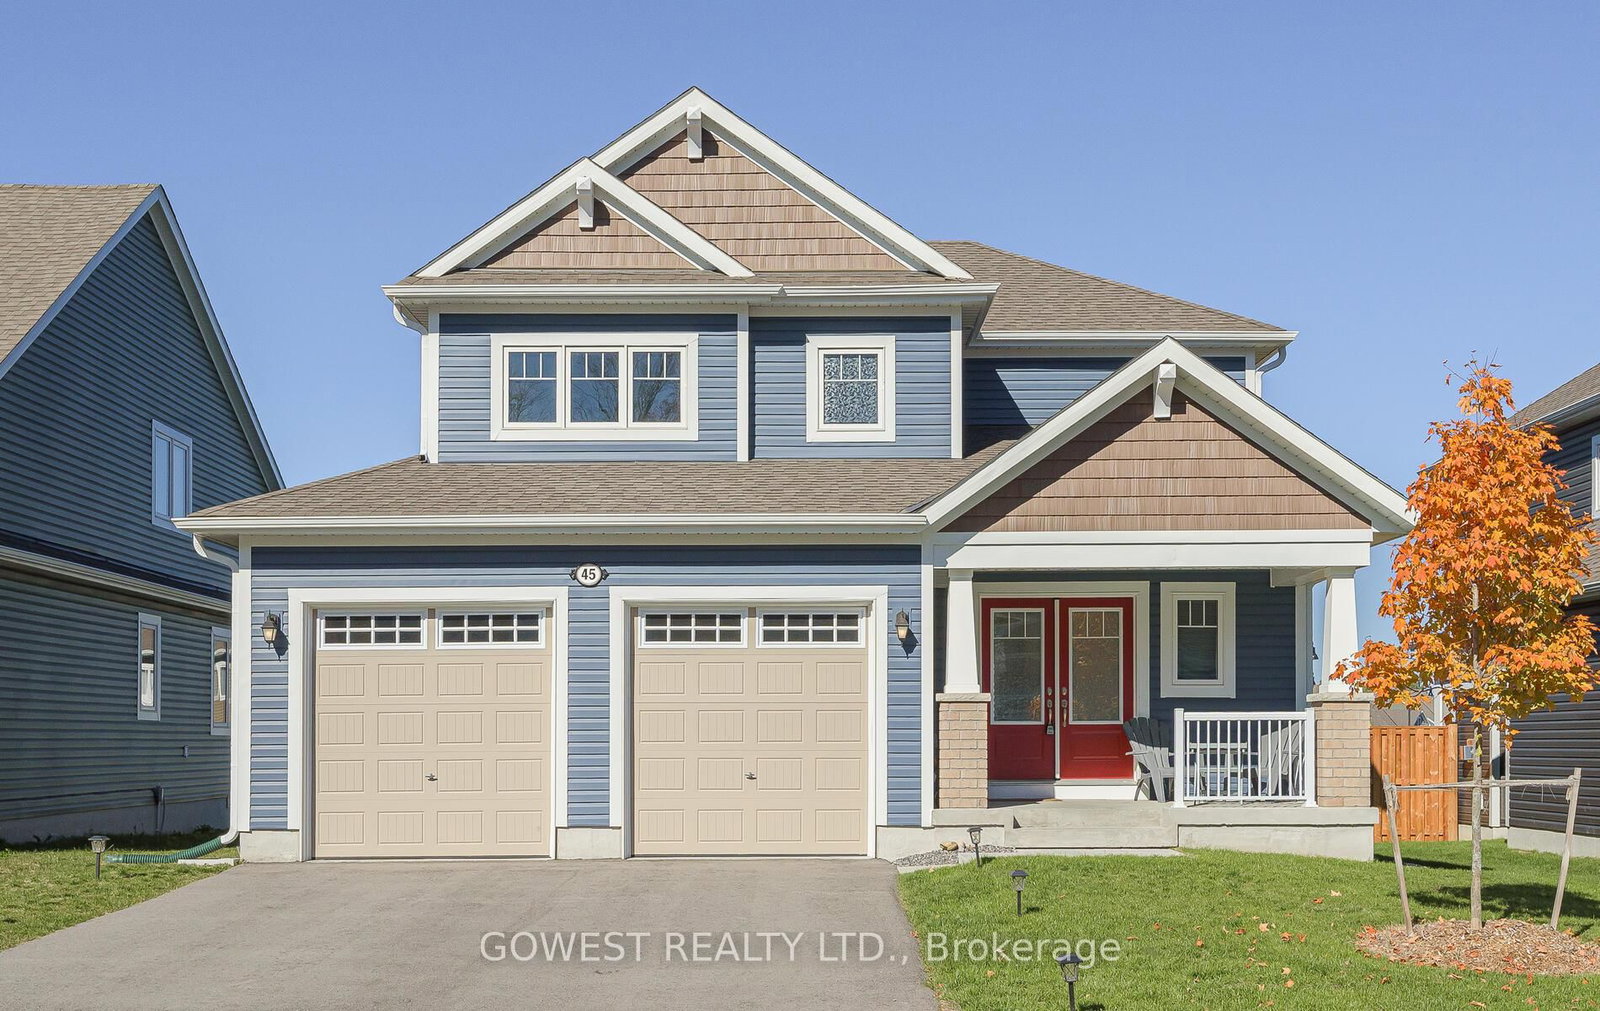
This one's priced above recent comparable sales, and 81 days on market. Here's everything I've got — ask me anything about it.

Bracebridge · Macaulay

22 Dyer Crescent

Detached

MLS® #X13470766

Listed for$1,199,00081 days on market
5 bed 5 bath 6 parking 3000-3500 sq ft~$369/sq ft
  • 81 days on market
  • Transit stop ~52.7 km
Free · about 10 seconds

Is $1,199,000 a fair price?

Our read: it’s priced above recent comparable sales — based on 3 sales nearby. Sign in free to see exactly how far above it is, plus the full range comparable homes sold in.

No obligation · unsubscribe anytime

Measured against 3 recent comparable sales nearby — sign in free to see the range they sold in (boards require a verified email · VOW rules).

Est. all-in monthly~$6,167/momortgage + property tax + maintenance · 20% down · example rate (compounded semi-annually) — the math on the list price, not a quote or what you can afford. For real rates, Alex can connect you with a mortgage pro.

On the map

Loading map…
This home below comps above in lineOpen full map →

0 schools within ~1 km · nearest transit stop ~52.74 km

Property information
What house buyers ask first
Lot size
51.2 × 209.76 ft
Square footage
3000-3500 sq ft
Property tax
$7,064 / yr
Parking
6 spaces · Attached
Basement
Walk-Out, Full

Property summary

Property type
Detached
Style
2-Storey
Lot size
51.2 × 209.76 ft
Parking
6 spaces · Attached
Heating
Forced Air
Air conditioning
Central Air
Basement
Walk-Out, Full
Kitchens
1
Exterior
Vinyl Siding, Stone
Property tax
$7,064 / yr
MLS®
X13470766

Room dimensions

Kitchen
Main3.4 × 2.55 m
Bathroom2 Pc Bath
Main2.17 × 0.89 m
Laundry
Main2.08 × 2.55 m
Bedroom 34 Pc Ensuite
Second4.59 × 3.96 m
Bathroom4 Pc Ensuite
Main2.93 × 1.68 m
Primary Bedroom
Second4.3 × 5.06 m
Bedroom 4
Second4.2 × 3.19 m
Bathroom4 Pc Bath
Second1.56 × 3.54 m
Bedroom 5
Second3.72 × 3.23 m
Bathroom5 pc ensuite, walk-in closet(s)
Second2.71 × 3.54 m
Dining Room
Main2.41 × 3.84 m
Bedroom4 Pc Ensuite
Main4.62 × 3.69 m
Living Room
Main5.68 × 5.99 m
Bathroom4 Pc Ensuite
Second2.88 × 2.01 m
Sunroom
Main2.8 × 5.53 m
Mud Roomw/o to garage, closet
Main3.32 × 2.54 m

As stated by the MLS®, nothing inferred.

Nearby homes for sale
The numbers that matter
Property tax
$7,064/yr
Est. all-in
~$6,167/mo
Nearby rental listings are facts. Whether it works as a rental is a chat with Alex — not a number I’ll put on it.
Schools
Getting around

Public transit near this home, by straight-line distance. Factual locations from OpenStreetMap — not walking time, and not a rating.

  • University Ave @ Diana DrNearest transit · Bus stop~52.7 km

Locations: OpenStreetMap public-transit stops, © OpenStreetMap contributors · Open Database Licence (ODbL). Stop locations from OpenStreetMap — confirm current routes and service with the transit agency.

Community — Bracebridge
$635KMedian sold
44Median days on market
95.9%Sale-to-list
Median sold price · Bracebridge1-yr +2% · 3-yr
Source: TRREB sold data via Repliers · all property types
Description & details

Welcome to 22 Dyer Crescent, a stunning 5-bedroom, 5-bathroom home in the prestigious White Pines Community. Approx 3200 sq ft and situated on the largest lot in the subdivision. This exceptional property backs onto greenspace, offering gorgeous views and privacy. At the heart of the home is a beautiful Muskoka room, perfectly positioned to overlook the tranquil greenspace, making it an ideal retreat for morning coffee, quiet reading, or entertaining guests while enjoying nature year-round. The main-floor in-law/guest suite provides flexibility for multi-generational living or an upscale guest experience, while the open-concept layout showcases high ceilings, oversized windows, and premium finishes that create a bright and inviting atmosphere. The elegant Cartier kitchen features a spacious center island and ample cabinetry, seamlessly flowing into the expansive living and dining areas, perfect for entertaining. Cozy up in the spacious family room with fireplace. The walk-out basement is unfinished and ready for customization, offering the potential for a separate suite or entertainment space. Located just 10 minutes from downtown Bracebridge, this home offers the best of Muskoka living with urban convenience: Wilson Falls Trail & Muskoka River - Perfect for hiking, fishing, and kayaking. South Muskoka Golf & Curling Club - A golfers paradise minutes away. Local shopping, dining, and amenities - Everything you need within reach. Close to the hospital - Peace of mind for your family. Easy access to Hwy 11 - Ideal for commuters and weekend getaways. This gem combines modern comfort with the serenity of Muskoka, making it the perfect family home, cottage-style retreat, or lucrative Airbnb. All furnishings are negotiable.

The data only goes so far — condition, light and layout are worth seeing in person, with a home inspection, before you commit.

Listed by CENTURY 21 B.J. ROTH REALTY LTD.. Showings via AskEmma by Alex Goodman, Sales Representative, RE/MAX Your Community Realty, Brokerage.