This one's priced below recent comparable sales, and new this week. Here's everything I've got — ask me anything about it.
Brampton · Peel Region · Bram East
2 Bellchase Trail
Att/Row/Townhouse
MLS® #W14032250
Listed for$849,9003 days on market
3+2 bed 4 bath 5.5 parking 2000-2500 sq ft~$378/sq ft
New this week
2 schools within 1 km
Transit stop ~20 m
Free · about 10 seconds
Is $849,900 a fair price?
Our read: it’s priced below recent comparable sales — based on 20 sales nearby. Sign in free to see exactly how far below it is, plus the full range comparable homes sold in.
Est. all-in monthly~$4,550/momortgage + property tax + maintenance · 20% down · example rate (compounded semi-annually) — the math on the list price, not a quote or what you can afford. For real rates, Alex can connect you with a mortgage pro.
Locations: Open Database of Educational Facilities (ODEF), Statistics Canada v2.1 (2022) · Open Government Licence – Canada. School locations as of 2022 — confirm current catchment and enrolment with the school board. For official provincial results, check EQAO.
Getting around
Public transit near this home, by straight-line distance. Factual locations from OpenStreetMap — not walking time, and not a rating.
Highway 50 @ Bellchase TrailNearest transit · Bus stop~20 m
MaltonNearest GO / rail · GO / regional rail~9.9 km
Source: TRREB sold data via Repliers · all property types
Neighbourhood demographics — Brampton
656,480Population (2021)
36Median age
$111,000Median household income
78.1%Home owners
21.9%Renters
3.6Avg household size
Source: Statistics Canada, 2021 Census
Description & details
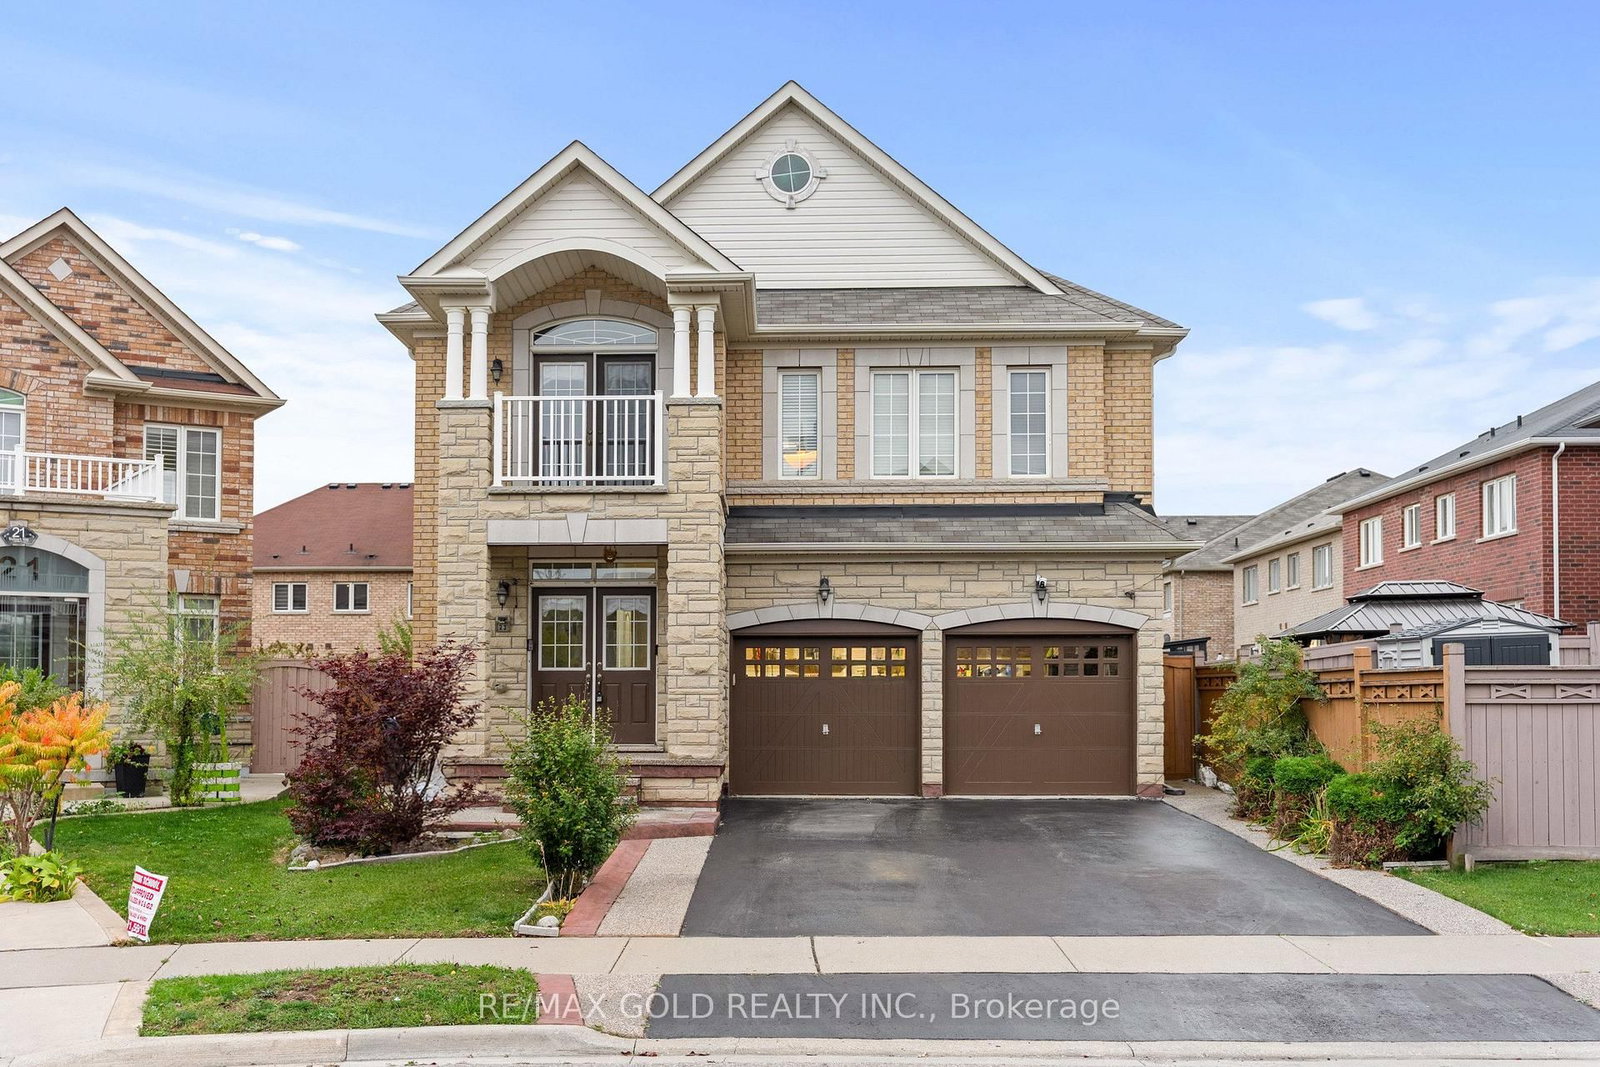
Welcome to 2 Bellchase Trail! An Exceptional Opportunity To Own A Beautiful Corner Lot End-Unit Townhouse In The Highly Sought-After Bram East Community! Boasting 2,050 Sq Ft Above Grade Plus A Fully Finished Legal 2-Bedroom Basement Apartment With A Separate Entrance! Step Inside To Discover A Bright And Spacious Open-Concept Layout Featuring Hardwood Flooring, Generously Sized Living And Dining Areas, And A Separate Family Room With Large Windows Allowing Plenty Of Natural Light. The Kitchen Features Quartz Countertops, Stainless Steel Appliances And A Spacious Breakfast Area Overlooking The Backyard. Upstairs, You'll Find 3 Generously Sized Bedrooms, Including A Primary Retreat With A Walk-In Closet And Ensuite Bath. The Additional Bedrooms Offer Excellent Space, Large Windows And Ample Closet Storage! Enjoy The Added Convenience Of An Oversized Garage And An Expansive Private Driveway! The Premium Corner Lot Offers Additional Outdoor Space And A Desirable End-Unit Setting. Conveniently Located In The Heart Of Bram East, Close To Everyday Amenities And Major Commuter Routes. A Rare Opportunity To Own A Spacious 3+2 Bedroom Home With A Legal Basement Apartment, Exceptional Parking And A Premium Corner Lot. Don't Miss This One!
The data only goes so far — condition, light and layout are worth seeing in person, with a home inspection, before you commit.
Listed by RE/MAX GOLD REALTY INC.. Showings via AskEmma by Alex Goodman, Sales Representative, RE/MAX Your Community Realty, Brokerage.
 For sale


 Semi-Detached
 Att/Row/Townhouse
 Semi-Detached
 Detached
 Detached
 Detached