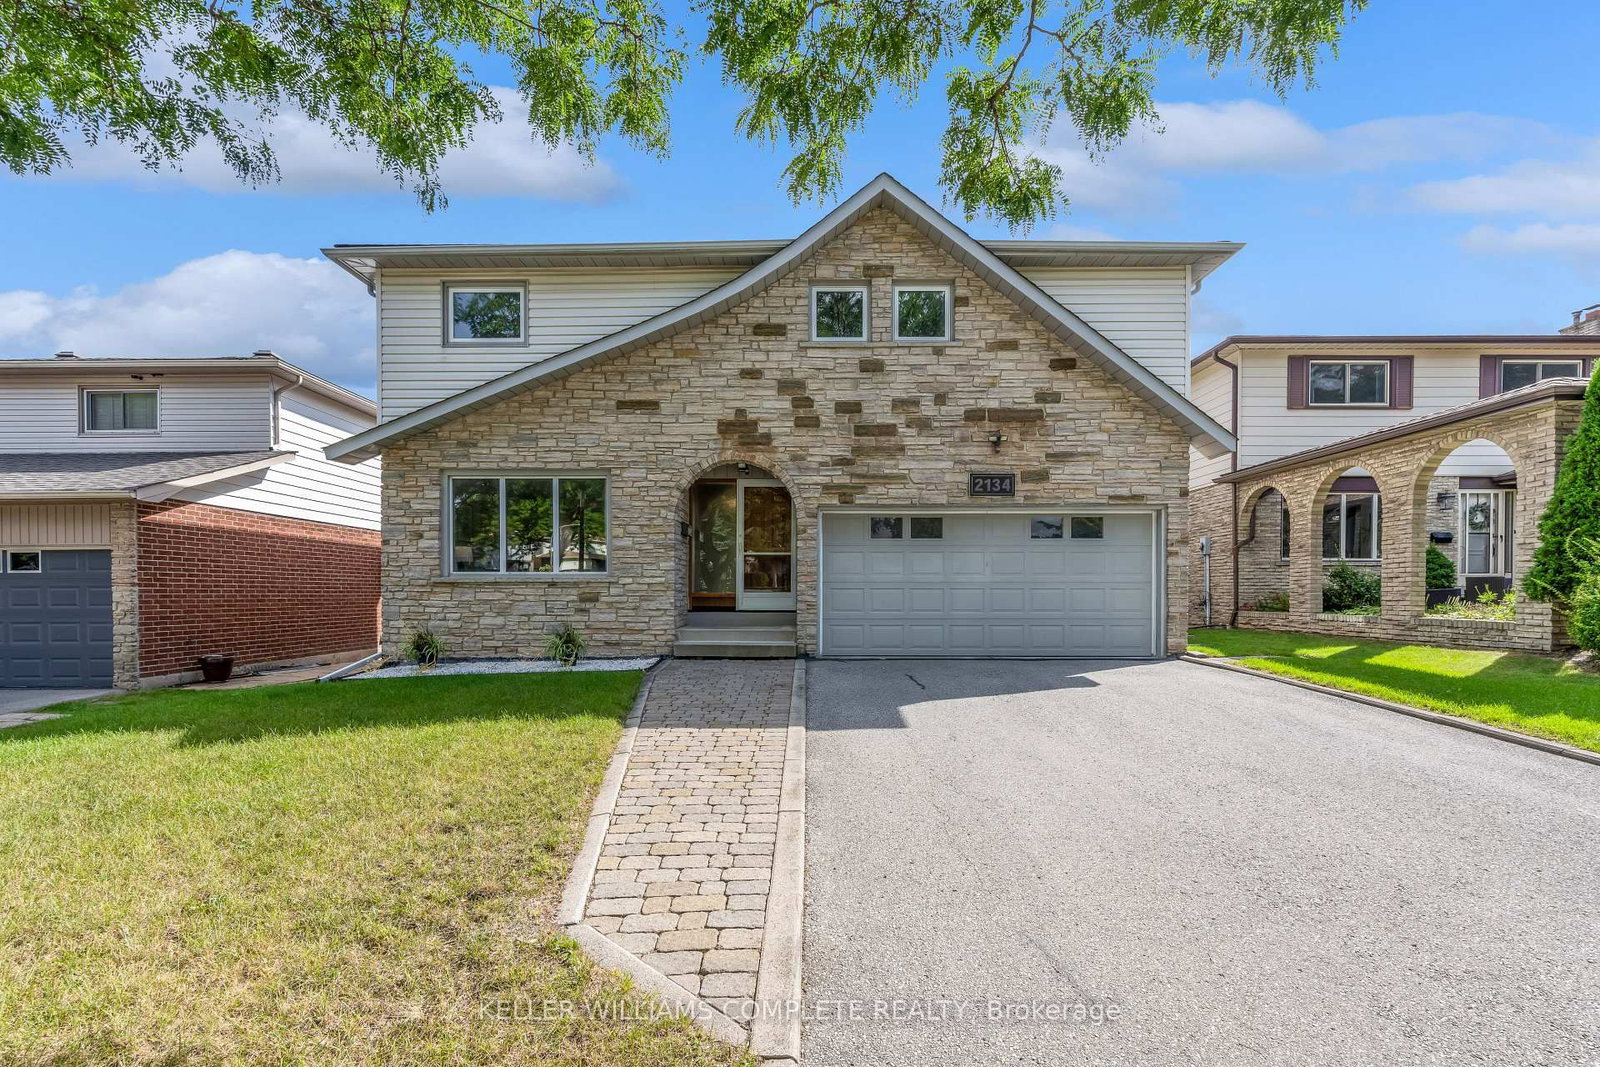
This one's priced below recent comparable sales, and new this week. Here's everything I've got — ask me anything about it.

Burlington · Halton Region · Brant Hills

2238 Upper Middle Road, Unit 4

Condo Townhouse

MLS® #W13818432

Listed for$549,0001 day on market
3 bed 3 bath 2 parking 1200-1399 sq ft~$422/sq ft
  • New this week
  • 5 schools within 1 km
  • Transit stop ~60 m
Free · about 10 seconds

Is $549,000 a fair price?

Our read: it’s priced below recent comparable sales — based on 38 sales nearby. Sign in free to see exactly how far below it is, plus the full range comparable homes sold in.

No obligation · unsubscribe anytime

Measured against 38 recent comparable sales nearby — sign in free to see the range they sold in (boards require a verified email · VOW rules).

Est. all-in monthly~$3,508/momortgage + property tax + maintenance · 20% down · example rate (compounded semi-annually) — the math on the list price, not a quote or what you can afford. For real rates, Alex can connect you with a mortgage pro.

On the map

Loading map…
This home below comps above in lineOpen full map →

5 schools within ~1 km · nearest transit stop ~0.06 km

Property information
What townhouse buyers ask first
Ownership
Condo · $717/mo fee
Fee includes
Water · Parking · Cable
Square footage
1200-1399 sq ft
Parking
2 spaces · Underground
Property tax
$2,847 / yr

Property summary

Property type
Condo Townhouse
Style
2-Storey
Parking
2 spaces · Underground
Heating
Forced Air
Air conditioning
Central Air
Basement
Finished, Separate Entrance
Kitchens
1
Exterior
Aluminum Siding, Brick
Property tax
$2,847 / yr
MLS®
W13818432

Room dimensions

Bathroom3 Pc Ensuite
Second2.41 × 1.55 m
Primary Bedroomsemi ensuite, large window, overlooks frontyard
Second4.44 × 3.0 m
Kitchenoverlooks frontyard, b/i bar, double sink
Main3.71 × 3.0 m
Bedroom 2overlooks backyard, large window, closet
Second3.05 × 2.92 m
Living Roomw/o to yard, fireplace, combined w/dining
Main6.1 × 5.76 m
Family RoomBroadloom
Basement3.81 × 2.77 m
Bedroom 3overlooks backyard, large window
Second3.96 × 2.74 m
Laundry
Basement1.85 × 2.51 m
Bathroom2 Pc Bath
Main0.82 × 2.1 m
Bathroom3 Pc Bath
Basement2.25 × 1.34 m
Dining Roomlaminate, formal rm
Main2.67 × 3.05 m
Bathroom4 Pc Bath
Second1.73 × 2.16 m
BedroomBroadloom
Basement3.56 × 2.23 m

As stated by the MLS®, nothing inferred.

Nearby homes for sale
The numbers that matter
Maintenance fee
$717/mo
Property tax
$2,847/yr
Est. all-in
~$3,508/mo
Nearby rental listings are facts. Whether it works as a rental is a chat with Alex — not a number I’ll put on it.
Schools

Schools near this home, closest first by straight-line distance. These are factual locations — AskEmma doesn’t rate or rank schools.

  • Rolling Meadows Public SchoolPublic · Elementary & Secondary · Halton DSB0.5 km
  • Paul A Fisher Public SchoolPublic · Elementary · Halton DSB0.6 km
  • St. Mark Catholic Elementary SchoolCatholic · Elementary & Secondary · Halton CDSB0.7 km
  • St. Gabriel Catholic Elementary SchoolCatholic · Elementary & Secondary · Halton CDSB0.7 km
  • M M Robinson High SchoolPublic · Secondary · Halton DSB0.9 km
  • Brant Hills Public SchoolPublic · Elementary & Secondary · Halton DSB1.2 km

Locations: Open Database of Educational Facilities (ODEF), Statistics Canada v2.1 (2022) · Open Government Licence – Canada. School locations as of 2022 — confirm current catchment and enrolment with the school board. For official provincial results, check EQAO.

Getting around

Public transit near this home, by straight-line distance. Factual locations from OpenStreetMap — not walking time, and not a rating.

  • Upper Middle at CavendishNearest transit · Bus stop~60 m
  • BurlingtonNearest GO / rail · GO / regional rail~2.8 km

Locations: OpenStreetMap public-transit stops, © OpenStreetMap contributors · Open Database Licence (ODbL). Stop locations from OpenStreetMap — confirm current routes and service with the transit agency.

Community — Burlington
$901KMedian sold
35Median days on market
97%Sale-to-list
Median sold price · Burlington1-yr -8% · 3-yr
Source: TRREB sold data via Repliers · all property types
Neighbourhood demographics — Burlington
186,948Population (2021)
44.4Median age
$110,000Median household income
75.1%Home owners
24.9%Renters
2.5Avg household size
Source: Statistics Canada, 2021 Census
Description & details

Welcome to Forest Heights! This spacious townhouse offers an incredible opportunity for families, first time buyers, or investors looking to build immediate equity. Offered as a true blank slate, this home is ready for your personal touch allowing you to customize the finishes to your exact taste, spec it how you want, and create massive long term value. Enjoy major mechanical peace of mind with newer fully owned A/C, furnace and owned hot water tank (saving you from costly monthly rental contracts). The interior features a highly functional layout, including a finished basement with a versatile lower level recreation room and a convenient powder room, as well as a private enclosed backyard that serves as your own fenced outdoor oasis for kids, pets, and summer BBQs. One of the absolute standout perks of this property is the two dedicated underground parking spaces that feature direct, secure access straight into your lower level. You get the weather protected convenience of an elevator style high rise condo walking straight from your vehicle into your house without ever having to step outside, face the elements, or get your feet dirty, while still enjoying the space and privacy of a traditional townhouse. Say goodbye to scraping ice or shoveling snow off your car forever! Located in Burlington's mature Brant Hills neighborhood, the Forest Heights complex provides amenities, including full access to a private community centre and indoor swimming pool. To make life even easier, the monthly condo fees take the stress out of budgeting by covering exterior maintenance, building insurance, water, and basic cable. Please note: Some interior photos have been virtually enhanced to demonstrate the incredible design potential of this blank slate layout.

The data only goes so far — condition, light and layout are worth seeing in person, with a home inspection, before you commit.

Listed by RE/MAX HALLMARK SHAHEEN & COMPANY. Showings via AskEmma by Alex Goodman, Sales Representative, RE/MAX Your Community Realty, Brokerage.