This one's priced below recent comparable sales, and 35 days on market. Here's everything I've got — ask me anything about it.
Clarington · Durham Region · Bowmanville
137 East Shore Drive
Detached
MLS® #E13643984
Listed for$990,00035 days on market
4 bed 3 bath 4 parking 2500-3000 sq ft~$360/sq ft
35 days on market
Transit stop ~110 m
Free · about 10 seconds
Is $990,000 a fair price?
Our read: it’s priced below recent comparable sales — based on 48 sales nearby. Sign in free to see exactly how far below it is, plus the full range comparable homes sold in.
Est. all-in monthly~$5,290/momortgage + property tax + maintenance · 20% down · example rate (compounded semi-annually) — the math on the list price, not a quote or what you can afford. For real rates, Alex can connect you with a mortgage pro.
Nearby rental listings are facts. Whether it works as a rental is a chat with Alex — not a number I’ll put on it.
Schools
Schools near this home, closest first by straight-line distance. These are factual locations — AskEmma doesn’t rate or rank schools.
St. Joseph Catholic Elementary SchoolCatholic · Elementary & Secondary · Peterborough Victoria Northum Clarington CDSB1.7 km
École élémentaire Viola-LégerPublic · Elementary · French · CS Viamonde2.3 km
Locations: Open Database of Educational Facilities (ODEF), Statistics Canada v2.1 (2022) · Open Government Licence – Canada. School locations as of 2022 — confirm current catchment and enrolment with the school board. For official provincial results, check EQAO.
Getting around
Public transit near this home, by straight-line distance. Factual locations from OpenStreetMap — not walking time, and not a rating.
East Shore NB @ YachtNearest transit · Bus stop~110 m
OshawaNearest GO / rail · GO / regional rail~18.2 km
Source: TRREB sold data via Repliers · all property types
Neighbourhood demographics — Clarington
101,427Population (2021)
39.2Median age
$112,000Median household income
85.7%Home owners
14.3%Renters
2.8Avg household size
Source: Statistics Canada, 2021 Census
Description & details
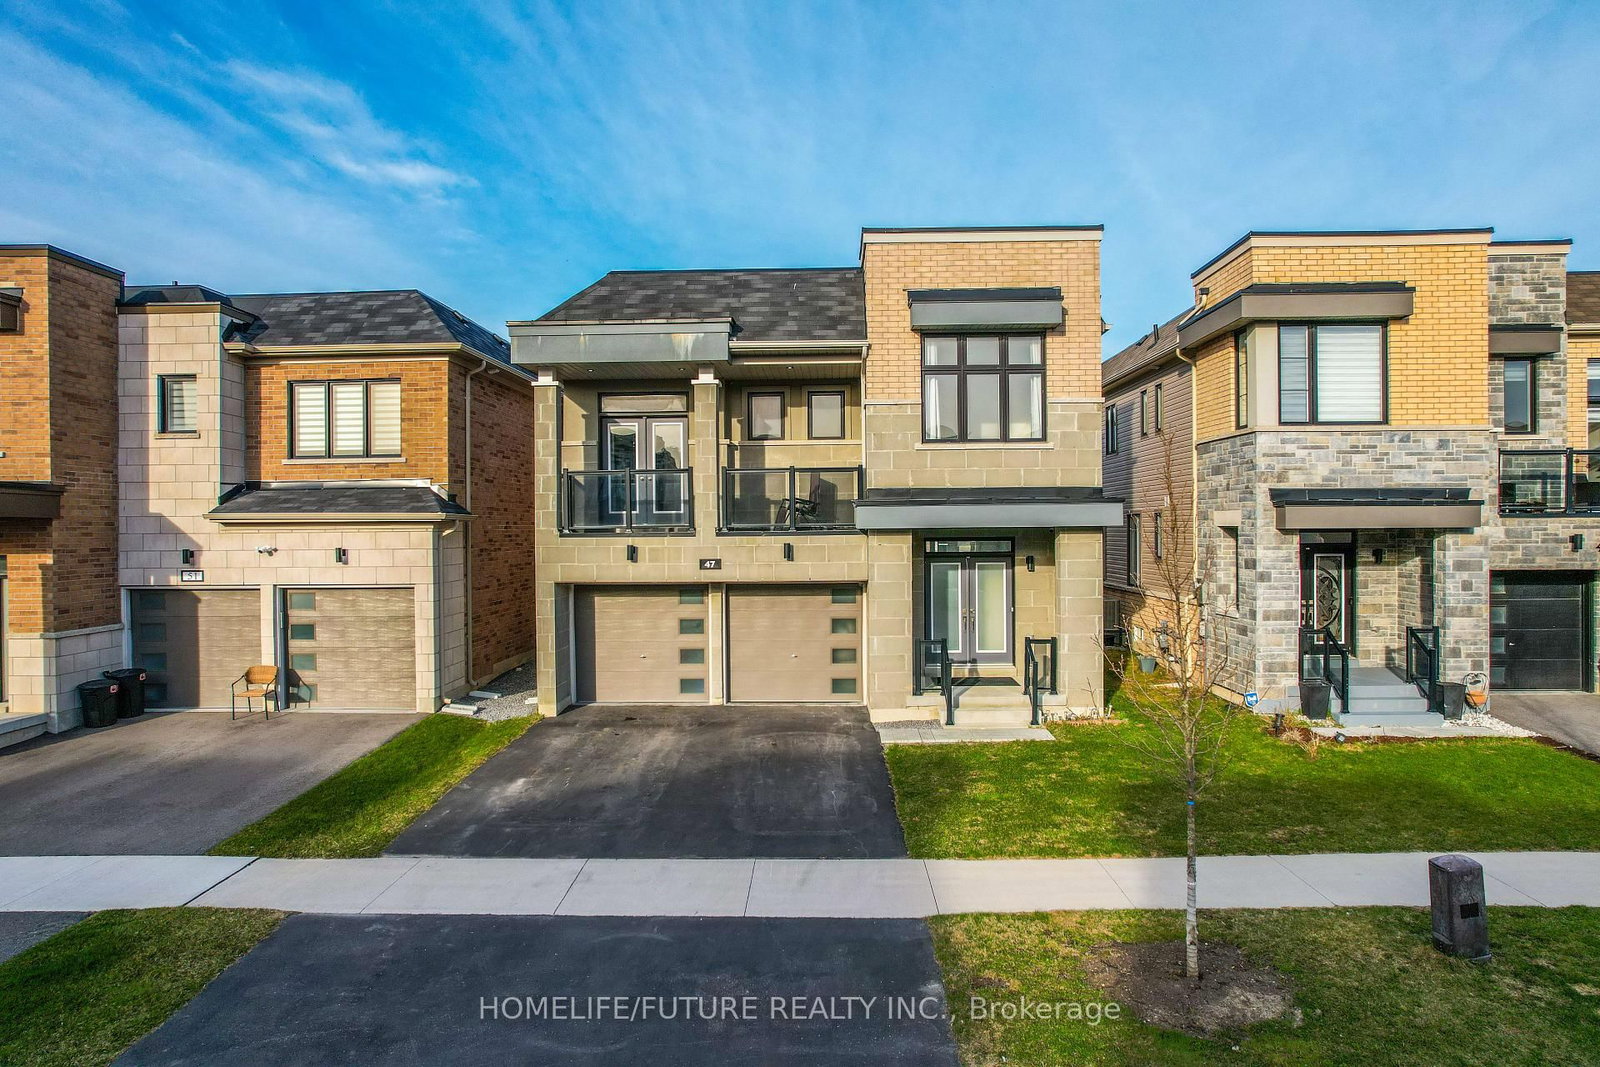
Live the dream at Lake Breeze, the largest master-planned waterfront community in the GTA, nestled on the beautiful shores of Lake Ontario.Detached 4 Bedrooms, 3.5 Bathrooms + Double Garage + Front Porch + Deck. Steps Away From Waterfront.Located just 35 mins east of Toronto, this unique and spectacular waterfront community offers a stunning selection of waterfront trails that wind through the neighborhood and along the lake.Full View of Lake Ontario with covered Balcony. Playground, Nature trails along the lake, Marina & Restaurant, 5 minutes' drive to 401. Luxury Brand New Detached House, 9 Ft. Ceiling On Main, Main floor Laundry with access to garage.
The data only goes so far — condition, light and layout are worth seeing in person, with a home inspection, before you commit.
Listed by ROYAL LEPAGE TERREQUITY REALTY. Showings via AskEmma by Alex Goodman, Sales Representative, RE/MAX Your Community Realty, Brokerage.
 For sale


 Detached
 Detached
 Detached
 Condo Townhouse