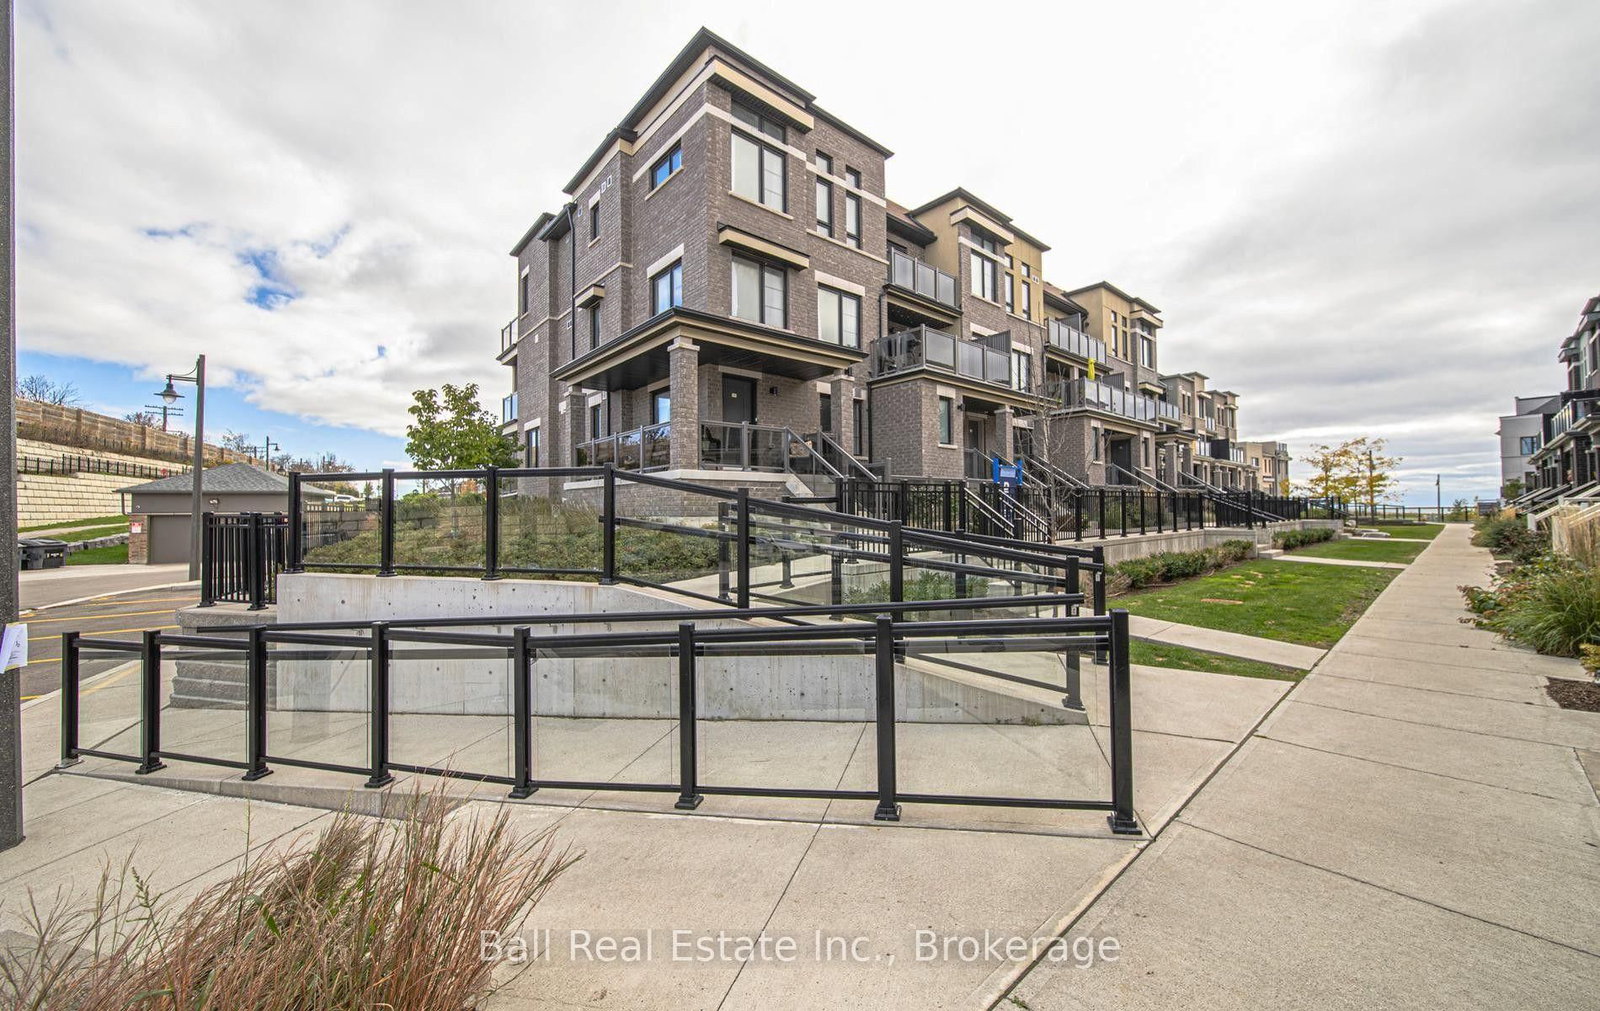
This one's priced above recent comparable sales, and new this week. Here's everything I've got — ask me anything about it.

Clarington · Durham Region · Bowmanville

60 Hinkley Trail

Detached

MLS® #E14180812

Listed for$729,9001 day on market
2 bed 4 bath 4 parking 1100-1500 sq ft~$561/sq ft
  • New this week
  • Transit stop ~630 m
Free · about 10 seconds

Is $729,900 a fair price?

Our read: it’s priced above recent comparable sales — based on 73 sales nearby. Sign in free to see exactly how far above it is, plus the full range comparable homes sold in.

No obligation · unsubscribe anytime

Measured against 73 recent comparable sales nearby — sign in free to see the range they sold in (boards require a verified email · VOW rules).

Est. all-in monthly~$3,645/momortgage + property tax + maintenance · 20% down · example rate (compounded semi-annually) — the math on the list price, not a quote or what you can afford. For real rates, Alex can connect you with a mortgage pro.

On the map

Loading map…
This home below comps above in lineOpen full map →

0 schools within ~1 km · nearest transit stop ~0.63 km

Property information
What house buyers ask first
Square footage
1100-1500 sq ft
Property tax
$2,982 / yr
Parking
4 spaces · Built-In
Basement
Full

Property summary

Property type
Detached
Style
Bungalow
Parking
4 spaces · Built-In
Heating
Forced Air
Air conditioning
Central Air
Basement
Full
Kitchens
1
Exterior
Vinyl Siding
Property tax
$2,982 / yr
MLS®
E14180812

As stated by the MLS®, nothing inferred.

Nearby homes for sale
The numbers that matter
Property tax
$2,982/yr
Est. all-in
~$3,645/mo
Nearby rental listings are facts. Whether it works as a rental is a chat with Alex — not a number I’ll put on it.
Schools
Getting around

Public transit near this home, by straight-line distance. Factual locations from OpenStreetMap — not walking time, and not a rating.

  • Port Darlington WB @ Sailors LandingNearest transit · Bus stop~630 m

Locations: OpenStreetMap public-transit stops, © OpenStreetMap contributors · Open Database Licence (ODbL). Stop locations from OpenStreetMap — confirm current routes and service with the transit agency.

Community — Clarington
$650KMedian sold
25Median days on market
99.1%Sale-to-list
Median sold price · Clarington1-yr -10% · 3-yr —
Source: TRREB sold data via Repliers · all property types
Neighbourhood demographics — Clarington
101,427Population (2021)
39.2Median age
$112,000Median household income
85.7%Home owners
14.3%Renters
2.8Avg household size
Source: Statistics Canada, 2021 Census
Description & details

Aberdeen Model (1471 sq ft). Discover the relaxed, carefree lifestyle you've been looking for in this beautiful detached bungalow with both bedrooms having full ensuites. From the moment you arrive, you'll appreciate the pride of ownership. The spacious covered back deck is the perfect spot to enjoy your morning coffee, entertain friends, or simply relax and take in the peaceful surroundings. Step inside and you'll find a bright, welcoming open-concept layout with spacious principal rooms and an easy flow throughout. The living room/dining room is filled with natural light from the large picture window and features a cozy fireplace-an inviting space to gather with family and friends or unwind at the end of the day. The well-appointed kitchen offers an abundance of cupboard space and built-in appliances, providing plenty of room for preparing meals and entertaining. The separate laundry room offers additional cupboards/storage and closet and access to the garage as well as the den/office. The spacious primary bedroom is a true retreat, complete with a double closet walkthrough to a large three-piece ensuite with double sink and shower. The second bedroom boosts its own four-piece ensuite great for guests to enjoy their own space. A separate den/office features its own door to the back yard and lots of windows. The main floor has a two piece bath - giving this home 2 bedrooms, 4 bathrooms and a den/office. The full-size lower level is an exceptional bonus, featuring 8-foot ceilings and plenty of possibilities for additional living, recreation, storage, or hobby space. A completed 4th Bathroom is located in the lower level as well as roughed in plumbing for a bar/kitchenette area. Residents have access to an incredible selection of amenities, including golf, pickleball, tennis, lawn bowling, shuffleboard, billiards, darts, and a dog park. With more than 80 organized activities and events, including cards, dances, social gatherings, and live performances,

The data only goes so far — condition, light and layout are worth seeing in person, with a home inspection, before you commit.

Listed by HOME CHOICE REALTY INC.. Showings via AskEmma by Alex Goodman, Sales Representative, RE/MAX Your Community Realty, Brokerage.