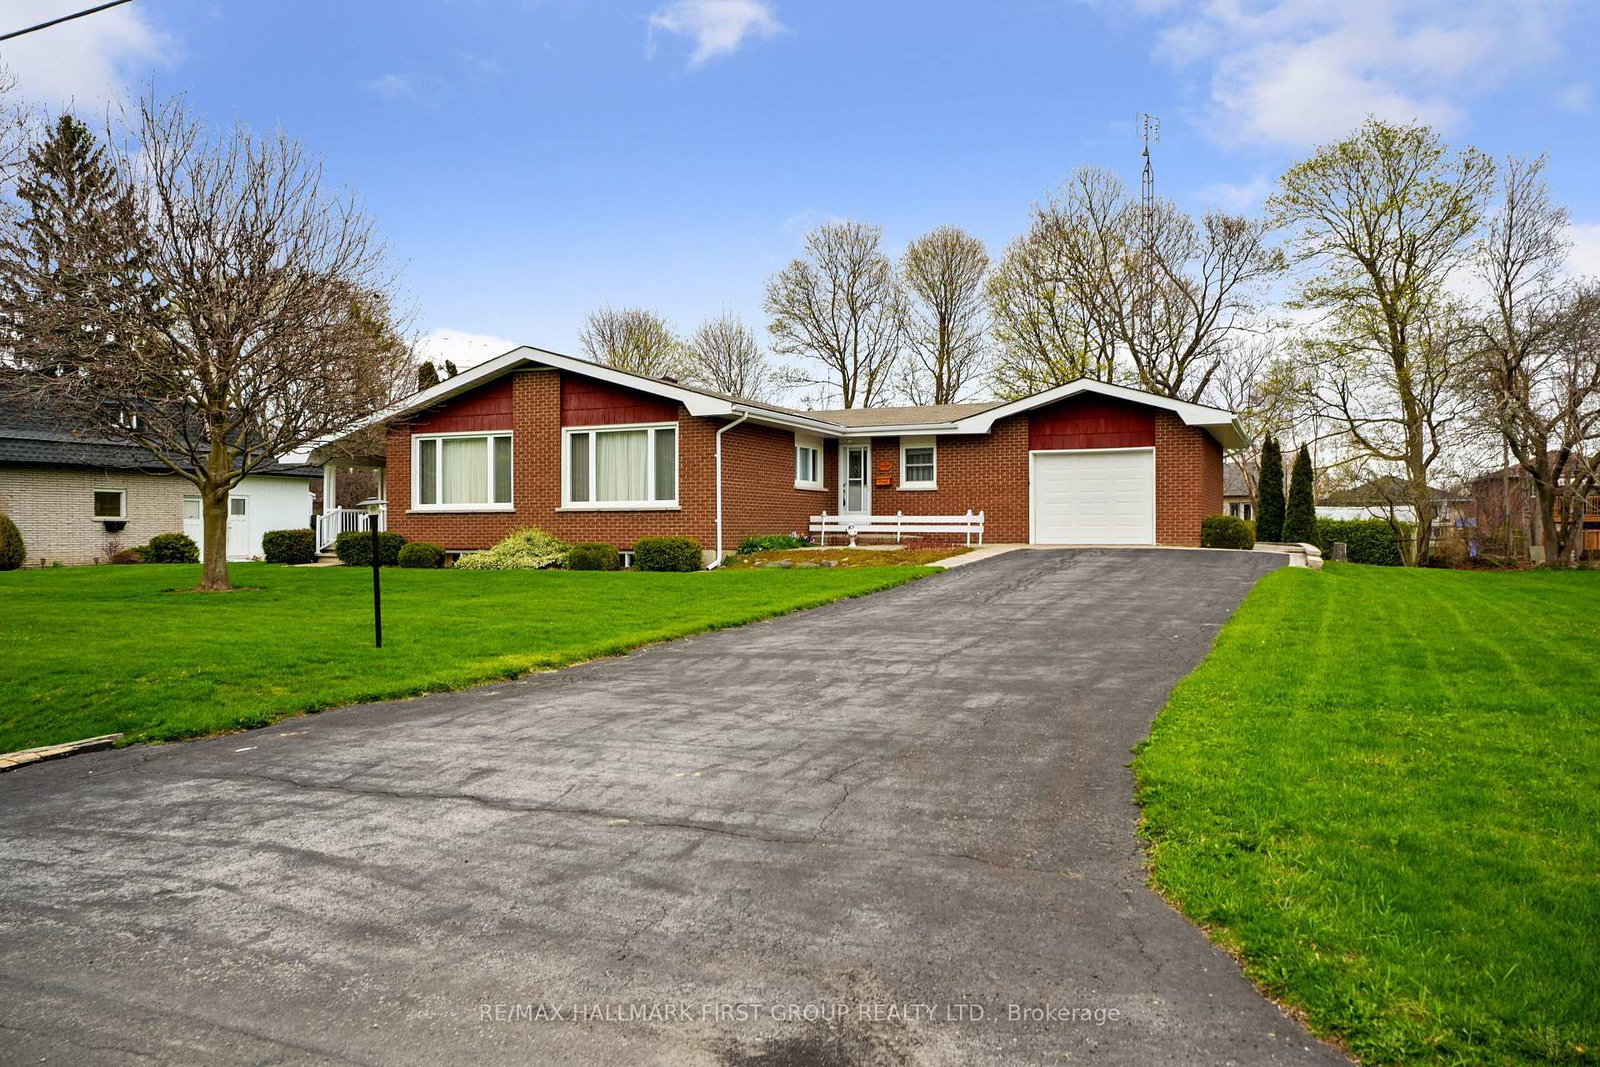
This one's priced in line with recent comparable sales, and new this week. Here's everything I've got — ask me anything about it.

Cobourg · Cobourg

132 East House Crescent

Detached

MLS® #X13848164

Listed for$799,9002 days on market
3+1 bed 4 bath 4 parking 1500-2000 sq ft~$457/sq ft
  • New this week
  • Transit stop ~12.8 km
Free · about 10 seconds

Is $799,900 a fair price?

Our read: it’s priced in line with recent comparable sales — based on 48 sales nearby. Sign in free to see the full range comparable homes sold in.

No obligation · unsubscribe anytime

Measured against 48 recent comparable sales nearby — sign in free to see the range they sold in (boards require a verified email · VOW rules).

Est. all-in monthly~$4,209/momortgage + property tax + maintenance · 20% down · example rate (compounded semi-annually) — the math on the list price, not a quote or what you can afford. For real rates, Alex can connect you with a mortgage pro.

On the map

Loading map…
This home below comps above in lineOpen full map →

0 schools within ~1 km · nearest transit stop ~12.8 km

Property information
What house buyers ask first
Lot size
50.03 × 125.44 ft
Square footage
1500-2000 sq ft
Property tax
$5,846 / yr
Parking
4 spaces · Attached
Basement
Full, Finished

Property summary

Property type
Detached
Style
2-Storey
Lot size
50.03 × 125.44 ft
Parking
4 spaces · Attached
Heating
Forced Air
Air conditioning
Central Air
Basement
Full, Finished
Kitchens
1
Exterior
Brick Front
Property tax
$5,846 / yr
MLS®
X13848164

Room dimensions

Bedroom 4broadloom, walk-in closet(s)
Lower4.34 × 2.8 m
Recreationceramic floor, pot lights
Lower5.9 × 5.8 m
Bedroom 2window, broadloom, double closet
Second3.35 × 3.1 m
Bedroom 3window, double closet, broadloom
Second3.36 × 2.88 m
Primary Bedroombroadloom, walk-in closet(s), 4 pc ensuite
Second4.55 × 3.26 m
Living Roomgas fireplace, overlooks frontyard, laminate
Main6.9 × 2.12 m
Dining Roomlaminate, combined w/kitchen, window
Main4.25 × 3.05 m
Foyerceramic floor, closet
Main3.4 × 2.15 m
Kitchengranite counters, w/o to deck, eat-in kitchen
Main5.85 × 2.88 m

As stated by the MLS®, nothing inferred.

Nearby homes for sale
The numbers that matter
Property tax
$5,846/yr
Est. all-in
~$4,209/mo
Nearby rental listings are facts. Whether it works as a rental is a chat with Alex — not a number I’ll put on it.
Schools
Getting around

Public transit near this home, by straight-line distance. Factual locations from OpenStreetMap — not walking time, and not a rating.

  • Bus stopNearest transit · Bus stop~12.8 km
  • Port HopeNearest GO / rail · GO / regional rail~13.3 km

Locations: OpenStreetMap public-transit stops, © OpenStreetMap contributors · Open Database Licence (ODbL). Stop locations from OpenStreetMap — confirm current routes and service with the transit agency.

Community — Cobourg
$615KMedian sold
43Median days on market
97.4%Sale-to-list
Median sold price · Cobourg1-yr -13% · 3-yr —
Source: TRREB sold data via Repliers · all property types
Description & details

Welcome to this beautifully maintained 3+1 bedroom, 4-bathroom detached two-storey home in one of Cobourg's most desirable locations! Offering a double car garage and finished from top to bottom, this inviting home combines comfort, functionality and pride of ownership in every detail. Step inside to discover a warm and welcoming layout featuring an eat-in kitchen with granite countertops, perfect for casual family meals and everyday living. The formal dining room provides an ideal setting for hosting family gatherings, holiday dinners and memorable celebrations. Upstairs, the spacious primary bedroom offers a relaxing retreat complete with an updated 4-piece ensuite. Two additional bedrooms provide plenty of room for family, guests or a home office. The fully finished basement extends your living space with a comfortable recreation area, an additional bedroom and a convenient 2-piece bathroom - perfect for guests, teenagers or extended family. Step outside into a private backyard that truly showcases pride of ownership. Beautiful gardens, meticulously maintained grass edging and a spacious back deck stretching across the rear of the home create the perfect setting for summer entertaining, outdoor dining or simply relaxing in your own backyard oasis. Located in a fantastic Cobourg neighbourhood, you're just minutes from beautiful parks, Lake Ontario, the downtown core, local amenities and major highways, offering the perfect balance of small-town charm and everyday convenience.

The data only goes so far — condition, light and layout are worth seeing in person, with a home inspection, before you commit.

Listed by Strive Realty Ltd.. Showings via AskEmma by Alex Goodman, Sales Representative, RE/MAX Your Community Realty, Brokerage.