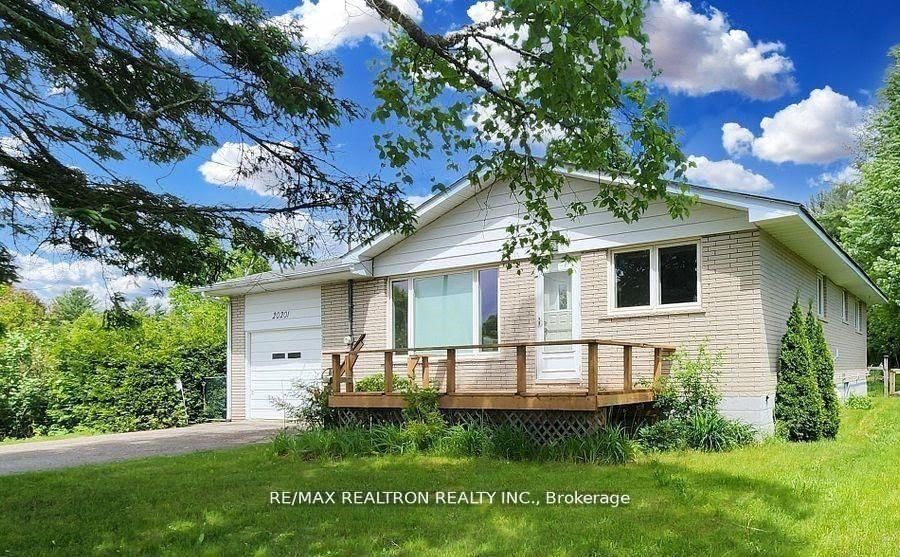
This one's priced above recent comparable sales, and new this week. Here's everything I've got — ask me anything about it.

East Gwillimbury · York Region · Holland Landing

7 Parkside Drive

Detached

MLS® #N14111774

Listed for$899,0001 day on market
3+2 bed 3 bath 8 parking 700-1100 sq ft~$999/sq ft
  • New this week
  • Listing states: renovated
  • Transit stop ~70 m
Free · about 10 seconds

Is $899,000 a fair price?

Our read: it’s priced above recent comparable sales — based on 7 sales nearby. Sign in free to see exactly how far above it is, plus the full range comparable homes sold in.

No obligation · unsubscribe anytime

Measured against 7 recent comparable sales nearby — sign in free to see the range they sold in (boards require a verified email · VOW rules).

Est. all-in monthly~$4,585/momortgage + property tax + maintenance · 20% down · example rate (compounded semi-annually) — the math on the list price, not a quote or what you can afford. For real rates, Alex can connect you with a mortgage pro.

On the map

Loading map…
This home below comps above in lineOpen full map →

0 schools within ~1 km · nearest transit stop ~0.07 km

Property information
What house buyers ask first
Lot size
168 × 135 ft
Square footage
700-1100 sq ft
Age
~51-99 years old
Property tax
$4,824 / yr
Parking
8 spaces · Attached
Basement
Apartment, Finished with Walk-Out, Separate Entrance

Property summary

Property type
Detached
Style
Bungalow
Approx. age
51-99 years
Lot size
168 × 135 ft
Parking
8 spaces · Attached
Heating
Forced Air
Air conditioning
Central Air
Basement
Apartment, Finished with Walk-Out, Separate Entrance
Kitchens
1
Exterior
Stucco (Plaster)
Property tax
$4,824 / yr
MLS®
N14111774

As stated by the MLS®, nothing inferred.

Nearby homes for sale
The numbers that matter
Property tax
$4,824/yr
Est. all-in
~$4,585/mo
Nearby rental listings are facts. Whether it works as a rental is a chat with Alex — not a number I’ll put on it.
Schools

Schools near this home, closest first by straight-line distance. These are factual locations — AskEmma doesn’t rate or rank schools.

  • Park Avenue Public SchoolPublic · Elementary & Secondary · York Region DSB1.3 km
  • Holland Landing Public SchoolPublic · Elementary & Secondary · York Region DSB2.3 km
  • ÉÉC Jean-BéliveauCatholic · Elementary · French · CS catholique MonAvenir2.3 km

Locations: Open Database of Educational Facilities (ODEF), Statistics Canada v2.1 (2022) · Open Government Licence – Canada. School locations as of 2022 — confirm current catchment and enrolment with the school board. For official provincial results, check EQAO.

Getting around

Public transit near this home, by straight-line distance. Factual locations from OpenStreetMap — not walking time, and not a rating.

  • Yonge Street / Parkside DriveNearest transit · Bus stop~70 m
  • East GwillimburyNearest GO / rail · GO / regional rail~4.9 km

Locations: OpenStreetMap public-transit stops, © OpenStreetMap contributors · Open Database Licence (ODbL). Stop locations from OpenStreetMap — confirm current routes and service with the transit agency.

Community — East Gwillimbury
$977KMedian sold
35Median days on market
97.4%Sale-to-list
Median sold price · East Gwillimbury1-yr -20% · 3-yr —
Source: TRREB sold data via Repliers · all property types
Neighbourhood demographics — East Gwillimbury
34,637Population (2021)
39.6Median age
$119,000Median household income
84.2%Home owners
15.8%Renters
3Avg household size
Source: Statistics Canada, 2021 Census
Description & details

Welcome to 7 Parkside Street, where a complete transformation brings together refined finishes, upgrades and the comfort of a renewed home. Renovated from top to bottom and taken right down to the studs, this Holland Landing property offers an exceptional opportunity to enjoy a home whose improvements extend far beyond what meets the eye.At the heart of the home, an elegant kitchen sets the stage for everything from quiet morning coffees to memorable evenings with family and friends. Top of the line Samsung appliances bring style and functionality to the space, with a touchscreen refrigerator, gas range, built in oven and microwave completing an impressive culinary setting. Whether preparing an everyday meal or hosting a special occasion, this kitchen is designed to make time at home feel extraordinary.Beautiful new flooring flows throughout, creating a cohesive backdrop for your personal style, while three brand new bathrooms offer fresh, contemporary spaces to begin and end each day. The former brick exterior has been transformed with white stucco, complemented by new windows and doors for a striking first impression.Behind the finishes, new plumbing, electrical and insulation reflect the depth of the work completed. A brand new well, metal roof and garage door further enhance the property's appeal, pairing practical improvements with the lasting impression of a comprehensive renovation.Set on an impressive 168 x 135 ft lot, the outdoor space is truly inviting. Brand new front and rear decks offer welcoming settings for morning coffee and entertaining, while a built in firepit creates a gathering place for evenings under the stars. With room to relax and enjoy the outdoors, this expansive property adds another dimension to everyday living.From its renewed infrastructure to its beautifully appointed kitchen and inviting outdoor spaces, 7 Parkside Street offers a compelling blend of substance and style. Simply move in, settle in and begin your next chapter

The data only goes so far — condition, light and layout are worth seeing in person, with a home inspection, before you commit.

Listed by ROYAL LEPAGE SIGNATURE REALTY. Showings via AskEmma by Alex Goodman, Sales Representative, RE/MAX Your Community Realty, Brokerage.