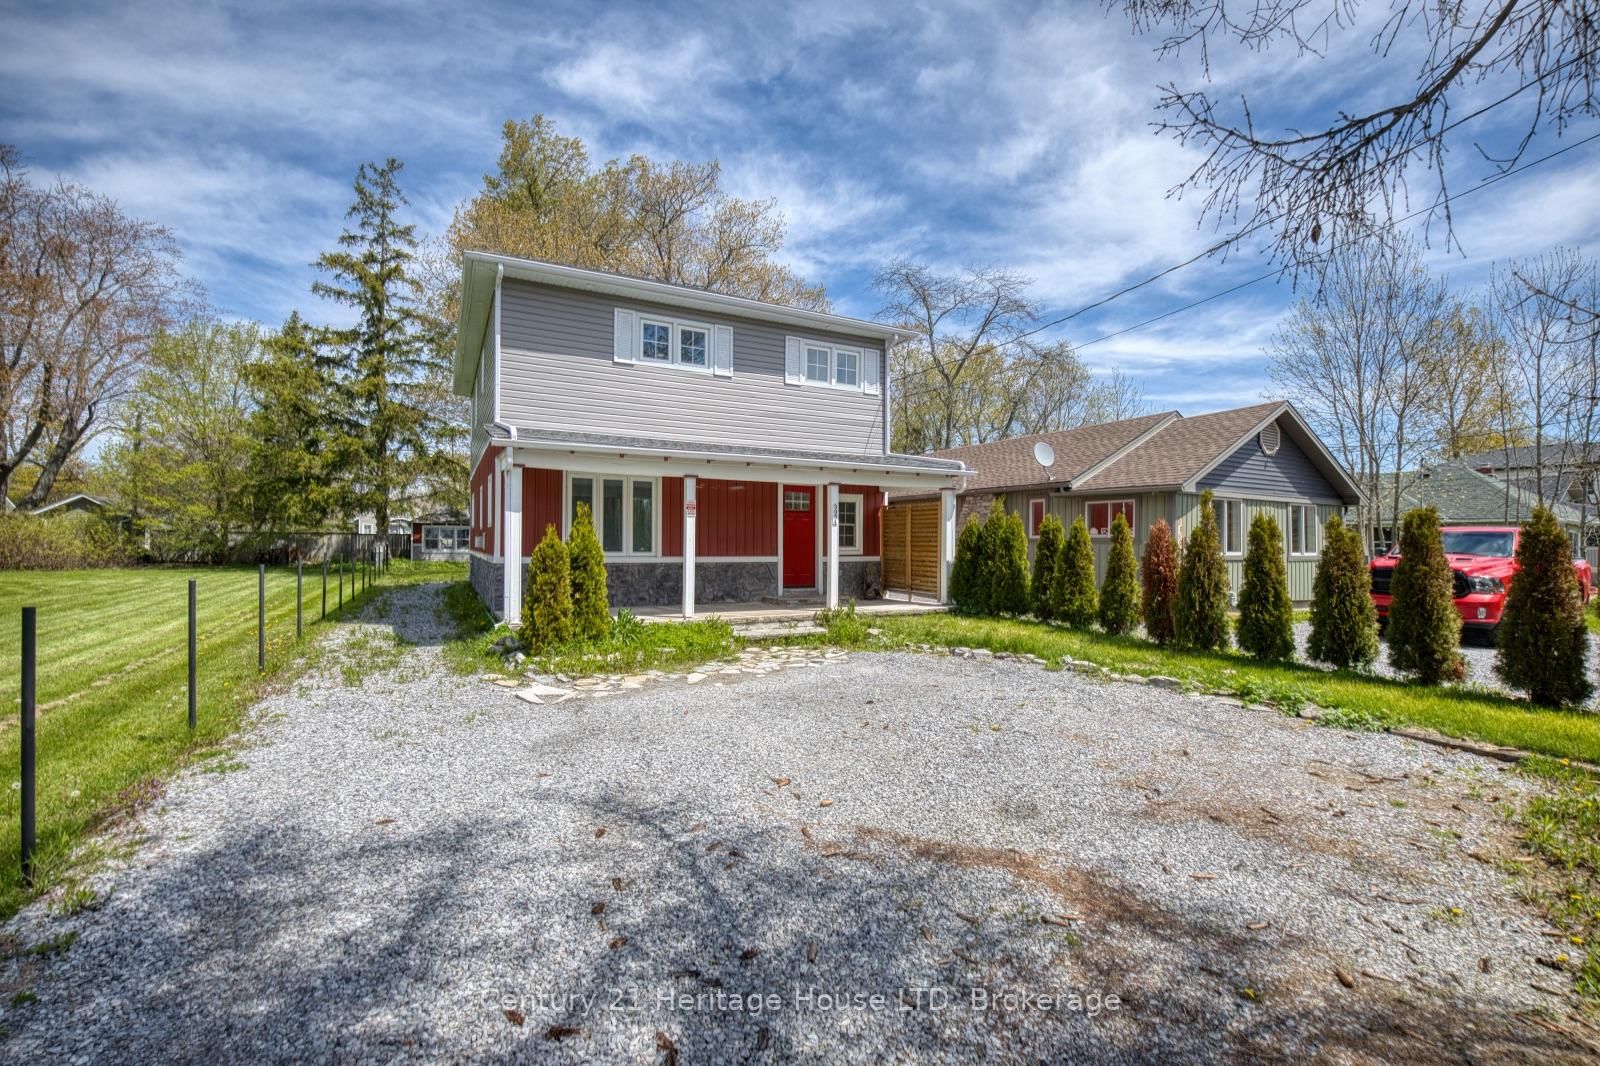
This one's priced in line with recent comparable sales, and new this week. Here's everything I've got — ask me anything about it.

Fort Erie · Niagara Region · Ridgeway

3042 Bethune Avenue

Detached

MLS® #X13824710

Listed for$615,0001 day on market
3 bed 3 bath 6 parking 1100-1500 sq ft~$473/sq ft
  • New this week
  • Listing states: renovated (2026)
  • Transit stop ~17.1 km
Free · about 10 seconds

Is $615,000 a fair price?

Our read: it’s priced in line with recent comparable sales — based on 96 sales nearby. Sign in free to see the full range comparable homes sold in.

No obligation · unsubscribe anytime

Measured against 96 recent comparable sales nearby — sign in free to see the range they sold in (boards require a verified email · VOW rules).

Est. all-in monthly~$3,072/momortgage + property tax + maintenance · 20% down · example rate (compounded semi-annually) — the math on the list price, not a quote or what you can afford. For real rates, Alex can connect you with a mortgage pro.

On the map

Loading map…
This home below comps above in lineOpen full map →

0 schools within ~1 km · nearest transit stop ~17.1 km

Property information
What house buyers ask first
Lot size
70 × 125 ft
Square footage
1100-1500 sq ft
Age
~51-99 years old
Property tax
$2,528 / yr
Parking
6 spaces · None
Basement
Crawl Space

Property summary

Property type
Detached
Style
Bungalow
Approx. age
51-99 years
Lot size
70 × 125 ft
Parking
6 spaces · None
Heating
Forced Air
Air conditioning
Central Air
Basement
Crawl Space
Kitchens
1
Exterior
Board & Batten
Property tax
$2,528 / yr
MLS®
X13824710

Room dimensions

OtherWalk-In Closet(s)
Main2.62 × 1.5 m
Bedroom 2
Main3.81 × 3.18 m
Great Roomcombined w/dining, combined w/living
Main8.15 × 4.6 m
Bathroom2 Pc Bath
Main0.89 × 2.46 m
Bedroom
Main3.2 × 3.81 m
Primary Bedroom
Main3.02 × 6.53 m
Kitchen
Main4.85 × 2.87 m
Laundry
Main1.78 × 1.52 m
Bathroom5 Pc Bath
Main1.5 × 3.51 m
Bathroom3 Pc Ensuite
Main1.47 × 3.76 m

As stated by the MLS®, nothing inferred.

Nearby homes for sale
The numbers that matter
Property tax
$2,528/yr
Est. all-in
~$3,072/mo
Nearby rental listings are facts. Whether it works as a rental is a chat with Alex — not a number I’ll put on it.
Schools
Getting around

Public transit near this home, by straight-line distance. Factual locations from OpenStreetMap — not walking time, and not a rating.

  • Bus stopNearest transit · Bus stop~17.1 km

Locations: OpenStreetMap public-transit stops, © OpenStreetMap contributors · Open Database Licence (ODbL). Stop locations from OpenStreetMap — confirm current routes and service with the transit agency.

Community — Fort Erie
$527KMedian sold
62Median days on market
95.8%Sale-to-list
Median sold price · Fort Erie1-yr -16% · 3-yr -14%
Source: TRREB sold data via Repliers · all property types
Description & details

Welcome to 3042 Bethune Avenue, a beautifully reimagined 3-bedroom, 2.5-bathroom bungalow offering the perfect blend of modern luxury and all main-floor convenience. Every inch of this home has been completely renovated (2026) with high-end finishes and thoughtful design. Step into a bright and airy open-concept kitchen, living, and dining area designed for seamless entertaining. The chef-inspired kitchen boasts brand-new custom cabinets topped with premium, gleaming quartz countertops. Brand-new appliances are on order and will be installed prior to closing! The spectacular primary suite is a true sanctuary, featuring a spacious walk-in closet and a luxurious 3-piece ensuite. Wake up and step straight outside through your double walk-out doors leading directly onto a massive outdoor deck that extends the full length of the house, offering incredible space for outdoor dining and lounging, with stairs leading down to a large backyard perfect for kids, pets, or gardening. The two additional bedrooms are connected by a clever Jack&Jill style 5-piece bathroom, complete with a large double-sink vanity. A convenient powder room off the dining space rounds out this flawless floor plan. Outside, the property features a massive 6 car driveway with plenty of space for a future garage. To be added - vanity mirrors, elegant vanity pendant lights, and a second set of stairs from the side deck-are currently being completed by the seller and will be fully finished for you. Want to customize your new home even further? The seller is also offering three fantastic additional upgrades available to add on top of the purchase price which include a brand-new rear yard fence for ultimate privacy, a spacious 8x12 outdoor storage shed and brand-new custom blinds on all windows and glass doors. Located in a peaceful Fort Erie neighbourhood, this turnkey property offers the peace of mind of a brand-new home with all the character of an established community. Don't miss out on this gem!

The data only goes so far — condition, light and layout are worth seeing in person, with a home inspection, before you commit.

Listed by RE/MAX NIAGARA REALTY LTD, BROKERAGE. Showings via AskEmma by Alex Goodman, Sales Representative, RE/MAX Your Community Realty, Brokerage.