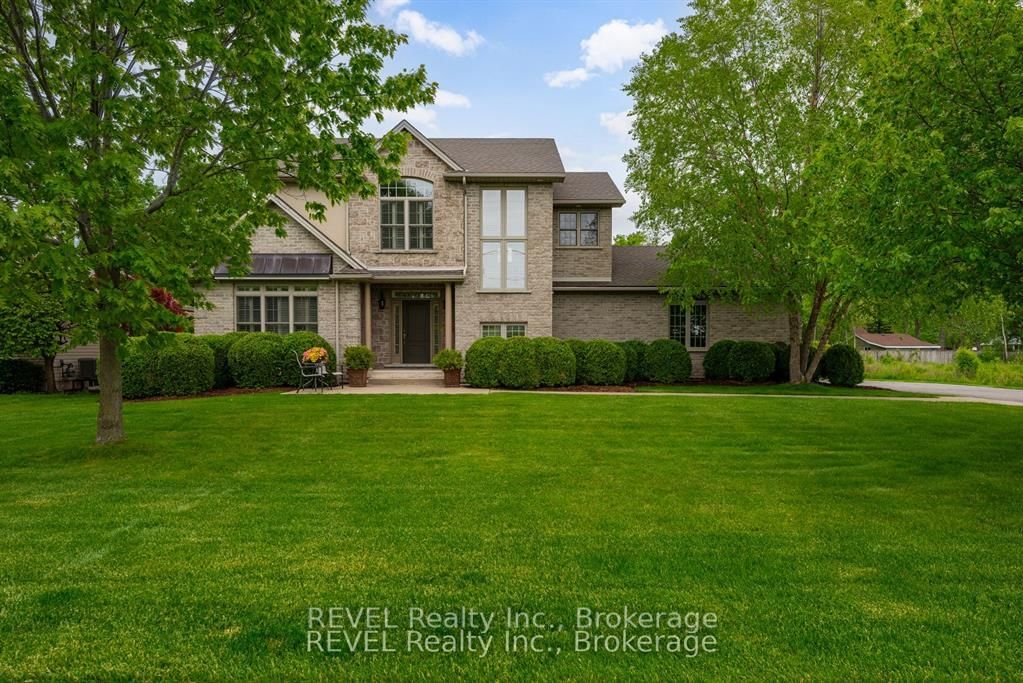
This one's priced above recent comparable sales, and new this week. Here's everything I've got — ask me anything about it.

Fort Erie · Niagara Region · Ridgeway

3198 Thunder Bay Road

Detached

MLS® #X14099746

Listed for$1,299,9993 days on market
2+2 bed 3 bath 8 parking 1500-2000 sq ft~$743/sq ft
  • New this week
  • Transit stop ~17.6 km
Free · about 10 seconds

Is $1,299,999 a fair price?

Our read: it’s priced above recent comparable sales — based on 66 sales nearby. Sign in free to see exactly how far above it is, plus the full range comparable homes sold in.

No obligation · unsubscribe anytime

Measured against 66 recent comparable sales nearby — sign in free to see the range they sold in (boards require a verified email · VOW rules).

Est. all-in monthly~$6,738/momortgage + property tax + maintenance · 20% down · example rate (compounded semi-annually) — the math on the list price, not a quote or what you can afford. For real rates, Alex can connect you with a mortgage pro.

On the map

Loading map…
This home below comps above in lineOpen full map →

0 schools within ~1 km · nearest transit stop ~17.65 km

Property information
What house buyers ask first
Lot size
100 × 200 ft
Square footage
1500-2000 sq ft
Property tax
$8,274 / yr
Parking
8 spaces · Attached
Basement
Finished

Property summary

Property type
Detached
Style
Bungalow
Lot size
100 × 200 ft
Parking
8 spaces · Attached
Heating
Forced Air
Air conditioning
Central Air
Basement
Finished
Kitchens
1
Exterior
Stucco (Plaster), Stone
Property tax
$8,274 / yr
MLS®
X14099746

Room dimensions

OfficeB/I Shelves
Lower4.48 × 2.83 m
Utility Room
Lower4.91 × 2.83 m
Pantrypantry, b/i shelves
Main1.86 × 1.36 m
Dining Roomcombined w/kitchen, w/o to patio
Main3.66 × 3.5 m
Bathroom4 Pc Bath
Lower2.97 × 1.72 m
Bedroom 24 Pc Ensuite
Main3.97 × 4.35 m
Other
Lower3.84 × 1.81 m
Kitchenb/i appliances, granite counters, centre island
Main3.66 × 4.41 m
Living Roomcombined w/kitchen, stone fireplace, cathedral ceiling(s)
Main5.82 × 5.72 m
Bedroom 3large window, walk-in closet(s)
Lower4.33 × 4.46 m
LaundryAccess To Garage
Main5.97 × 1.84 m
Recreationfireplace, wet bar
Lower10.87 × 7.2 m
Bathroom4 pc bath, combined w/br
Main3.62 × 1.68 m
Primary Bedroomw/o to yard, 4 pc ensuite, walk-in closet(s)
Main4.89 × 4.39 m
Foyercombined w/great rm, closet
Main1.78 × 2.57 m
Bedroom 4
Main6.33 × 4.67 m
Bathroom4 Pc Ensuite
Main2.92 × 3.46 m

As stated by the MLS®, nothing inferred.

Nearby homes for sale
The numbers that matter
Property tax
$8,274/yr
Est. all-in
~$6,738/mo
Nearby rental listings are facts. Whether it works as a rental is a chat with Alex — not a number I’ll put on it.
Schools
Getting around

Public transit near this home, by straight-line distance. Factual locations from OpenStreetMap — not walking time, and not a rating.

  • Bus stopNearest transit · Bus stop~17.6 km

Locations: OpenStreetMap public-transit stops, © OpenStreetMap contributors · Open Database Licence (ODbL). Stop locations from OpenStreetMap — confirm current routes and service with the transit agency.

Community — Fort Erie
$564KMedian sold
62Median days on market
95.8%Sale-to-list
Median sold price · Fort Erie1-yr -1% · 3-yr +8%
Source: TRREB sold data via Repliers · all property types
Description & details

Welcome to your Ridgeway Retreat, where resort-style luxury and the warmth of home come together to make every day feel extraordinary. Set on almost half an acre in a sought-after Ridgeway neighbourhood, this custom-built home offers over 3,300 sq. ft. of finished living space, where upscale design, refined interiors, and an extraordinary backyard oasis create a lifestyle that feels like a permanent escape.Step outside and experience your own private resort. A heated inground pool with a cascading waterfall sets the stage for sun-filled afternoons and leisurely summer evenings, while expansive green space offers room to play, unwind, and entertain. The beautifully appointed pool house, complete with a bathroom, bar, and TV, brings an added level of convenience to poolside living. At the heart of the outdoor entertaining space, a stunning kitchen featuring natural stone, granite countertops, a built-in grill, Green Egg smoker, and stainless steel cooler makes hosting effortless and memorable. Interlocking stone, a covered patio, professional landscaping, and an irrigation system complete this beautifully curated outdoor setting. A newer exposed aggregate driveway leads to a grand entrance with custom double doors, introducing interiors where elegance and comfort exist in perfect balance. Custom cabinetry and a chef-inspired kitchen with a generous island create a sophisticated yet welcoming gathering space. Fireplaces on both levels bring warmth and ambiance, while the recreation room, complete with a pool table and wet bar, sets the scene for relaxed evenings and entertaining. The heated garage features raised door tracks to accommodate a golf simulator setup for year-round enjoyment, while an EV charger adds a modern touch of convenience. A private retreat where luxury meets comfort, and every space feels like home. Enjoy the best of both worlds, with refined living, inviting warmth, and a resort-inspired lifestyle that makes coming home the best part of every day.

The data only goes so far — condition, light and layout are worth seeing in person, with a home inspection, before you commit.

Listed by COLDWELL BANKER MOMENTUM REALTY, BROKERAGE. Showings via AskEmma by Alex Goodman, Sales Representative, RE/MAX Your Community Realty, Brokerage.