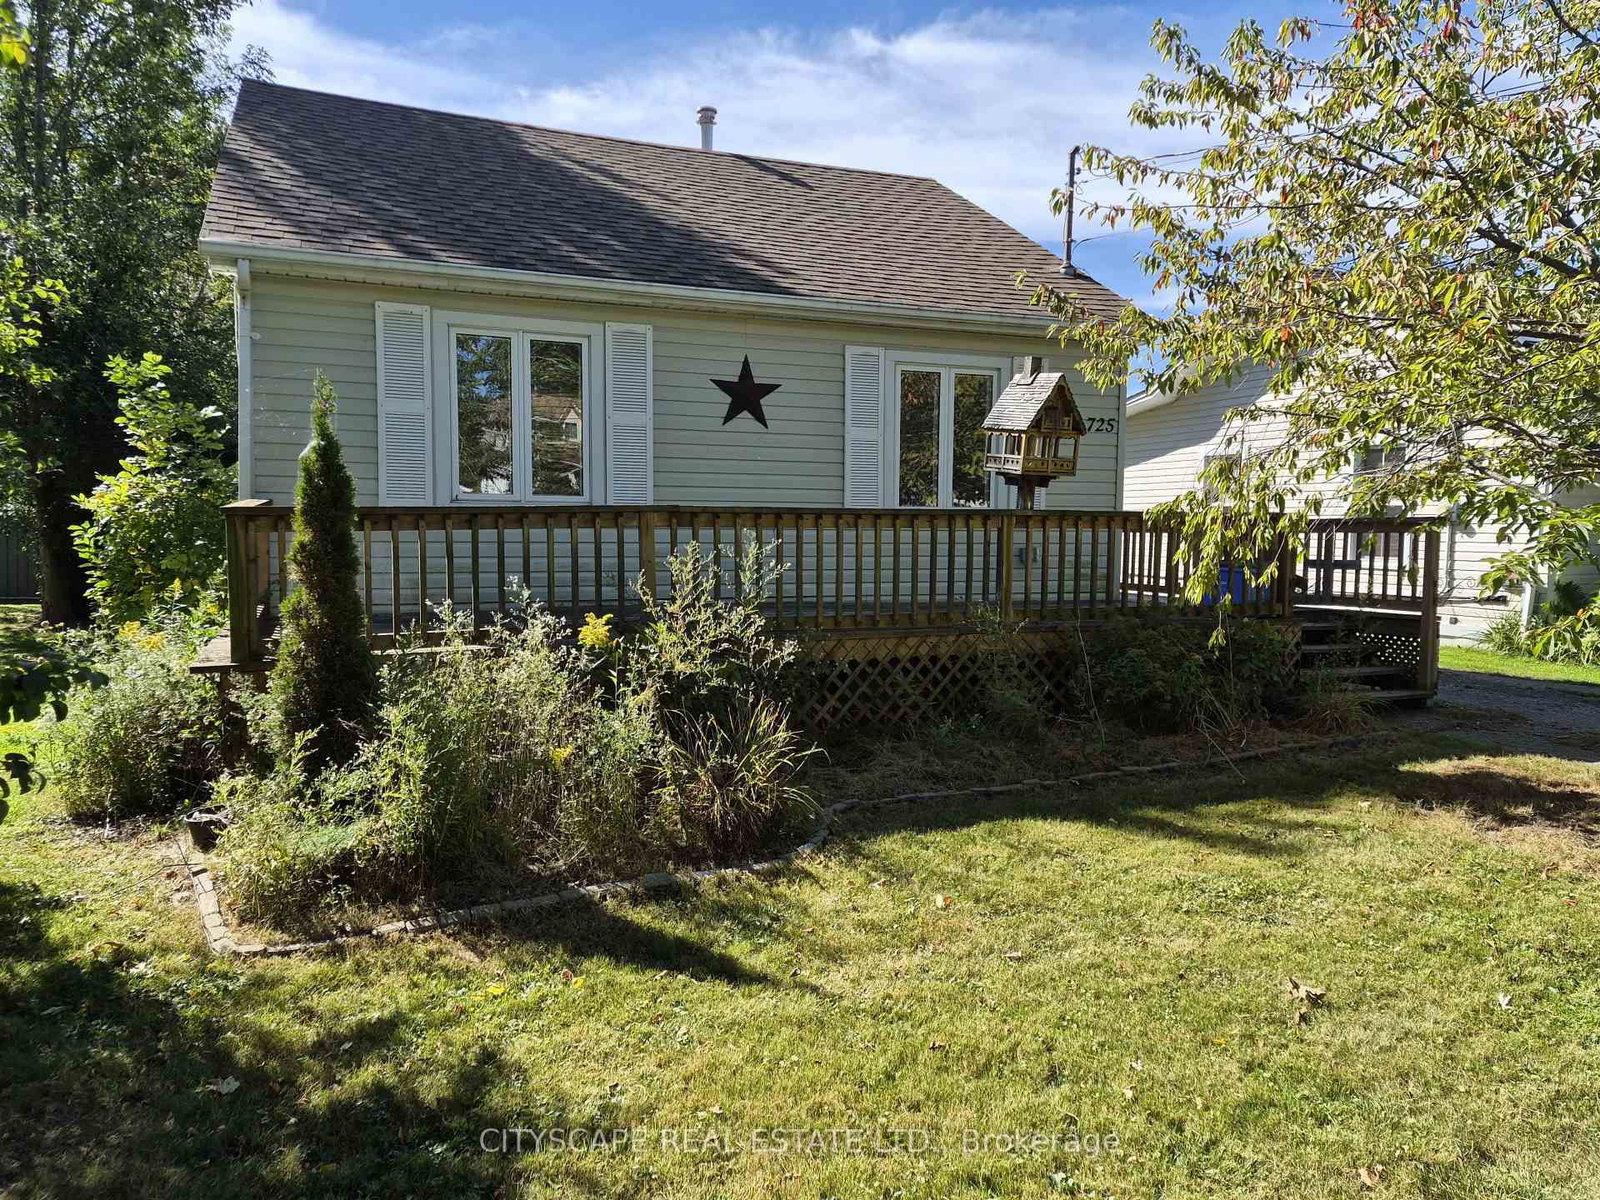
This one's priced above recent comparable sales, and new this week. Here's everything I've got — ask me anything about it.

Fort Erie · Niagara Region · Lakeshore

582 Seneca Drive, Unit 70D

Att/Row/Townhouse

MLS® #X14163044

Listed for$699,8001 day on market
2 bed 2 bath 2 parking 1100-1500 sq ft~$538/sq ft
  • New this week
  • Transit stop ~13.7 km
Free · about 10 seconds

Is $699,800 a fair price?

Our read: it’s priced above recent comparable sales — based on 4 sales nearby. Sign in free to see exactly how far above it is, plus the full range comparable homes sold in.

No obligation · unsubscribe anytime

Measured against 4 recent comparable sales nearby — sign in free to see the range they sold in (boards require a verified email · VOW rules).

Est. all-in monthly~$3,256/momortgage + property tax + maintenance · 20% down · example rate (compounded semi-annually) — the math on the list price, not a quote or what you can afford. For real rates, Alex can connect you with a mortgage pro.

On the map

Loading map…
This home below comps above in lineOpen full map →

0 schools within ~1 km · nearest transit stop ~13.74 km

Property information
What townhouse buyers ask first
Ownership
Freehold · no monthly fee
Lot size
31 × 108.56 ft
Square footage
1100-1500 sq ft
Parking
2 spaces · Attached
Age
~New years old

Property summary

Property type
Att/Row/Townhouse
Style
Bungalow
Approx. age
New years
Lot size
31 × 108.56 ft
Parking
2 spaces · Attached
Heating
Forced Air
Air conditioning
Central Air
Basement
Unfinished
Kitchens
1
Exterior
Board & Batten , Hardboard
MLS®
X14163044

Room dimensions

Bedroom 2large window, large closet, hardwood floor
Main3.48 × 3.12 m
Bathroom4 pc bath, tile floor
Main0.0 × 0.0 m
Kitchenquartz counter, hardwood floor, centre island
Main3.2 × 2.79 m
Foyeraccess to garage, ceramic floor
Main2.44 × 2.44 m
Great Roomhardwood floor, open concept, combined w/dining
Main7.65 × 3.86 m
Bedroom3 pc ensuite, walk-in closet(s), large window
Main3.78 × 3.51 m
Bathroom3 pc ensuite, glass doors, tile floor
Main0.0 × 0.0 m

As stated by the MLS®, nothing inferred.

Nearby homes for sale
The numbers that matter
Est. all-in
~$3,256/mo
Nearby rental listings are facts. Whether it works as a rental is a chat with Alex — not a number I’ll put on it.
Schools
Getting around

Public transit near this home, by straight-line distance. Factual locations from OpenStreetMap — not walking time, and not a rating.

  • Delaware Ave & Richard Dr (NB)Nearest transit · Bus stop~13.7 km

Locations: OpenStreetMap public-transit stops, © OpenStreetMap contributors · Open Database Licence (ODbL). Stop locations from OpenStreetMap — confirm current routes and service with the transit agency.

Community — Fort Erie
$415KMedian sold
62Median days on market
95.8%Sale-to-list
Median sold price · Fort Erie1-yr -24% · 3-yr -31%
Source: TRREB sold data via Repliers · all property types
Description & details

Welcome to your Brand New Home located in the sought after development of Harbourtown Village.Live close to the beach in this 1233 Finished Sqft with an additional 902 Sqft Basement Space.2 Bed 2 Bath with Ensuite, Walk-in Closet, 9'Ceilings, 8' Doors, Hardwood Throughout,Fireplace, and an Open Concept Gourmet Kitchen. Built by one of Niagaras most trusted builders- Silvergate Homes. High Quality Build, Tarion warranty included, Energy Certified for the Best Efficiency. This is your chance to settle into easy coastal living and spend more time enjoyingthe beach, trails, and sunsets - not renovations. Opportunity to add a finished Basement.

The data only goes so far — condition, light and layout are worth seeing in person, with a home inspection, before you commit.

Listed by THE AGENCY. Showings via AskEmma by Alex Goodman, Sales Representative, RE/MAX Your Community Realty, Brokerage.