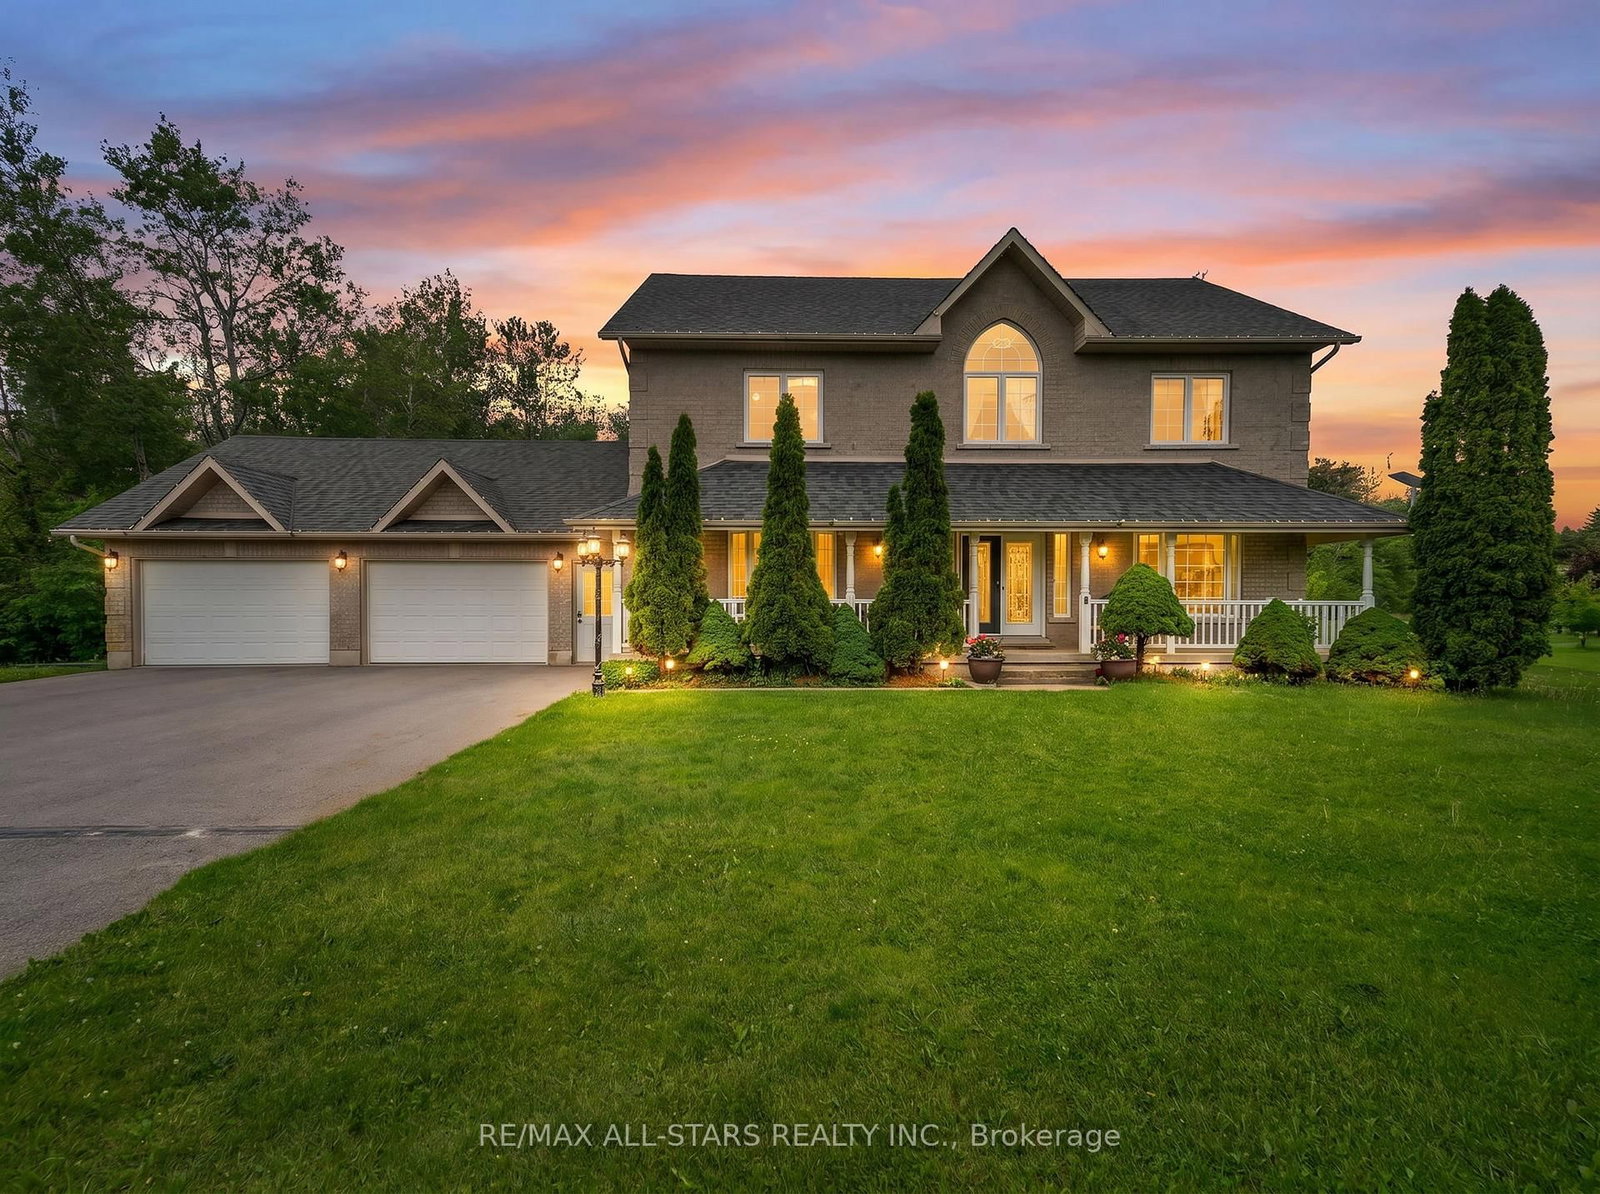
This one's priced above recent comparable sales, and new this week. Here's everything I've got — ask me anything about it.

Georgina · York Region · Baldwin

6 Audubon Way

Detached

MLS® #N13838502

Listed for$1,499,9001 day on market
4+2 bed 4 bath 12 parking 2500-3000 sq ft~$545/sq ft
  • New this week
  • Transit stop ~4.4 km
Free · about 10 seconds

Is $1,499,900 a fair price?

Our read: it’s priced above recent comparable sales — based on 17 sales nearby. Sign in free to see exactly how far above it is, plus the full range comparable homes sold in.

No obligation · unsubscribe anytime

Measured against 17 recent comparable sales nearby — sign in free to see the range they sold in (boards require a verified email · VOW rules).

Est. all-in monthly~$7,615/momortgage + property tax + maintenance · 20% down · example rate (compounded semi-annually) — the math on the list price, not a quote or what you can afford. For real rates, Alex can connect you with a mortgage pro.

On the map

Loading map…
This home below comps above in lineOpen full map →

0 schools within ~1 km · nearest transit stop ~4.41 km

Property information
What house buyers ask first
Lot size
124.67 × 263.7 ft
Square footage
2500-3000 sq ft
Property tax
$7,636 / yr
Parking
12 spaces · Attached
Basement
Finished, Walk-Up

Property summary

Property type
Detached
Style
2-Storey
Lot size
124.67 × 263.7 ft
Parking
12 spaces · Attached
Heating
Forced Air
Air conditioning
Central Air
Basement
Finished, Walk-Up
Kitchens
1
Exterior
Brick
Property tax
$7,636 / yr
MLS®
N13838502

Room dimensions

Officewindow, closet
Basement4.78 × 2.91 m
Primary Bedroom5 pc ensuite, walk-in closet(s), hardwood floor
Second6.94 × 3.96 m
Breakfastopen concept, w/o to deck, w/o to pool
Main4.7 × 3.37 m
Bedroom 5window, closet
Basement4.81 × 3.61 m
RecreationWalk-Up
Basement9.69 × 8.58 m
Living Roomfireplace, overlooks backyard
Main4.7 × 4.9 m
Dining Roomb/i shelves, french doors, wainscoting
Main4.98 × 3.93 m
Bedroom 4window, closet, hardwood floor
Second4.37 × 3.22 m
Kitchencentre island, stainless steel appl, overlooks backyard
Main4.69 × 3.94 m
Bedroom 2window, closet, hardwood floor
Second4.37 × 3.22 m
Bedroom 3window, closet, hardwood floor
Second4.37 × 3.18 m
Sittingwindow, closet, overlooks backyard
Main4.2 × 2.21 m

As stated by the MLS®, nothing inferred.

Nearby homes for sale
The numbers that matter
Property tax
$7,636/yr
Est. all-in
~$7,615/mo
Nearby rental listings are facts. Whether it works as a rental is a chat with Alex — not a number I’ll put on it.
Schools
Getting around

Public transit near this home, by straight-line distance. Factual locations from OpenStreetMap — not walking time, and not a rating.

  • High Street / Burke StreetNearest transit · Bus stop~4.4 km

Locations: OpenStreetMap public-transit stops, © OpenStreetMap contributors · Open Database Licence (ODbL). Stop locations from OpenStreetMap — confirm current routes and service with the transit agency.

Community — Georgina
$775KMedian sold
35Median days on market
97%Sale-to-list
Median sold price · Georgina1-yr -3% · 3-yr —
Source: TRREB sold data via Repliers · all property types
Neighbourhood demographics — Georgina
47,642Population (2021)
42.8Median age
$98,000Median household income
81.4%Home owners
18.6%Renters
2.6Avg household size
Source: Statistics Canada, 2021 Census
Description & details

Welcome to 6 Audubon Way, tucked away within the highly sought-after Audubon Acres, an exclusive enclave of just 30 beautiful homes. The neighbourhood showcases immaculate landscaped grounds with estate-sized lots. It's a special neighbourhood where kids still ride their bikes, neighbours gather around backyard bonfires and the kind of place where life moves at a slower and more peaceful pace. Nestled on 1.65 acres backing onto forest, this stunning 4+2 bedroom two-storey home offers approximately 2,780 sq. ft. of above-grade living space with room to keep all your toys in the oversized 2-car garage. The main floor features a welcoming sitting room that could easily serve as a home office or library, a large formal dining room for hosting family and friends, and a convenient main floor laundry room with direct garage access. At the heart of the home is the open concept kitchen with a large centre island that flows into the surrounding living spaces, creating a natural place for family gatherings and everyday living. The second level features four spacious bedrooms, a large primary with 5 pc ensuite. The finished basement extends the living space with two additional bedrooms and a large family room perfect for guests, teens, or multi-generational living with walk-up access to the garage. Step outside to the back deck and enjoy your own private oasis. The salt water inground pool is the centrepiece of the backyard, while the surrounding property offers plenty of room for kids to play and dogs to roam. Walking trails weave through the forest behind the home, creating an ever-changing backdrop through every season. With the flexibility to work from home and convenient access to Hwy 48 for commuting, this property offers the privacy and lifestyle of luxury country living while remaining close to town, schools, and everyday amenities. It is the kind of place where weekends feel longer, neighbours become friends, and lifelong family memories are made year after year.

The data only goes so far — condition, light and layout are worth seeing in person, with a home inspection, before you commit.

Listed by RE/MAX ALL-STARS REALTY INC.. Showings via AskEmma by Alex Goodman, Sales Representative, RE/MAX Your Community Realty, Brokerage.