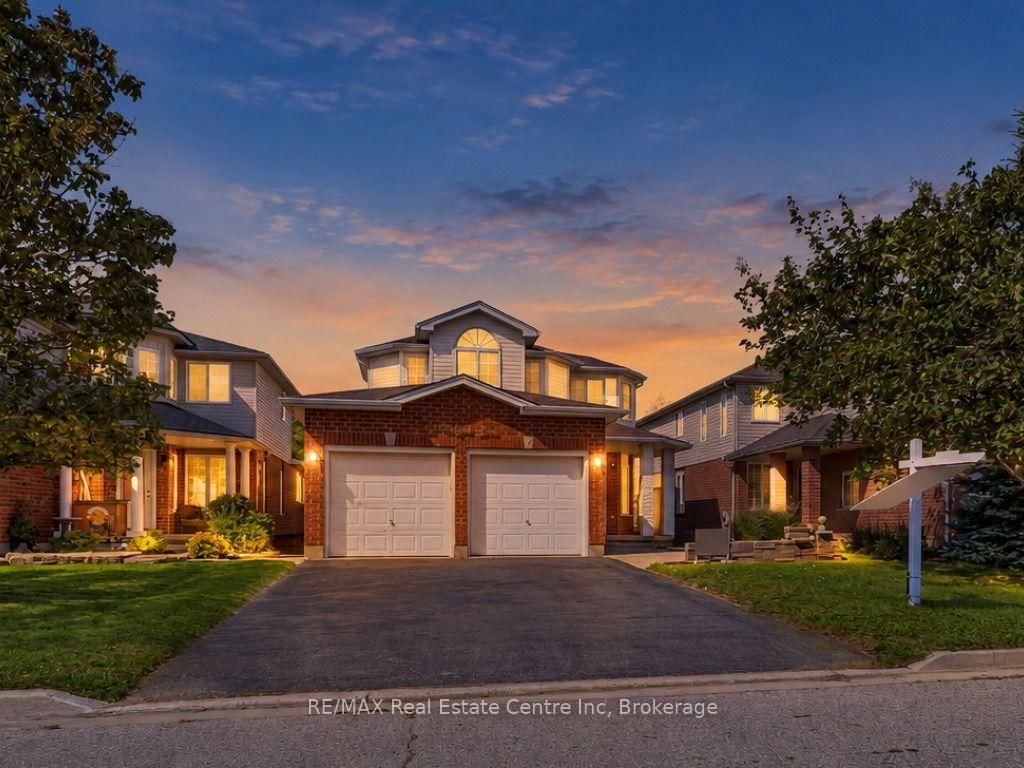
This one's priced above recent comparable sales, and new this week. Here's everything I've got — ask me anything about it.

Guelph · Clairfields/Hanlon Business Park

116 Doyle Drive

Detached

MLS® #X14145486

Listed for$824,9001 day on market
2+1 bed 2 bath 3 parking 700-1100 sq ft~$917/sq ft
  • New this week
  • 1 school within 1 km
  • Transit stop ~80 m
Free · about 10 seconds

Is $824,900 a fair price?

Our read: it’s priced above recent comparable sales — based on 27 sales nearby. Sign in free to see exactly how far above it is, plus the full range comparable homes sold in.

No obligation · unsubscribe anytime

Measured against 27 recent comparable sales nearby — sign in free to see the range they sold in (boards require a verified email · VOW rules).

Est. all-in monthly~$4,303/momortgage + property tax + maintenance · 20% down · example rate (compounded semi-annually) — the math on the list price, not a quote or what you can afford. For real rates, Alex can connect you with a mortgage pro.

On the map

Loading map…
This home below comps above in lineOpen full map →

1 school within ~1 km · nearest transit stop ~0.08 km

Property information
What house buyers ask first
Lot size
42.32 × 113 ft
Square footage
700-1100 sq ft
Property tax
$5,574 / yr
Parking
3 spaces · Attached
Basement
Separate Entrance, Walk-Up, Apartment

Property summary

Property type
Detached
Style
Bungalow
Lot size
42.32 × 113 ft
Parking
3 spaces · Attached
Heating
Forced Air
Air conditioning
Central Air
Basement
Separate Entrance, Walk-Up, Apartment
Kitchens
1
Exterior
Brick, Vinyl Siding
Property tax
$5,574 / yr
MLS®
X14145486

Room dimensions

Primary Bedroom
Main3.99 × 4.59 m
Kitchen
Basement3.28 × 3.21 m
Living Room
Main4.36 × 6.06 m
Bedroom
Main3.02 × 2.99 m
Dining Room
Main3.51 × 2.97 m
Bathroom4 Pc Bath
Main1.94 × 2.16 m
Kitchen
Main3.51 × 2.8 m
Living Room
Basement3.99 × 3.21 m
Bedroom
Basement4.51 × 3.78 m
Bathroom3 Pc Bath
Basement1.89 × 2.52 m
Laundry
Basement3.29 × 5.5 m

As stated by the MLS®, nothing inferred.

Nearby homes for sale
The numbers that matter
Property tax
$5,574/yr
Est. all-in
~$4,303/mo
Nearby rental listings are facts. Whether it works as a rental is a chat with Alex — not a number I’ll put on it.
Schools

Schools near this home, closest first by straight-line distance. These are factual locations — AskEmma doesn’t rate or rank schools.

  • Bishop Macdonell Catholic Secondary SchoolCatholic · Secondary · Wellington CDSB0.2 km
  • St Paul Catholic SchoolCatholic · Elementary & Secondary · Wellington CDSB1.6 km
  • Day School -Wellington Centre For ContEdPublic · Secondary · Upper Grand DSB1.7 km
  • Westminster Woods Public SchoolPublic · Elementary & Secondary · Upper Grand DSB2.0 km
  • Rickson Ridge Public SchoolPublic · Elementary & Secondary · Upper Grand DSB2.3 km

Locations: Open Database of Educational Facilities (ODEF), Statistics Canada v2.1 (2022) · Open Government Licence – Canada. School locations as of 2022 — confirm current catchment and enrolment with the school board. For official provincial results, check EQAO.

Getting around

Public transit near this home, by straight-line distance. Factual locations from OpenStreetMap — not walking time, and not a rating.

  • Clairfields at Doyle northboundNearest transit · Bus stop~80 m
  • Guelph Central StationNearest GO / rail · GO / regional rail~6.7 km

Locations: OpenStreetMap public-transit stops, © OpenStreetMap contributors · Open Database Licence (ODbL). Stop locations from OpenStreetMap — confirm current routes and service with the transit agency.

Community — Guelph
$715KMedian sold
34Median days on market
98%Sale-to-list
Median sold price · Guelph1-yr -5% · 3-yr —
Source: TRREB sold data via Repliers · all property types
Neighbourhood demographics — Guelph
143,740Population (2021)
38.4Median age
$93,000Median household income
65.7%Home owners
34.3%Renters
2.5Avg household size
Source: Statistics Canada, 2021 Census
Description & details

Getting into the market is harder than ever, and as a first-time buyer, you've probably already seen what your budget gets you: lower-priced homes that need a long list of updates, sit in tough locations, or carry more risk than they're worth. This one's different, because it helps pay for itself. This bungalow has a legal, purpose-built accessory apartment that brings in $1,775/month in rent. Put that toward a $4,000 monthly mortgage and your share drops by more than 40%. Income like that can make homeownership possible now instead of years from now, and it can help when you qualify for financing too. There's no fancy 'in-law' language here. This home has 2 legal units and was designed for an owner to live in one of them. The basement apartment was professionally finished with permits in 2016 and has a separate side entrance, its own laundry, soundproofing, and lots of storage. It's been rented and it works, so you're not taking a gamble on an unfinished idea. You get the upper unit: 2 bedrooms, main floor living, a rear deck and yard, plus 160 square feet of extra storage and laundry space that's ready to be a home gym, an office, or wherever the overflow goes. The construction is modern, the home is updated and well maintained, and it sits on a quiet corner lot in Guelph's popular South End. That means fewer neighbours looking into your backyard, full sun on the deck, and parking for 3 cars, including an insulated garage, with room left for guests. Schools, shopping, and transit are steps away, with quick access to Hwy 6 and the 401. People who buy in this pocket tend to stay. Live up, rent down, and let your home help with the bills while you build equity. Your first home doesn't have to be a compromise. It could come with a monthly raise. Book a viewing. LiveHere.

The data only goes so far — condition, light and layout are worth seeing in person, with a home inspection, before you commit.

Listed by Coldwell Banker Neumann Real Estate. Showings via AskEmma by Alex Goodman, Sales Representative, RE/MAX Your Community Realty, Brokerage.