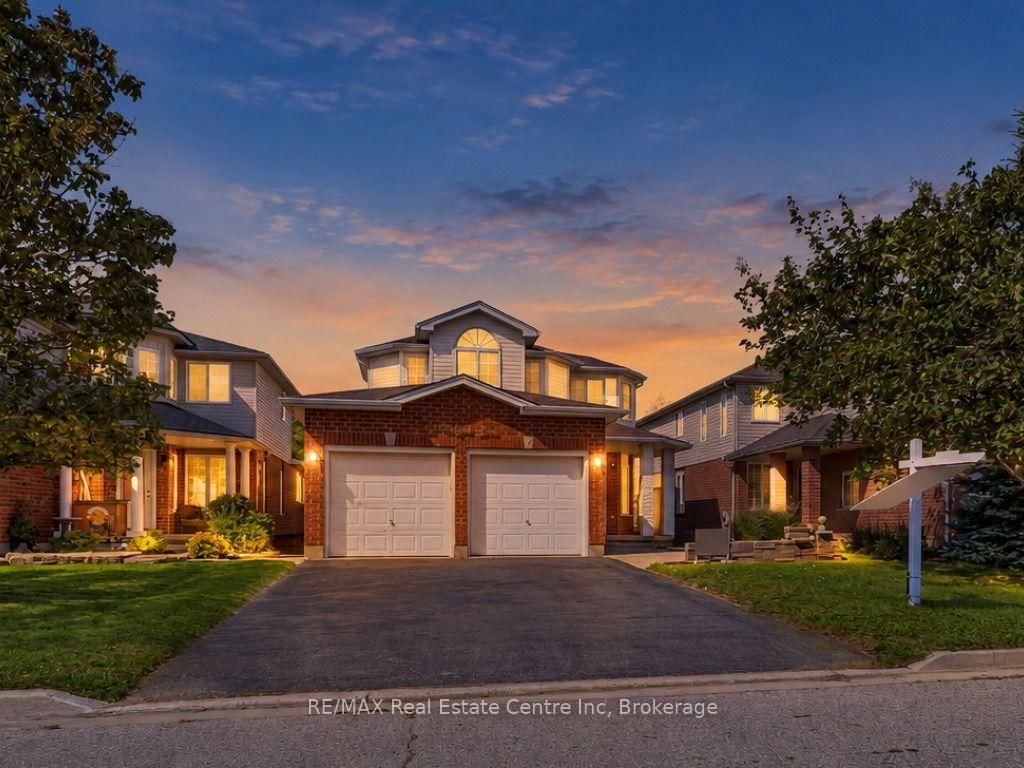
This one's priced below recent comparable sales, and new this week. Here's everything I've got — ask me anything about it.

Guelph · Pineridge/Westminster Woods

1878 Gordon Street, Unit 103

Condo Townhouse

MLS® #X14175816

Listed for$739,9002 days on market
3 bed 2 bath 1 parking 1800-1999 sq ft~$390/sq ft
  • New this week
  • 1 school within 1 km
  • Transit stop ~160 m
Free · about 10 seconds

Is $739,900 a fair price?

Our read: it’s priced below recent comparable sales — based on 23 sales nearby. Sign in free to see exactly how far below it is, plus the full range comparable homes sold in.

No obligation · unsubscribe anytime

Measured against 23 recent comparable sales nearby — sign in free to see the range they sold in (boards require a verified email · VOW rules).

Est. all-in monthly~$5,225/momortgage + property tax + maintenance · 20% down · example rate (compounded semi-annually) — the math on the list price, not a quote or what you can afford. For real rates, Alex can connect you with a mortgage pro.

On the map

Loading map…
This home below comps above in lineOpen full map →

1 school within ~1 km · nearest transit stop ~0.16 km

Property information
What townhouse buyers ask first
Ownership
Condo · $1,199/mo fee
Fee includes
Heat · Water · Parking
Square footage
1800-1999 sq ft
Parking
1 space · Underground
Property tax
$6,994 / yr
Age
~0-5 years old

Property summary

Property type
Condo Townhouse
Style
2-Storey
Approx. age
0-5 years
Parking
1 space · Underground
Heating
Forced Air
Air conditioning
Central Air
Basement
None
Kitchens
1
Exterior
Concrete Poured, Concrete
Property tax
$6,994 / yr
MLS®
X14175816

Room dimensions

Bedroom 2
Main4.19 × 3.61 m
Office
Second3.38 × 1.37 m
Laundry
Second2.69 × 2.41 m
Bedroom 3
Second4.62 × 2.84 m
Primary Bedroom
Second4.75 × 3.56 m
Bathroom4 Pc Ensuite
Second0.0 × 0.0 m
Dining Room
Main4.11 × 2.77 m
Bathroom4 Pc Bath
Main0.0 × 0.0 m
Living Room
Main3.61 × 3.2 m
Kitchen
Main4.11 × 3.84 m
Dining Room
Main3.6 × 3.33 m

As stated by the MLS®, nothing inferred.

Nearby homes for sale
The numbers that matter
Maintenance fee
$1,199/mo
Property tax
$6,994/yr
Est. all-in
~$5,225/mo
Nearby rental listings are facts. Whether it works as a rental is a chat with Alex — not a number I’ll put on it.
Schools

Schools near this home, closest first by straight-line distance. These are factual locations — AskEmma doesn’t rate or rank schools.

  • Bishop Macdonell Catholic Secondary SchoolCatholic · Secondary · Wellington CDSB0.9 km
  • St Paul Catholic SchoolCatholic · Elementary & Secondary · Wellington CDSB1.2 km
  • Westminster Woods Public SchoolPublic · Elementary & Secondary · Upper Grand DSB1.4 km
  • Day School -Wellington Centre For ContEdPublic · Secondary · Upper Grand DSB1.7 km
  • St Ignatius of Loyola Catholic SchoolCatholic · Elementary & Secondary · Wellington CDSB2.1 km
  • Sir Isaac Brock Public SchoolPublic · Elementary & Secondary · Upper Grand DSB2.4 km

Locations: Open Database of Educational Facilities (ODEF), Statistics Canada v2.1 (2022) · Open Government Licence – Canada. School locations as of 2022 — confirm current catchment and enrolment with the school board. For official provincial results, check EQAO.

Getting around

Public transit near this home, by straight-line distance. Factual locations from OpenStreetMap — not walking time, and not a rating.

  • Poppy at Gordon westboundNearest transit · Bus stop~160 m
  • Guelph Central StationNearest GO / rail · GO / regional rail~7.1 km

Locations: OpenStreetMap public-transit stops, © OpenStreetMap contributors · Open Database Licence (ODbL). Stop locations from OpenStreetMap — confirm current routes and service with the transit agency.

Community — Guelph
$655KMedian sold
34Median days on market
98%Sale-to-list
Median sold price · Guelph1-yr -12% · 3-yr —
Source: TRREB sold data via Repliers · all property types
Neighbourhood demographics — Guelph
143,740Population (2021)
38.4Median age
$93,000Median household income
65.7%Home owners
34.3%Renters
2.5Avg household size
Source: Statistics Canada, 2021 Census
Description & details

103-1878 Gordon St is a rare opportunity to own one of the few executive townhomes in Guelph's prestigious Gordon Square! This 2-storey home offers 1831sqft of living space, 3 bdrms, 2 full bathrooms, private front entrance & generous outdoor space. It pairs privacy & generous proportions of a townhome W/the ease & amenities of luxury condo living. Inside high ceilings on both levels, expansive windows & upscale finishes create a refined interior. Step inside to light-filled open-concept main floor designed to entertain. Kitchen offers modern cabinetry, quartz counters, S/S appliances & breakfast bar W/wraparound seating where guests can gather while you cook. Adjoining dining area accommodates a full-size table for dinner parties, while an oversized window floods living room W/natural light & sleek linear fireplace makes it an inviting place to linger. Main-floor bdrm W/large window & dbl closet sits near a beautiful 4pc bath W/tiled tub/shower & quartz-topped vanity. Contemporary wood staircase W/glass railing leads to upper level where generous primary bdrm offers W/I closet & wall of windows opening to private balcony. With an overhead pergola & glass railings that keep the view open, it's a lovely spot to watch the sunset. Ensuite pairs a glass-enclosed W/I shower W/striking tilework & sep soaker tub. A 3rd bdrm W/oversized window, a tucked-away nook for desk or reading chair & 2nd-floor laundry complete this level. A 2nd main floor entrance connects directly to the building putting amenities at easy reach. Your underground parking spot is across from garage access door & equip W/EV charger. Residents enjoy fitness centre, golf simulator & guest suite for visitors. Residents lounge has fireside seating, bar & billiards W/doors opening to shared terrace W/panoramic views. W/south-end dining, shops & entertainment close by plus access to Hwy 401, UofG & GO Transit, this is a rare chance to own a private-entry townhome in one of Guelph's premier condo communities

The data only goes so far — condition, light and layout are worth seeing in person, with a home inspection, before you commit.

Listed by RE/MAX Real Estate Centre Inc. Showings via AskEmma by Alex Goodman, Sales Representative, RE/MAX Your Community Realty, Brokerage.