This one's priced in line with recent comparable sales, and new this week. Here's everything I've got — ask me anything about it.

Guelph · Dovercliffe Park/Old University

25 MANOR PARK Crescent, Unit 11

Detached Condo

MLS® #X14026032

Listed for$1,168,0001 day on market
3 bed 4 bath 6 parking 2250-2499 sq ft~$492/sq ft
  • New this week
  • 5 schools within 1 km
  • Transit stop ~210 m
Free · about 10 seconds

Is $1,168,000 a fair price?

Our read: it’s priced in line with recent comparable sales — based on 72 sales nearby. Sign in free to see the full range comparable homes sold in.

No obligation · unsubscribe anytime

Measured against 72 recent comparable sales nearby — sign in free to see the range they sold in (boards require a verified email · VOW rules).

Est. all-in monthly~$7,495/momortgage + property tax + maintenance · 20% down · example rate (compounded semi-annually) — the math on the list price, not a quote or what you can afford. For real rates, Alex can connect you with a mortgage pro.

On the map

Loading map…
This home below comps above in lineOpen full map →

5 schools within ~1 km · nearest transit stop ~0.21 km

Property information
What condo buyers ask first
Maintenance fee
$1,321 / month
Square footage
2250-2499 sq ft
Parking
6 spaces · Attached
Locker
None
Exposure
South East
Balcony
None
Property tax
$8,877 / yr
Building
1-storey building · Ensuite laundry

Property summary

Property type
Detached Condo
Style
2-Storey
Parking
6 spaces · Attached
Heating
Forced Air
Air conditioning
Central Air
Basement
Unfinished, Crawl Space
Kitchens
1
Exterior
Stone, Vinyl Siding
Property tax
$8,877 / yr
MLS®
X14026032

Room dimensions

Bathroom4 Pc Ensuite
Second1.83 × 3.47 m
Utility Room
Main1.67 × 2.45 m
Kitchen
Main3.63 × 3.08 m
Dining Room
Main2.96 × 3.75 m
Breakfast
Main3.63 × 2.5 m
Loft
Second2.41 × 2.36 m
Living Room
Main5.76 × 3.75 m
Bedroom
Second4.91 × 3.63 m
Bathroom3 Pc Ensuite
Second1.66 × 1.89 m
Bathroom2 Pc Bath
Main1.4 × 1.84 m
Bedroom
Second3.89 × 4.95 m
Bathroom4 Pc Ensuite
Second2.75 × 3.83 m
Primary Bedroom
Second6.23 × 5.78 m
Laundry
Second3.13 × 2.02 m

As stated by the MLS®, nothing inferred.

Nearby homes for sale
The numbers that matter
Maintenance fee
$1,321/mo
Property tax
$8,877/yr
Est. all-in
~$7,495/mo
Nearby rental listings are facts. Whether it works as a rental is a chat with Alex — not a number I’ll put on it.
Schools

Schools near this home, closest first by straight-line distance. These are factual locations — AskEmma doesn’t rate or rank schools.

  • Meezan SchoolPrivate · Elementary & Secondary · ..0.2 km
  • John McCrae Public SchoolPublic · Elementary & Secondary · Upper Grand DSB0.6 km
  • Guelph Montessori SchoolPrivate · Elementary & Secondary · ..0.6 km
  • Cornerstone Christian SchoolPrivate · Elementary & Secondary · ..0.7 km
  • Guelph Community Christian SchoolPrivate · Elementary & Secondary · ..1.0 km
  • Centennial Collegiate and Vocational InstitutePublic · Secondary · Upper Grand DSB1.2 km

Locations: Open Database of Educational Facilities (ODEF), Statistics Canada v2.1 (2022) · Open Government Licence – Canada. School locations as of 2022 — confirm current catchment and enrolment with the school board. For official provincial results, check EQAO.

Getting around

Public transit near this home, by straight-line distance. Factual locations from OpenStreetMap — not walking time, and not a rating.

  • Edinburgh at Honey northboundNearest transit · Bus stop~210 m
  • Guelph Central StationNearest GO / rail · GO / regional rail~1.5 km

Locations: OpenStreetMap public-transit stops, © OpenStreetMap contributors · Open Database Licence (ODbL). Stop locations from OpenStreetMap — confirm current routes and service with the transit agency.

Community — Guelph
$740KMedian sold
33Median days on market
98.1%Sale-to-list
Median sold price · Guelph1-yr -2% · 3-yr —
Source: TRREB sold data via Repliers · all property types
Neighbourhood demographics — Guelph
143,740Population (2021)
38.4Median age
$93,000Median household income
65.7%Home owners
34.3%Renters
2.5Avg household size
Source: Statistics Canada, 2021 Census
Description & details

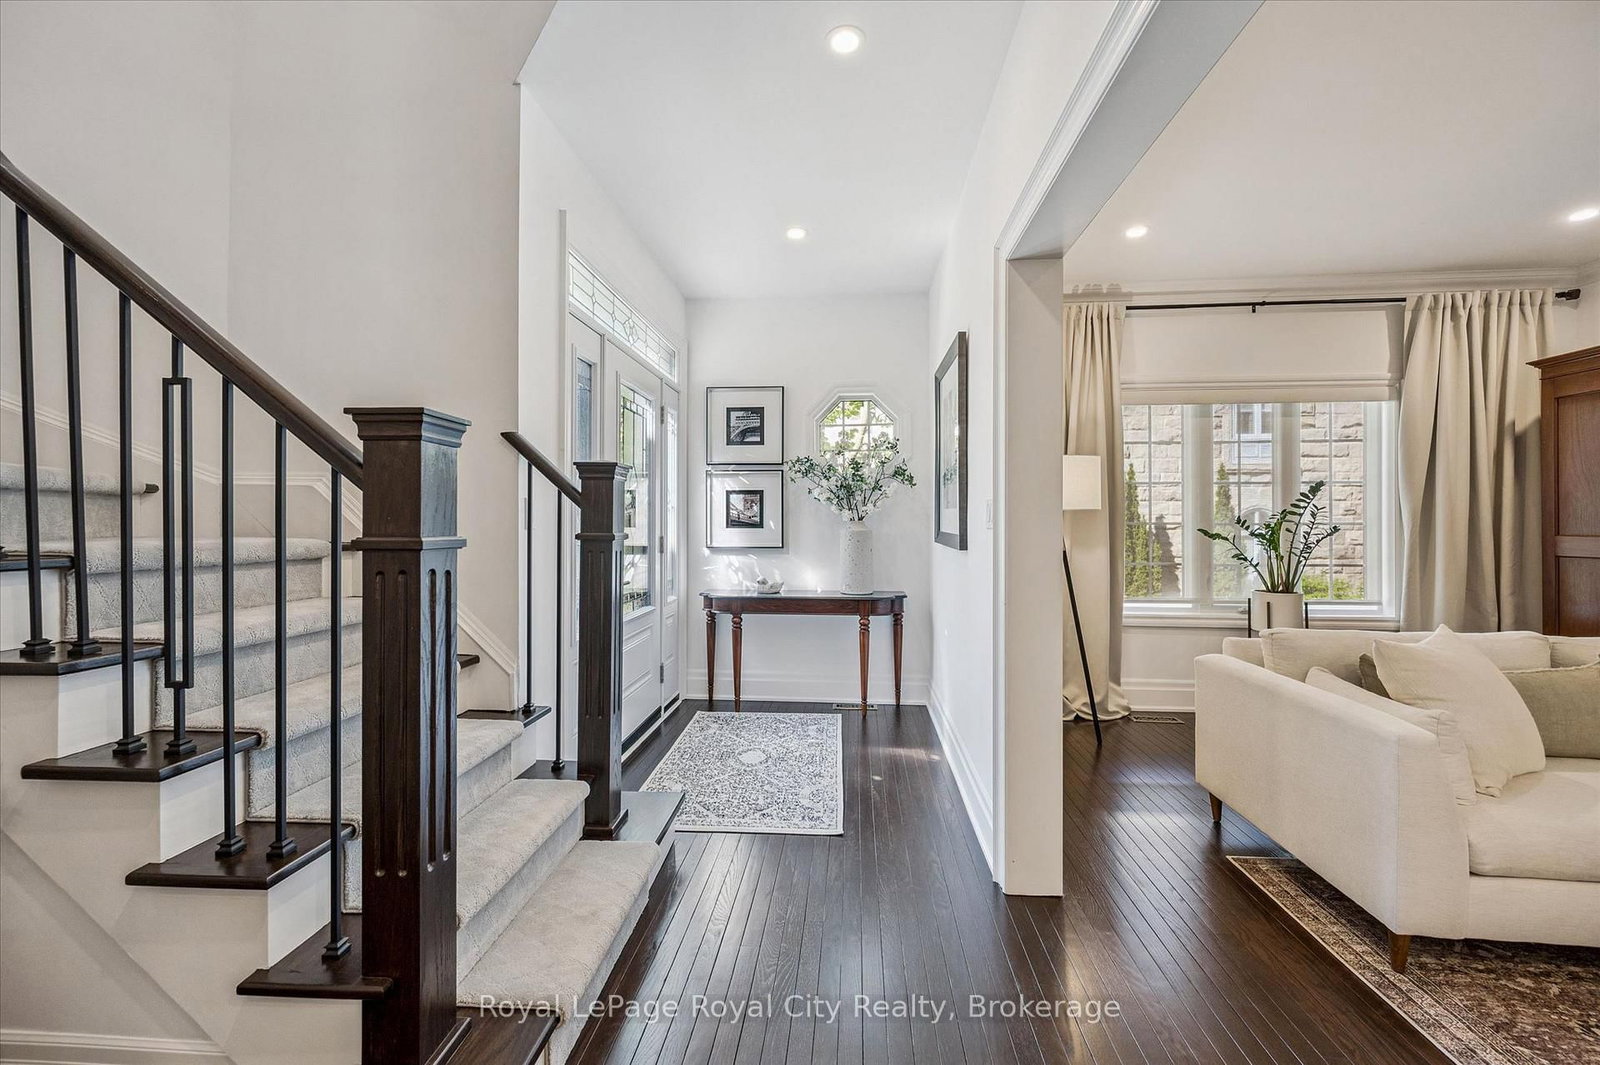
Lock the door, pack your bags and enjoy the freedom of life at Manor Park Mews! Tucked within an exclusive enclave of just 12 detached stone homes surrounding a historic manor house, this elegant residence offers the space and privacy of a detached home with the ease of condominium living. Here, your condo fees take care of winter snow removal, weekly grass cutting, landscape maintenance and all exterior maintenance, repairs and replacements including windows, exterior doors, garage doors and the roof. Spend less time managing outdoor chores and more time travelling, visiting family or enjoying your weekends. Whether you're downsizing, embracing retirement or balancing a busy professional life, this welcoming community makes it easier to enjoy the things you love. Inside, approximately 2,374 sq. ft. of beautifully appointed living space features rich hardwood floors, crown moulding, custom blinds and a gracious living room with a fireplace. The formal dining room provides an inviting setting for gatherings, while the bright eat-in kitchen offers stainless steel appliances, granite countertops, under-cabinet lighting and a breakfast area with a walkout to the backyard. A classic curved staircase leads to a spacious upper landing with a sitting area. Three generous bedrooms each feature their own private ensuite, providing comfort and privacy for you and your overnight guests. The primary suite includes a walk-in closet and an ensuite with a relaxing soaker tub, while second-floor laundry adds everyday convenience. An attached double garage completes the home. Enjoy the community tennis court, direct access to scenic riverside walking trails and proximity to downtown Guelph's shops, cafés and restaurants. A beautiful home, a distinctive setting and the freedom of a lock-and-leave lifestyle, welcome to Manor Park Mews.

The data only goes so far — condition, light and layout are worth seeing in person, with a home inspection, before you commit.

Listed by Royal LePage Royal City Realty. Showings via AskEmma by Alex Goodman, Sales Representative, RE/MAX Your Community Realty, Brokerage.