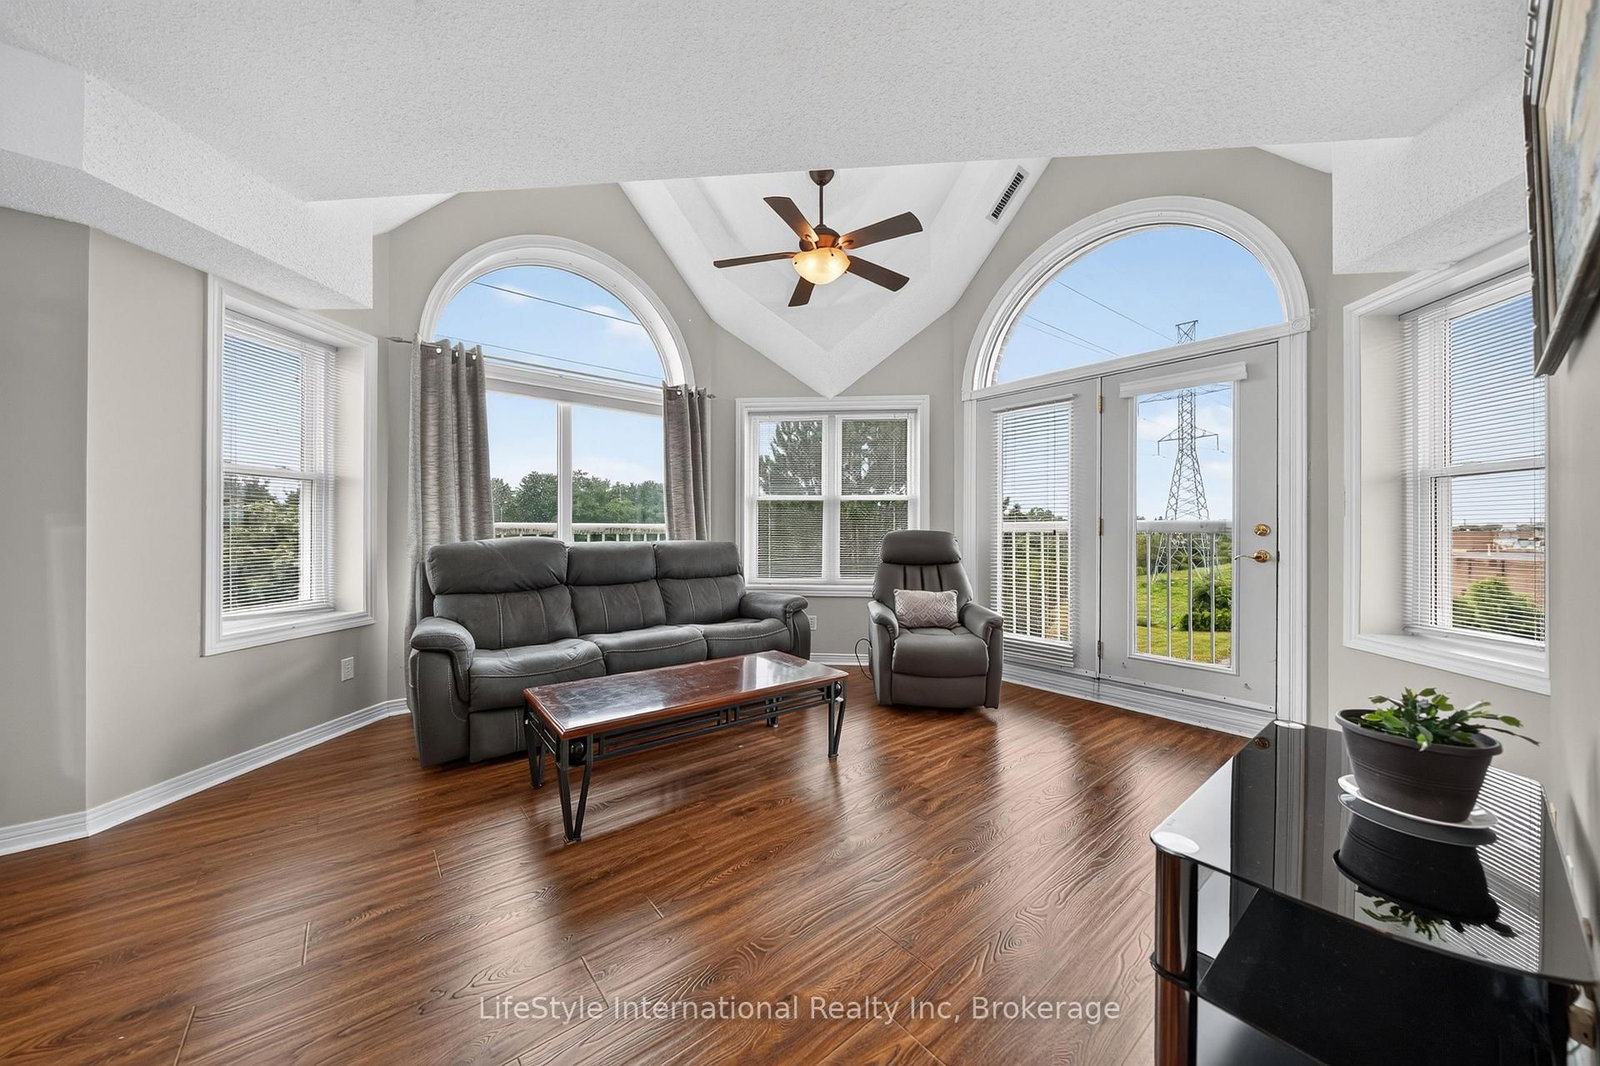
This one's priced below recent comparable sales, and new this week. Here's everything I've got — ask me anything about it.

Guelph · Junction/Onward Willow

85 Sleeman Avenue

Detached

MLS® #X13765592

Listed for$724,9991 day on market
3 bed 2 bath 3 parking 1500-2000 sq ft~$414/sq ft
  • New this week
  • 6 schools within 1 km
  • Transit stop ~190 m
Free · about 10 seconds

Is $724,999 a fair price?

Our read: it’s priced below recent comparable sales — based on 94 sales nearby. Sign in free to see exactly how far below it is, plus the full range comparable homes sold in.

No obligation · unsubscribe anytime

Measured against 94 recent comparable sales nearby — sign in free to see the range they sold in (boards require a verified email · VOW rules).

Est. all-in monthly~$3,779/momortgage + property tax + maintenance · 20% down · example rate (compounded semi-annually) — the math on the list price, not a quote or what you can afford. For real rates, Alex can connect you with a mortgage pro.

On the map

Loading map…
This home below comps above in lineOpen full map →

6 schools within ~1 km · nearest transit stop ~0.19 km

Property information
What house buyers ask first
Lot size
80 × 66.19 ft
Square footage
1500-2000 sq ft
Property tax
$4,872 / yr
Parking
3 spaces · Carport
Basement
Full, Finished, Development Potential, Separate Entrance

Property summary

Property type
Detached
Style
2-Storey
Lot size
80 × 66.19 ft
Parking
3 spaces · Carport
Heating
Forced Air
Air conditioning
Central Air
Basement
Full, Finished, Development Potential, Separate Entrance
Kitchens
1
Exterior
Brick Front, Vinyl Siding
Property tax
$4,872 / yr
MLS®
X13765592

As stated by the MLS®, nothing inferred.

Nearby homes for sale
The numbers that matter
Property tax
$4,872/yr
Est. all-in
~$3,779/mo
Nearby rental listings are facts. Whether it works as a rental is a chat with Alex — not a number I’ll put on it.
Schools

Schools near this home, closest first by straight-line distance. These are factual locations — AskEmma doesn’t rate or rank schools.

  • Royal City Baptist AcademyPrivate · Elementary & Secondary · ..0.1 km
  • Willow Road Public SchoolPublic · Elementary & Secondary · Upper Grand DSB0.4 km
  • Village Hearth Community SchoolPrivate · Elementary & Secondary · ..0.7 km
  • St Joseph Catholic SchoolCatholic · Elementary & Secondary · Wellington CDSB0.7 km
  • Paisley Road Public SchoolPublic · Elementary · Upper Grand DSB0.8 km
  • St Peter Catholic SchoolCatholic · Elementary & Secondary · Wellington CDSB1.0 km

Locations: Open Database of Educational Facilities (ODEF), Statistics Canada v2.1 (2022) · Open Government Licence – Canada. School locations as of 2022 — confirm current catchment and enrolment with the school board. For official provincial results, check EQAO.

Getting around

Public transit near this home, by straight-line distance. Factual locations from OpenStreetMap — not walking time, and not a rating.

  • Willow at Silvercreek eastboundNearest transit · Bus stop~190 m
  • Guelph Central StationNearest GO / rail · GO / regional rail~2.4 km

Locations: OpenStreetMap public-transit stops, © OpenStreetMap contributors · Open Database Licence (ODbL). Stop locations from OpenStreetMap — confirm current routes and service with the transit agency.

Community — Guelph
$745KMedian sold
33Median days on market
98.1%Sale-to-list
Median sold price · Guelph1-yr -2% · 3-yr
Source: TRREB sold data via Repliers · all property types
Neighbourhood demographics — Guelph
143,740Population (2021)
38.4Median age
$93,000Median household income
65.7%Home owners
34.3%Renters
2.5Avg household size
Source: Statistics Canada, 2021 Census
Description & details

If you are searching for the kind of neighbourhood where families still gather, kids play outside, and neighbours become friends, Sleeman Avenue may be exactly what you have been looking for. Courts naturally create connections, lifelong friendships are formed, and there is a comforting sense that everyone is looking out for the street they call home.This classic four-level sidesplit sits on a generous corner lot at the quiet end of the cul-de-sac and has been lovingly owned by the same family for over 50 years - a remarkable testament to how special this home truly is. Half a century of birthdays, holidays, first steps, and quiet evenings on the porch have unfolded within these walls, and that history is felt the moment you walk through the door. Recently refreshed with new flooring in the living room and all three bedrooms, fresh paint throughout, an updated bathroom with a new vanity and fixtures, and modern lighting, this home blends original character with move-in-ready confidence. Tongue-and-groove pine walls and knotty pine cabinetry set the tone for easy living - the kind of home built for game nights, holiday gatherings, and the everyday moments that turn a house into a home.The traditional layout offers the space and flexibility that made these homes so popular with growing families: three bedrooms and the main bath upstairs, spacious living areas and an extended kitchen on the main floor, an expansive rec room with pub-style decor and bar area, plus a lower level with generous storage, laundry, and a den or hobby space. With a separate entrance, this level offers excellent potential for a future in-law suite or income property.Outside, the fully fenced backyard is ready for summer BBQs with a patio accessible from both the main and lower levels, plus raised garden beds. Out front, the covered porch is the perfect place to wave to neighbours, catch up on the day, and enjoy a street where this home has held a lifetime of memories.

The data only goes so far — condition, light and layout are worth seeing in person, with a home inspection, before you commit.

Listed by Royal LePage Royal City Realty. Showings via AskEmma by Alex Goodman, Sales Representative, RE/MAX Your Community Realty, Brokerage.