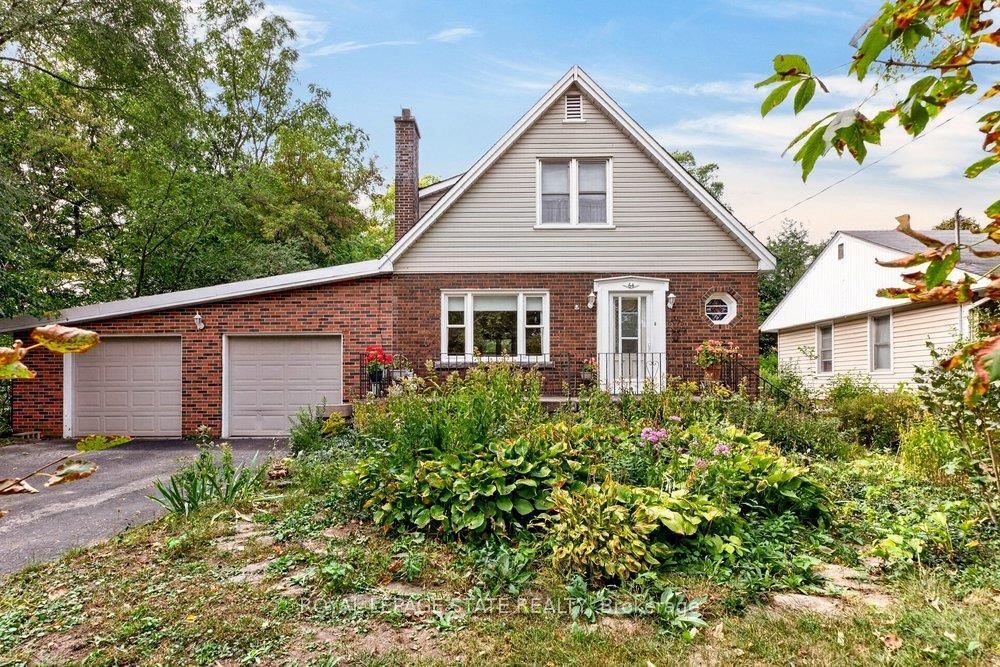
This one's priced above recent comparable sales, and new this week. Here's everything I've got — ask me anything about it.

Hamilton · Dundas

12 Old Ancaster Road

Detached

MLS® #X13870558

Listed for$1,750,0001 day on market
4 bed 3 bath 6 parking 2500-3000 sq ft~$636/sq ft
  • New this week
  • Listing states: renovated (2016)
  • 2 schools within 1 km
  • Transit stop ~110 m
Free · about 10 seconds

Is $1,750,000 a fair price?

Our read: it’s priced above recent comparable sales — based on 52 sales nearby. Sign in free to see exactly how far above it is, plus the full range comparable homes sold in.

No obligation · unsubscribe anytime

Measured against 52 recent comparable sales nearby — sign in free to see the range they sold in (boards require a verified email · VOW rules).

Est. all-in monthly~$9,066/momortgage + property tax + maintenance · 20% down · example rate (compounded semi-annually) — the math on the list price, not a quote or what you can afford. For real rates, Alex can connect you with a mortgage pro.

On the map

Loading map…
This home below comps above in lineOpen full map →

2 schools within ~1 km · nearest transit stop ~0.11 km

Property information
What house buyers ask first
Lot size
180.99 × 127.46 ft
Square footage
2500-3000 sq ft
Age
~100+ years old
Property tax
$11,082 / yr
Parking
6 spaces · Attached
Basement
Full, Partial Basement, Exposed Rock

Property summary

Property type
Detached
Style
2-Storey
Approx. age
100+ years
Lot size
180.99 × 127.46 ft
Parking
6 spaces · Attached
Heating
Forced Air
Air conditioning
Central Air
Basement
Full, Partial Basement, Exposed Rock
Kitchens
1
Exterior
Stone, Wood
Property tax
$11,082 / yr
MLS®
X13870558

Room dimensions

Bedroom
Second4.19 × 3.78 m
Other
Basement15.27 × 7.34 m
Family Room
Main2.72 × 2.59 m
Bathroom3 Pc Bath
Second2.72 × 1.57 m
Other
Basement3.53 × 6.02 m
Bedroom
Second4.22 × 3.2 m
Bedroom
Second3.02 × 2.67 m
Living Room
Main5.41 × 6.91 m
Utility Room
Basement3.51 × 3.05 m
Primary Bedroom
Second5.99 × 5.59 m
Bathroom2 Pc Bath
Main2.21 × 1.37 m
Laundry
Main3.1 × 5.08 m
Bathroom4 Pc Bath
Second4.8 × 3.99 m
Dining Room
Main4.29 × 3.86 m
Kitchen
Main3.38 × 6.38 m
Cold Room/Cantina
Basement2.13 × 3.02 m
Office
Main3.1 × 5.05 m

As stated by the MLS®, nothing inferred.

Nearby homes for sale
The numbers that matter
Property tax
$11,082/yr
Est. all-in
~$9,066/mo
Nearby rental listings are facts. Whether it works as a rental is a chat with Alex — not a number I’ll put on it.
Schools

Schools near this home, closest first by straight-line distance. These are factual locations — AskEmma doesn’t rate or rank schools.

  • Dundana Public SchoolPublic · Elementary · Hamilton-Wentworth DSB0.3 km
  • Hamilton Academy of Performing ArtsPrivate · Elementary & Secondary · ..0.9 km
  • Dundas Valley Montessori SchoolPrivate · Elementary & Secondary · ..1.0 km
  • Dundas Central Public SchoolPublic · Elementary & Secondary · Hamilton-Wentworth DSB1.1 km
  • St. Augustine Catholic Elementary SchoolCatholic · Elementary & Secondary · Hamilton-Wentworth CDSB1.2 km
  • Yorkview SchoolPublic · Elementary · Hamilton-Wentworth DSB1.6 km

Locations: Open Database of Educational Facilities (ODEF), Statistics Canada v2.1 (2022) · Open Government Licence – Canada. School locations as of 2022 — confirm current catchment and enrolment with the school board. For official provincial results, check EQAO.

Getting around

Public transit near this home, by straight-line distance. Factual locations from OpenStreetMap — not walking time, and not a rating.

  • Ogilvie at Old AncasterNearest transit · Bus stop~110 m
  • Hamilton GO CentreNearest GO / rail · GO / regional rail~6.8 km

Locations: OpenStreetMap public-transit stops, © OpenStreetMap contributors · Open Database Licence (ODbL). Stop locations from OpenStreetMap — confirm current routes and service with the transit agency.

Community — Hamilton
$620KMedian sold
40Median days on market
97%Sale-to-list
Median sold price · Hamilton1-yr -12% · 3-yr —
Source: TRREB sold data via Repliers · all property types
Neighbourhood demographics — Hamilton
569,353Population (2021)
40.8Median age
$86,000Median household income
65.7%Home owners
34.3%Renters
2.5Avg household size
Source: Statistics Canada, 2021 Census
Description & details

You may have driven by a thousand times and never known what was waiting at the end of this quiet dead-end street, perched above the Dundas Valley. Rich in history, character and scale, this remarkable home began as the old barn structure associated with the original South Street property and was later home to a former mayor. Behind the solid wood front door, a grand foyer introduces a home filled with original details, including beautifully restored oak floors, 9' ceilings, deep stone walls and original beveled-glass windows that flood the interior with natural light. The main floor offers an exceptionally functional layout with a sprawling living room featuring crown moulding and pot lights, a powder room, and a bright eat-in kitchen with terracotta flooring, generous workspace and an oversized walk-in pantry. A mahogany-clad office enjoys its own entrance to the rear deck and hides a cathedral ceiling above the existing drywall. The side mudroom addition, renovated in 2016, provides laundry, basement access and a second staircase. Upstairs are four generous bedrooms. The existing primary features double closets and five windows, while the rear bedrooms offer garden views and exciting potential to be combined into an impressive primary suite. A substantial walk-through bathroom includes a Jacuzzi tub and separate shower. Roof replaced in 2023. And then there is what lies beneath. Beyond the conventional basement and wine cellar is an extraordinary approximately 30' x 100' stone-vaulted underground space, soaring to heights approaching 20'. Once used during the Prohibition era, it is a remarkable piece of the property's history and an opportunity unlike anything found in a typical home. Imagine a wine cellar and tasting room, private speakeasy, lounge, games room, golf simulator or unforgettable entertaining space. A home with history, substance and possibilities that simply could not be recreated today.

The data only goes so far — condition, light and layout are worth seeing in person, with a home inspection, before you commit.

Listed by ROYAL LEPAGE STATE REALTY. Showings via AskEmma by Alex Goodman, Sales Representative, RE/MAX Your Community Realty, Brokerage.