I don't have enough recent comparable sales to call this one's price, but new this week. Here's everything I've got on it — ask me anything.

Hamilton · Beasley

128 John Street N

Duplex

MLS® #X13840180

Listed for$200,0002 days on market
6 bed 2 bath 1 parking 2000-2500 sq ft~$89/sq ft
  • New this week
  • 10 schools within 1 km
  • Transit stop ~90 m
Free · about 10 seconds

Is $200,000 a fair price?

See AskEmma’s read of this asking price against recent comparable sales — how far above or below, and the range they sold in.

No obligation · unsubscribe anytime
Est. all-in monthly~$1,219/momortgage + property tax + maintenance · 20% down · example rate (compounded semi-annually) — the math on the list price, not a quote or what you can afford. For real rates, Alex can connect you with a mortgage pro.

On the map

Loading map…
This home below comps above in lineOpen full map →

10 schools within ~1 km · nearest transit stop ~0.09 km

Property information
What house buyers ask first
Lot size
27 × 157 ft
Square footage
2000-2500 sq ft
Property tax
$3,458 / yr
Parking
1 space · None
Basement
Full, Unfinished, Separate Entrance

Property summary

Property type
Duplex
Style
2-Storey
Lot size
27 × 157 ft
Parking
1 space · None
Heating
Forced Air
Air conditioning
None
Basement
Full, Unfinished, Separate Entrance
Kitchens
2
Exterior
Brick
Property tax
$3,458 / yr
MLS®
X13840180

Room dimensions

Bathroom3 Pc Bath
Main2.29 × 1.78 m
Bedroom
Second2.77 × 4.65 m
Bedroom
Main3.73 × 2.54 m
Other
Main2.57 × 2.59 m
Bathroom4 Pc Bath
Second2.29 × 2.13 m
Bedroom
Main3.73 × 3.25 m
Bedroom
Main3.73 × 2.62 m
Living Room
Second4.24 × 3.25 m
Other
Basement14.45 × 5.41 m
Kitchen
Main2.57 × 3.89 m
Kitchen
Second2.57 × 3.53 m
Bedroom
Second2.84 × 3.12 m
Living Room
Main4.24 × 3.25 m
Bedroom
Second3.33 × 3.28 m
Foyer
Main1.88 × 1.09 m

As stated by the MLS®, nothing inferred.

Nearby homes for sale
The numbers that matter
Property tax
$3,458/yr
Est. all-in
~$1,219/mo
Nearby rental listings are facts. Whether it works as a rental is a chat with Alex — not a number I’ll put on it.
Schools

Schools near this home, closest first by straight-line distance. These are factual locations — AskEmma doesn’t rate or rank schools.

  • Southern Ontario CollegiatePrivate · Secondary · ..0.3 km
  • Dr. J. Edgar Davey (New) Elementary Public SchoolPublic · Elementary & Secondary · Hamilton-Wentworth DSB0.4 km
  • Rebecca Street Alternative Education Secondary SchoolPublic · Secondary · Hamilton-Wentworth DSB0.6 km
  • Immigrants Working Centre - IWC AcademyPrivate · Secondary · ..0.6 km
  • James Street Alternative EducationPublic · Secondary · Hamilton-Wentworth DSB0.8 km
  • Turning Point Alternative Education SchoolPublic · Secondary · Hamilton-Wentworth DSB0.8 km

Locations: Open Database of Educational Facilities (ODEF), Statistics Canada v2.1 (2022) · Open Government Licence – Canada. School locations as of 2022 — confirm current catchment and enrolment with the school board. For official provincial results, check EQAO.

Getting around

Public transit near this home, by straight-line distance. Factual locations from OpenStreetMap — not walking time, and not a rating.

  • John at CannonNearest transit · Bus stop~90 m
  • West HarbourNearest GO / rail · GO / regional rail~790 m

Locations: OpenStreetMap public-transit stops, © OpenStreetMap contributors · Open Database Licence (ODbL). Stop locations from OpenStreetMap — confirm current routes and service with the transit agency.

Community — Hamilton
$650KMedian sold
39Median days on market
97%Sale-to-list
Median sold price · Hamilton1-yr -9% · 3-yr —
Source: TRREB sold data via Repliers · all property types
Neighbourhood demographics — Hamilton
569,353Population (2021)
40.8Median age
$86,000Median household income
65.7%Home owners
34.3%Renters
2.5Avg household size
Source: Statistics Canada, 2021 Census
Description & details

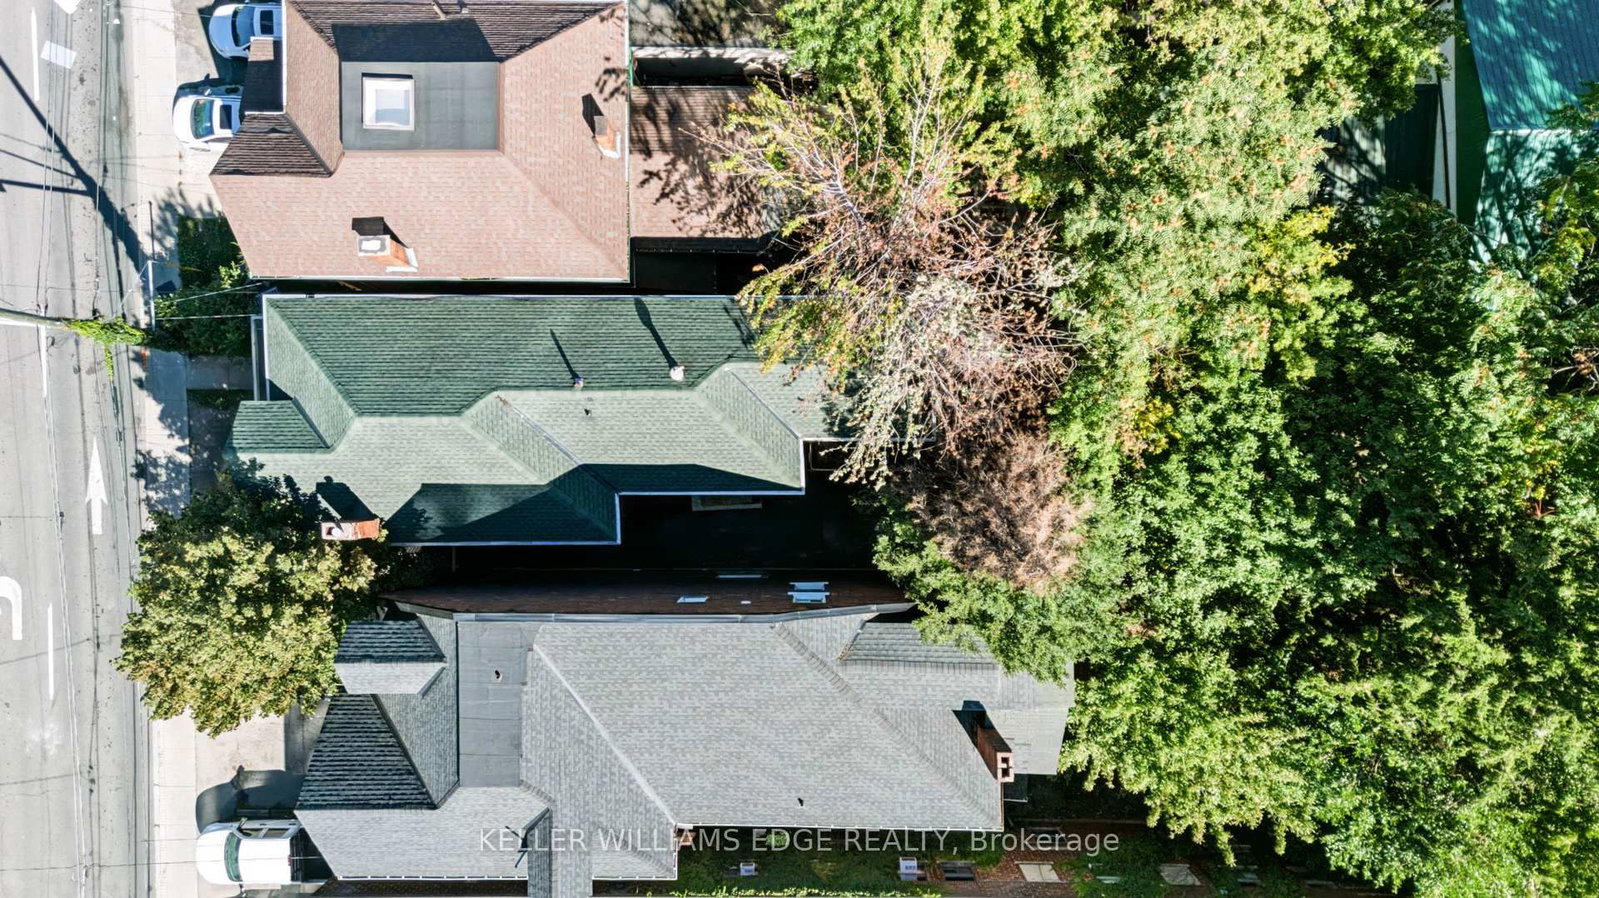
Attention Investors, Renovators & Builders! Opportunity knocks at 128 John St N, offering exceptional potential in one of Hamilton's rapidly evolving urban neighbourhoods. Recognized use is a legal duplex, configured as two 3-bedroom units, one on ground floor, and the other on the second floor. The property is in significant disrepair and requires extensive renovation - an ideal opportunity for those looking for a substantial renovation, investment or redevelopment project. The unfinished basement features high ceilings and a side exit/opening (currently covered), offering additional future potential (3rd unit possibly), subject to zoning, building and all required municipal approvals. EXCEPTIONAL LOCATION - Steps from James Street North art and restaurant scene and within walking distance of King William St cafés, Hamilton Farmers' Market, TD Coliseum, Supercrawl, West Harbour GO Station, Bayfront Park, the waterfront, boardwalks, yacht clubs and outdoor skating. Short drive/ride to McMaster University, St. Joseph's Hospital, and the 403 Highway. Located across from the newly built Design District Condos, in an area undergoing exciting transformation and investment. Sold strictly "as is, where is" with no representations or warranties. Bring your vision and unlock the potential!

The data only goes so far — condition, light and layout are worth seeing in person, with a home inspection, before you commit.

Listed by KELLER WILLIAMS EDGE REALTY. Showings via AskEmma by Alex Goodman, Sales Representative, RE/MAX Your Community Realty, Brokerage.