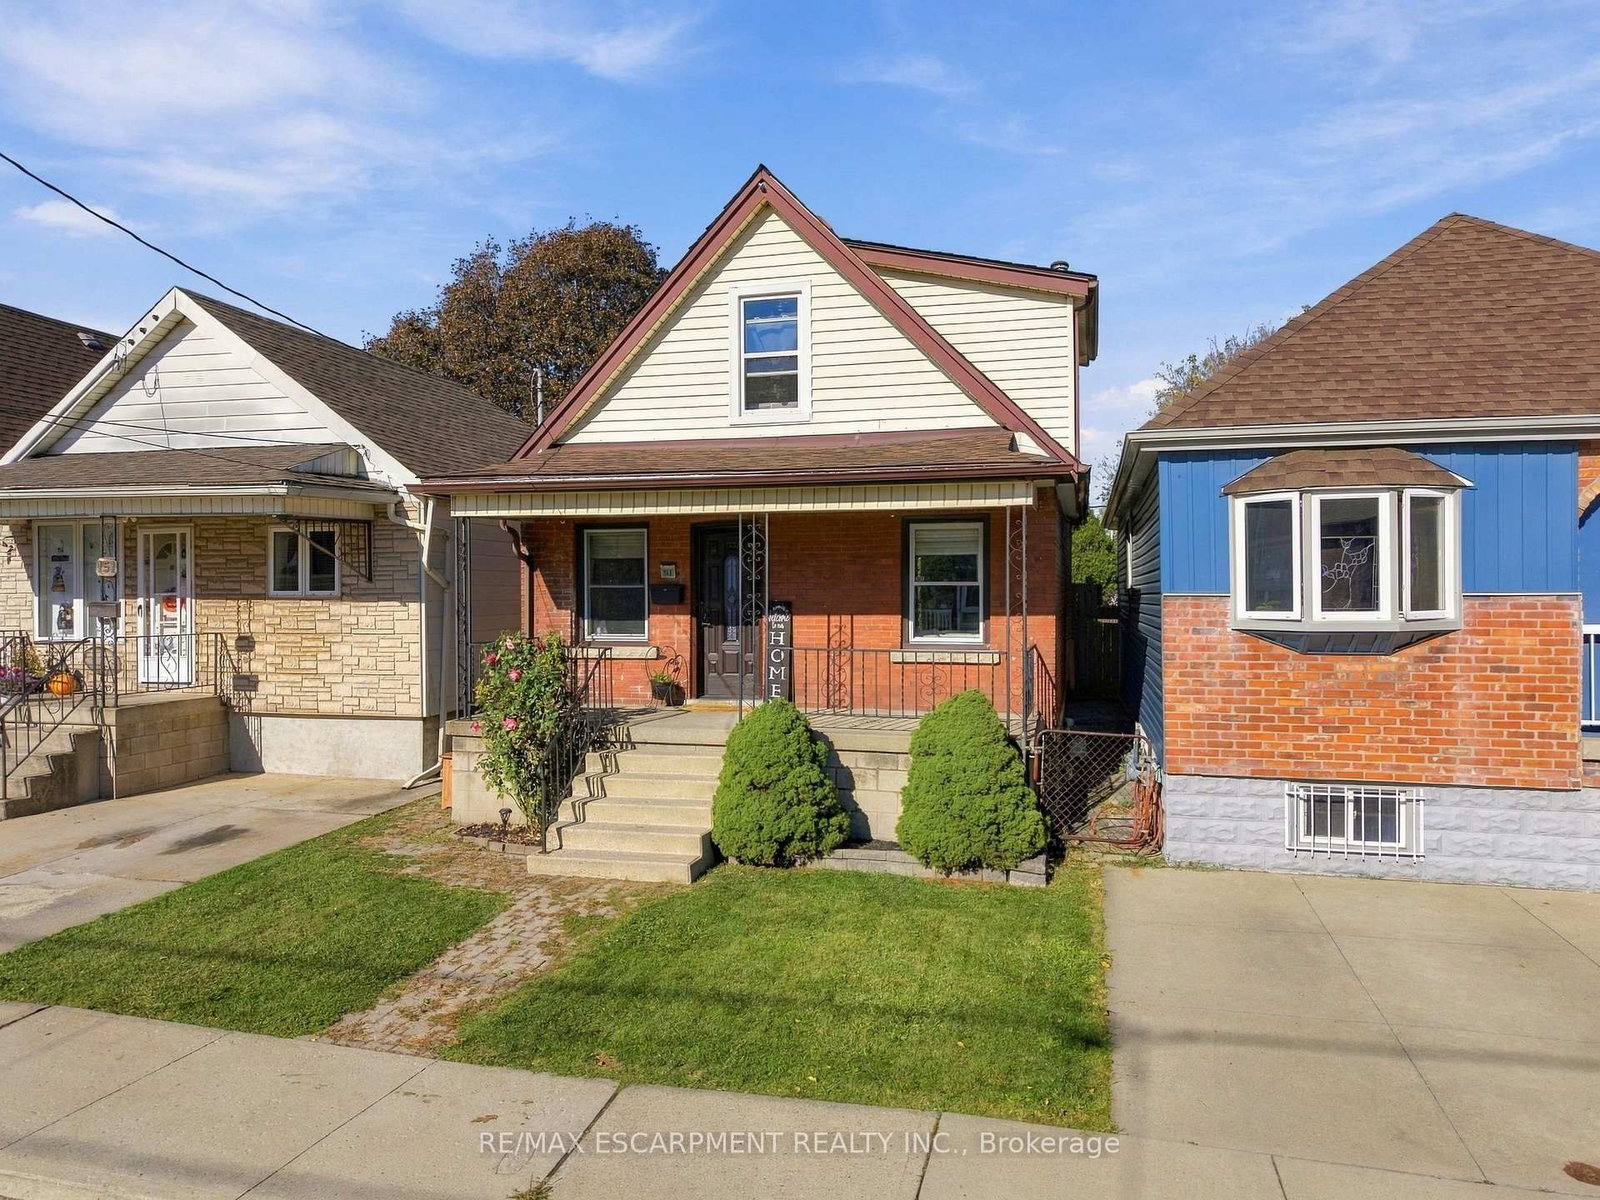
This one's priced below recent comparable sales, and new this week. Here's everything I've got — ask me anything about it.

Hamilton · Crown Point

74 Cambridge Avenue

Detached

MLS® #X14125620

Listed for$549,9001 day on market
3 bed 3 bath 4 parking 1100-1500 sq ft~$423/sq ft
  • New this week
  • Listing states: renovated
  • 4 schools within 1 km
  • Transit stop ~120 m
Free · about 10 seconds

Is $549,900 a fair price?

Our read: it’s priced below recent comparable sales — based on 130 sales nearby. Sign in free to see exactly how far below it is, plus the full range comparable homes sold in.

No obligation · unsubscribe anytime

Measured against 130 recent comparable sales nearby — sign in free to see the range they sold in (boards require a verified email · VOW rules).

Est. all-in monthly~$2,823/momortgage + property tax + maintenance · 20% down · example rate (compounded semi-annually) — the math on the list price, not a quote or what you can afford. For real rates, Alex can connect you with a mortgage pro.

On the map

Loading map…
This home below comps above in lineOpen full map →

4 schools within ~1 km · nearest transit stop ~0.12 km

Property information
What house buyers ask first
Lot size
25 × 175 ft
Square footage
1100-1500 sq ft
Property tax
$3,177 / yr
Parking
4 spaces · Detached
Basement
Full, Unfinished

Property summary

Property type
Detached
Style
2-Storey
Lot size
25 × 175 ft
Parking
4 spaces · Detached
Heating
Forced Air
Air conditioning
Central Air
Basement
Full, Unfinished
Kitchens
1
Exterior
Brick, Other
Property tax
$3,177 / yr
MLS®
X14125620

Room dimensions

Living Roomoverlooks dining, large window
Main4.26 × 4.06 m
Bedroomwindow, hardwood floor
Second3.11 × 2.41 m
Primary Bedroomoverlooks frontyard, hardwood floor
Second5.03 × 2.48 m
Kitchenstainless steel appl, large window, ceramic floor
Main3.99 × 3.21 m
Loftlarge window, hardwood floor
Upper6.05 × 4.41 m
Dining Roomoverlooks frontyard, overlooks living, vinyl floor
Main3.47 × 3.06 m
Bedroomwindow, overlooks garden, hardwood floor
Second3.1 × 2.75 m

As stated by the MLS®, nothing inferred.

Nearby homes for sale
The numbers that matter
Property tax
$3,177/yr
Est. all-in
~$2,823/mo
Nearby rental listings are facts. Whether it works as a rental is a chat with Alex — not a number I’ll put on it.
Schools

Schools near this home, closest first by straight-line distance. These are factual locations — AskEmma doesn’t rate or rank schools.

  • Queen Mary Public SchoolPublic · Elementary & Secondary · Hamilton-Wentworth DSB0.4 km
  • W H Ballard Public SchoolPublic · Elementary & Secondary · Hamilton-Wentworth DSB0.6 km
  • Memorial (City) SchoolPublic · Elementary & Secondary · Hamilton-Wentworth DSB0.8 km
  • A M Cunningham Junior Public SchoolPublic · Elementary · Hamilton-Wentworth DSB0.9 km
  • St. John the Baptist Catholic Elementary SchoolCatholic · Elementary & Secondary · Hamilton-Wentworth CDSB1.1 km
  • Holy Name of Jesus Catholic Elementary SchoolCatholic · Elementary & Secondary · Hamilton-Wentworth CDSB1.2 km

Locations: Open Database of Educational Facilities (ODEF), Statistics Canada v2.1 (2022) · Open Government Licence – Canada. School locations as of 2022 — confirm current catchment and enrolment with the school board. For official provincial results, check EQAO.

Getting around

Public transit near this home, by straight-line distance. Factual locations from OpenStreetMap — not walking time, and not a rating.

  • CANNON at ROBINSNearest transit · Bus stop~120 m
  • ConfederationNearest GO / rail · GO / regional rail~4.0 km

Locations: OpenStreetMap public-transit stops, © OpenStreetMap contributors · Open Database Licence (ODbL). Stop locations from OpenStreetMap — confirm current routes and service with the transit agency.

Community — Hamilton
$656KMedian sold
40Median days on market
96.9%Sale-to-list
Median sold price · Hamilton1-yr -7% · 3-yr —
Source: TRREB sold data via Repliers · all property types
Neighbourhood demographics — Hamilton
569,353Population (2021)
40.8Median age
$86,000Median household income
65.7%Home owners
34.3%Renters
2.5Avg household size
Source: Statistics Canada, 2021 Census
Description & details

Move-In-Ready Crown Point Gem On An Incredible 175-Foot Deep Lot! Welcome To This Beautifully Updated, Turnkey Home Located In A High-Demand Hamilton Neighbourhood Just Off Kenilworth. Extensively Refreshed With Major Mechanical And Cosmetic Upgrades, This Property Combines Classic Charm With Essential Modern Infrastructure For Complete Peace Of Mind. The Main Level Features Fresh Paint Throughout, Brand-New Premium Vinyl Flooring, A Convenient Powder Room, Dedicated Storage, And A Well-Appointed Kitchen With Stainless Steel Appliances And Direct Walk-Out To The Back Deck. Upstairs Highlights Hardwood Floors, Three Comfortable Bedrooms, A Brand-New Renovated Main Bathroom Professionally Plumbed To Code, And A Versatile Third-Floor Loft Accessed From The Primary Bedroom-Ideal For A Home Office, Studio, Or Playroom. The Full Basement Delivers Exceptional Potential With A Bonus Shower, Fresh Waterproofing Improvements, And Abundant Storage. Major Mechanical & System Updates Include: * Comprehensive New Plumbing Upgrades Throughout The Entire House, Including Kitchen Lines, Bathroom Piping, And A Frost-Free Exterior Hose Bib * High-Efficiency Heating & Cooling: Furnace (2022) And Central A/C (2023) * Brand-New Water Heater And Professionally Cleaned & Sanitized Ductwork * Solid Roof In Great Condition. Step Outside To Experience The Rare 25' X 175' Deep Lot, Providing Exceptional Space For Outdoor Entertaining, Gardening, Or Relaxing On The Deck. The Massive Standout Feature Is The Detached Two-Car Garage With Double Doors And Dedicated Hydro Service, Accessed Directly From Roxborough Avenue-Offering Premier Parking, Workshop Space, Or Contractor Utility. Unbeatable Location Steps To Trendy Ottawa Street Dining, Boutiques, Antique Shops, Cafes, Schools, Parks, And Public Transit With Easy Commuter Access Across Hamilton And Beyond. Move Right In And Enjoy!

The data only goes so far — condition, light and layout are worth seeing in person, with a home inspection, before you commit.

Listed by RE/MAX REALTY SPECIALISTS INC.. Showings via AskEmma by Alex Goodman, Sales Representative, RE/MAX Your Community Realty, Brokerage.