This one's priced above recent comparable sales, and new this week. Here's everything I've got — ask me anything about it.
Kawartha Lakes · Lindsay
1 Heritage Way, Unit 206
Condo Apartment
MLS® #X13867656
Listed for$474,9001 day on market
2 bed 2 bath 1 parking 1000-1199 sq ft~$432/sq ft
New this week
5 schools within 1 km
Transit stop ~710 m
Free · about 10 seconds
Is $474,900 a fair price?
Our read: it’s priced above recent comparable sales — based on 4 sales nearby. Sign in free to see exactly how far above it is, plus the full range comparable homes sold in.
Est. all-in monthly~$3,058/momortgage + property tax + maintenance · 20% down · example rate (compounded semi-annually) — the math on the list price, not a quote or what you can afford. For real rates, Alex can connect you with a mortgage pro.
Nearby rental listings are facts. Whether it works as a rental is a chat with Alex — not a number I’ll put on it.
Schools
Schools near this home, closest first by straight-line distance. These are factual locations — AskEmma doesn’t rate or rank schools.
Heritage Christian SchoolPrivate · Elementary & Secondary · ..0.2 km
Parkview Public SchoolPublic · Elementary & Secondary · Trillium Lakelands DSB0.8 km
Lindsay Collegiate and Vocational InstitutePublic · Secondary · Trillium Lakelands DSB0.9 km
Central Senior SchoolPublic · Secondary · Trillium Lakelands DSB0.9 km
Leslie Frost Public SchoolPublic · Elementary · Trillium Lakelands DSB1.0 km
Alexandra Public SchoolPublic · Elementary · Trillium Lakelands DSB1.0 km
Locations: Open Database of Educational Facilities (ODEF), Statistics Canada v2.1 (2022) · Open Government Licence – Canada. School locations as of 2022 — confirm current catchment and enrolment with the school board. For official provincial results, check EQAO.
Getting around
Public transit near this home, by straight-line distance. Factual locations from OpenStreetMap — not walking time, and not a rating.
Median sold price · Kawartha Lakes1-yr -19% · 3-yr —
Source: TRREB sold data via Repliers · all property types
Description & details
Welcome to 1 Heritage Way Unit 206! This 2 bed 2 bath condo has been lovingly maintained over the years and is ready for its new owner. Sitting at just under 1100 sq. ft., this condo has plenty of large windows letting a lot of natural light into the open concept layout. Both the 4 pc and 2 pc baths have been recently updated. There is a large eat in kitchen with an adjacent laundry room/storage area. The sun room is a great addition to the layout and offers nice views. Heritage Way includes a beautiful foyer, party room, gym, guest suite, BBQ area, workshop, heated pool, shuffle board and clubhouse. Located just a short walk to all amenities and the hospital, come see what condo living in Lindsay is all about!
The data only goes so far — condition, light and layout are worth seeing in person, with a home inspection, before you commit.
Listed by AFFINITY GROUP PINNACLE REALTY LTD.. Showings via AskEmma by Alex Goodman, Sales Representative, RE/MAX Your Community Realty, Brokerage.
 For sale


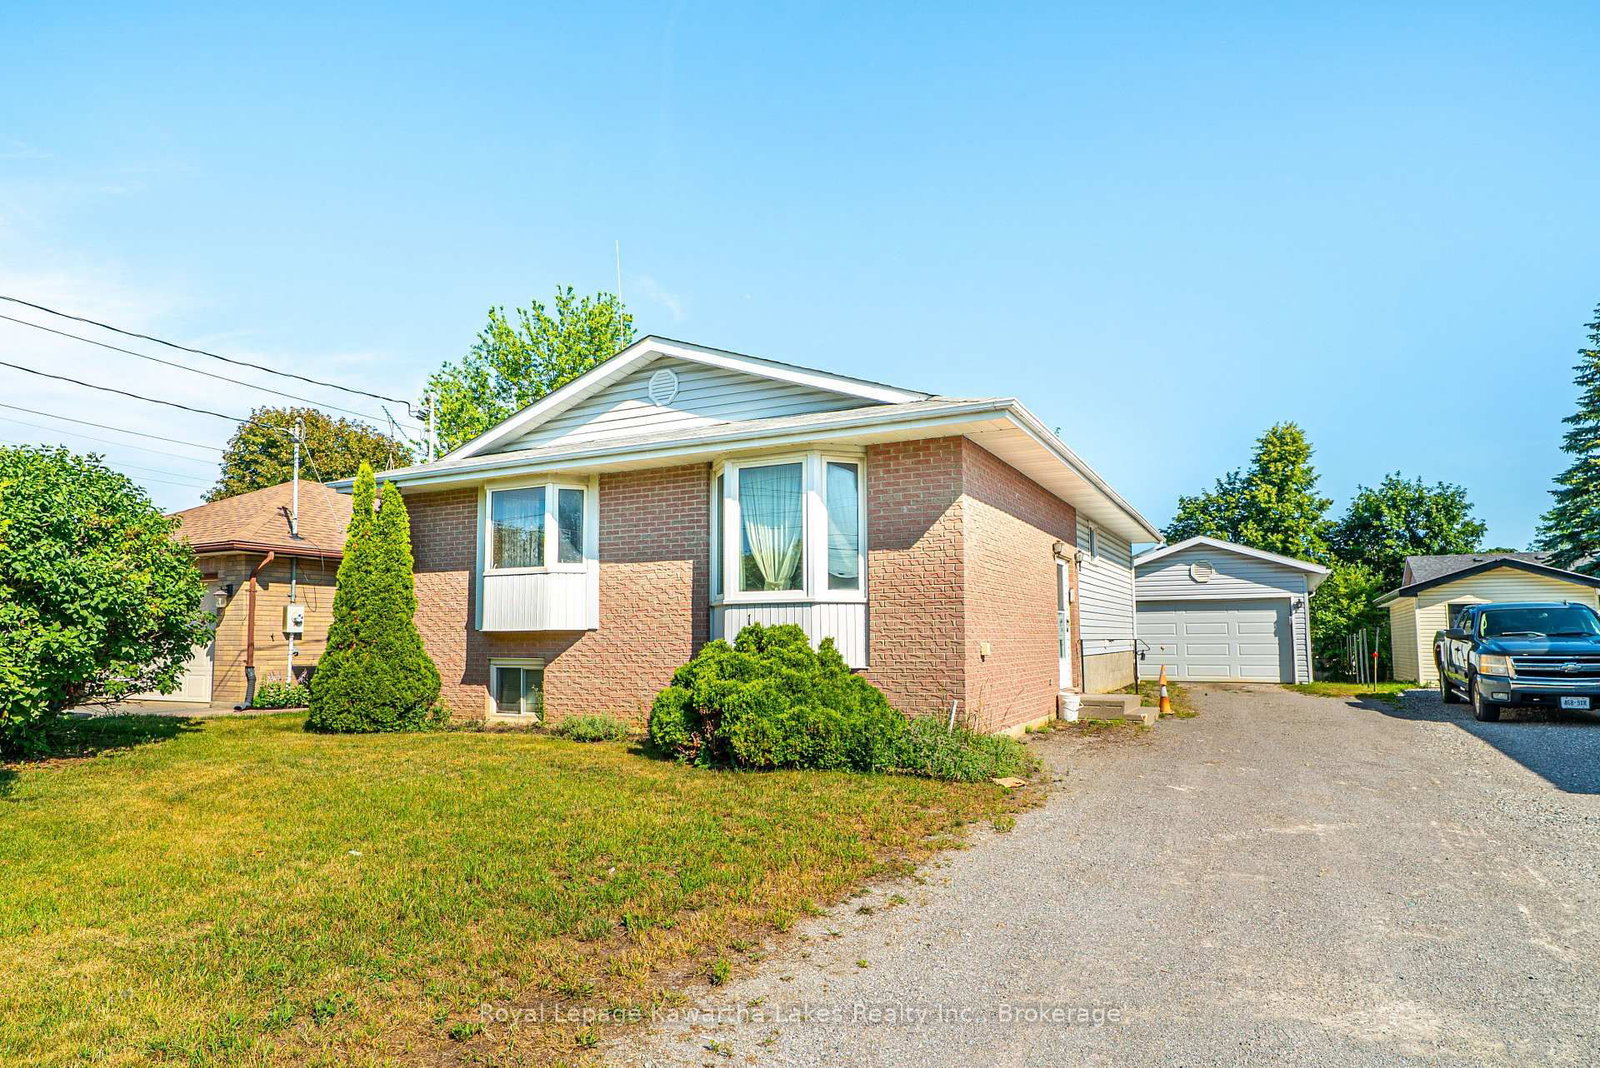 Detached
 Detached
 Detached
 Detached
 Detached
 Detached