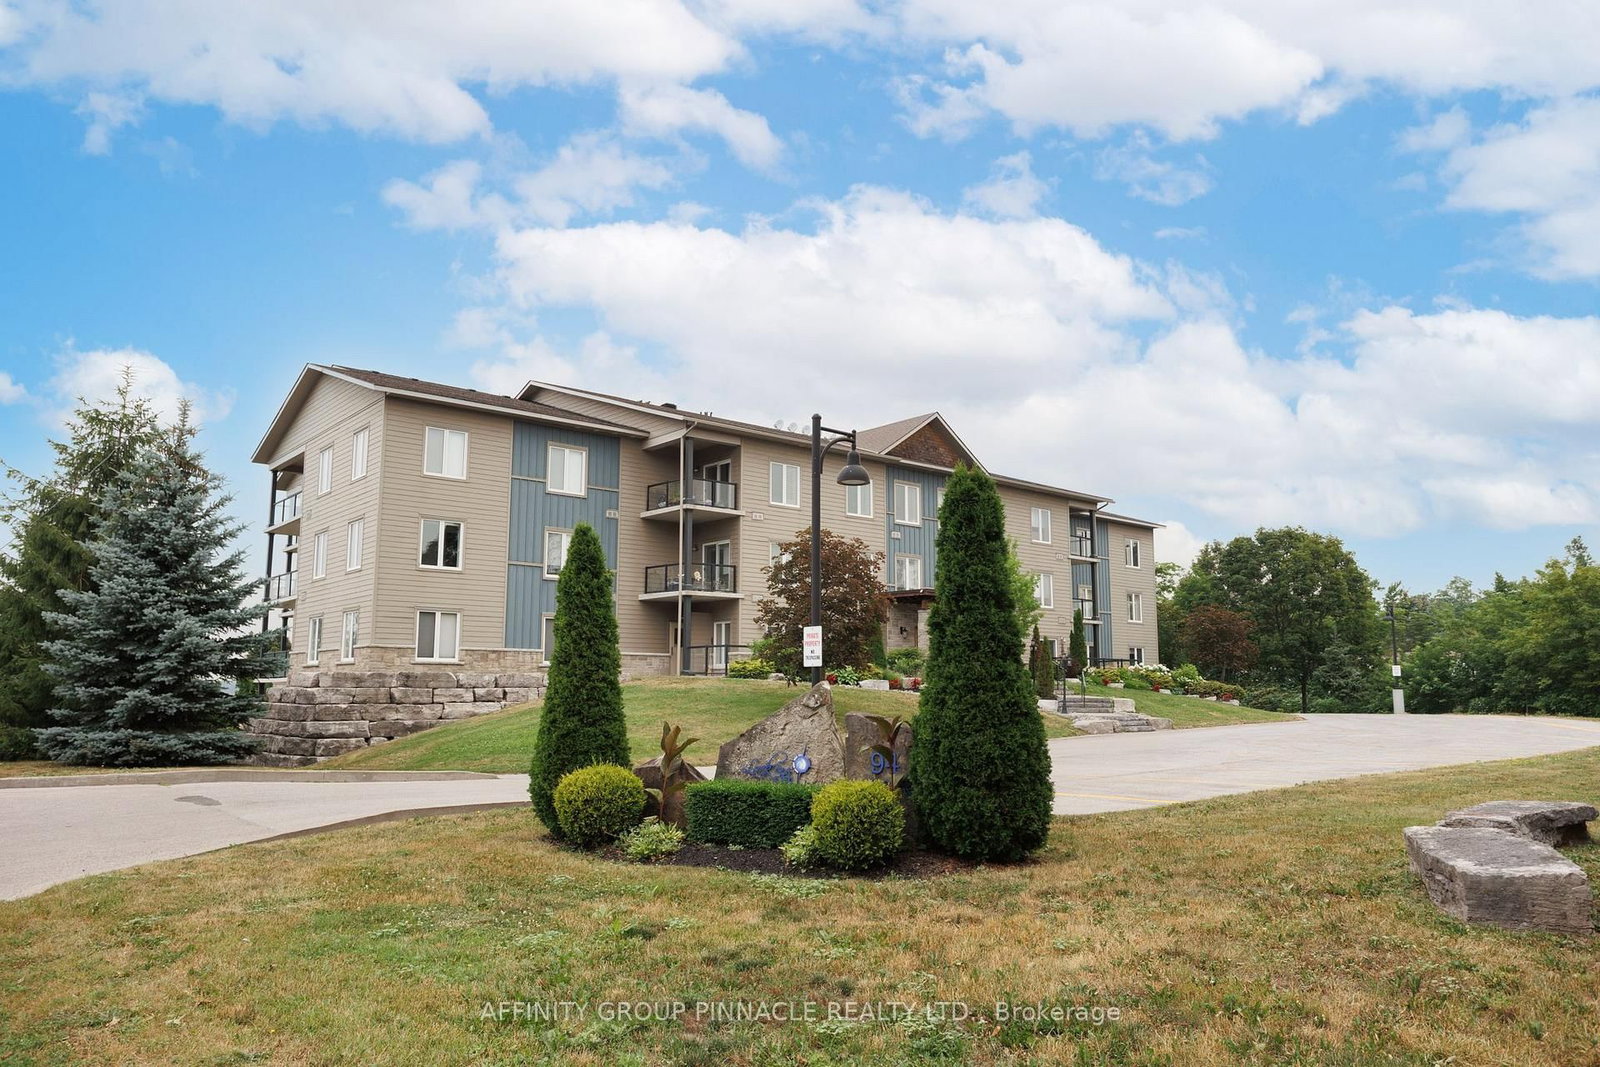
This one's priced below recent comparable sales, and new this week. Here's everything I've got — ask me anything about it.

Kawartha Lakes · Fenelon

136 Princes Street W

Detached

MLS® #X14128588

Listed for$1,950,0001 day on market
4+1 bed 4 bath 8 parking 3000-3500 sq ft~$600/sq ft
  • New this week
  • Listing states: renovated
  • Transit stop ~20.6 km
Free · about 10 seconds

Is $1,950,000 a fair price?

Our read: it’s priced below recent comparable sales — based on 4 sales nearby. Sign in free to see exactly how far below it is, plus the full range comparable homes sold in.

No obligation · unsubscribe anytime

Measured against 4 recent comparable sales nearby — sign in free to see the range they sold in (boards require a verified email · VOW rules).

Est. all-in monthly~$9,575/momortgage + property tax + maintenance · 20% down · example rate (compounded semi-annually) — the math on the list price, not a quote or what you can afford. For real rates, Alex can connect you with a mortgage pro.

On the map

Loading map…
This home below comps above in lineOpen full map →

0 schools within ~1 km · nearest transit stop ~20.62 km

Property information
What house buyers ask first
Lot size
172.23 × 362.31 ft
Square footage
3000-3500 sq ft
Property tax
$6,019 / yr
Parking
8 spaces · Attached
Basement
Finished with Walk-Out, Full

Property summary

Property type
Detached
Style
1 1/2 Storey
Lot size
172.23 × 362.31 ft
Parking
8 spaces · Attached
Heating
Forced Air
Air conditioning
Central Air
Basement
Finished with Walk-Out, Full
Kitchens
1
Exterior
Cedar
Property tax
$6,019 / yr
MLS®
X14128588

As stated by the MLS®, nothing inferred.

Nearby homes for sale
The numbers that matter
Property tax
$6,019/yr
Est. all-in
~$9,575/mo
Nearby rental listings are facts. Whether it works as a rental is a chat with Alex — not a number I’ll put on it.
Schools

Schools near this home, closest first by straight-line distance. These are factual locations — AskEmma doesn’t rate or rank schools.

  • Fenelon Falls Secondary SchoolPublic · Secondary · Trillium Lakelands DSB1.5 km

Locations: Open Database of Educational Facilities (ODEF), Statistics Canada v2.1 (2022) · Open Government Licence – Canada. School locations as of 2022 — confirm current catchment and enrolment with the school board. For official provincial results, check EQAO.

Getting around

Public transit near this home, by straight-line distance. Factual locations from OpenStreetMap — not walking time, and not a rating.

  • Bus stopNearest transit · Bus stop~20.6 km

Locations: OpenStreetMap public-transit stops, © OpenStreetMap contributors · Open Database Licence (ODbL). Stop locations from OpenStreetMap — confirm current routes and service with the transit agency.

Community — Kawartha Lakes
$560KMedian sold
49Median days on market
96.1%Sale-to-list
Median sold price · Kawartha Lakes1-yr -12% · 3-yr —
Source: TRREB sold data via Repliers · all property types
Description & details

A rare custom timber frame masterpiece, conceived and built by the builder for his own family, now thoughtfully renovatedand presented to the most discerning of buyers. From the moment you cross the threshold, the architecture commands attention. A soaringtwo-storey beamed vaulted ceiling, dramatic cathedral window wall, and breathtaking floor-to-ceiling stone wood-burning fireplace make thegreat room a space that simply cannot be replicated. This is craftsmanship and vision at its finest. The floor plan is as intelligent as it isimpressive. A mud room entry with powder room and attached garage welcomes you with function and grace. The newly renovated kitchenwith skylights flows into a sun-drenched sunroom - perfect for morning coee year-round. A beautifully proportioned front room serves as asophisticated home oce or elegant guest suite. The primary retreat is exceptional with high ceilings and exposed beams, a luxurious 5-pieceensuite, generous walk-in closet, and a private walkout deck. Upstairs, a striking bridge connects two bedrooms, a renovated 4-piece ensuite,substantial walk-in storage, and a versatile flex space - bedroom, studio, or playroom. The lower level redefines family living. A dedicatedhome gym, private bedroom, and laundry room speak to everyday practicality, while the show-stopping recreation room complete withprojection screen, built-in bar, and a second sitting area perfectly sized for a pool table redefines at-home entertaining. Above-grade window,walkout to the hot tub, finished slate patio complete a lower level that feels as luxurious as the floors above. Privately set at the end of a quietdead-end street, yet steps to the beach, culinary restaurants, boutique shopping, a local brewery, the storied Trent-Severn Waterway, and apopular rail trail extending to Haliburton in the north and Peterborough to the south - walking, cycling, ATVing, or snowmobiling at your door.This is not simply a home. It is a lifestyle.

The data only goes so far — condition, light and layout are worth seeing in person, with a home inspection, before you commit.

Listed by SOTHEBY'S INTERNATIONAL REALTY CANADA. Showings via AskEmma by Alex Goodman, Sales Representative, RE/MAX Your Community Realty, Brokerage.