I don't have enough recent comparable sales to call this one's price, but new this week. Here's everything I've got on it — ask me anything.

Kawartha Lakes · Bobcaygeon

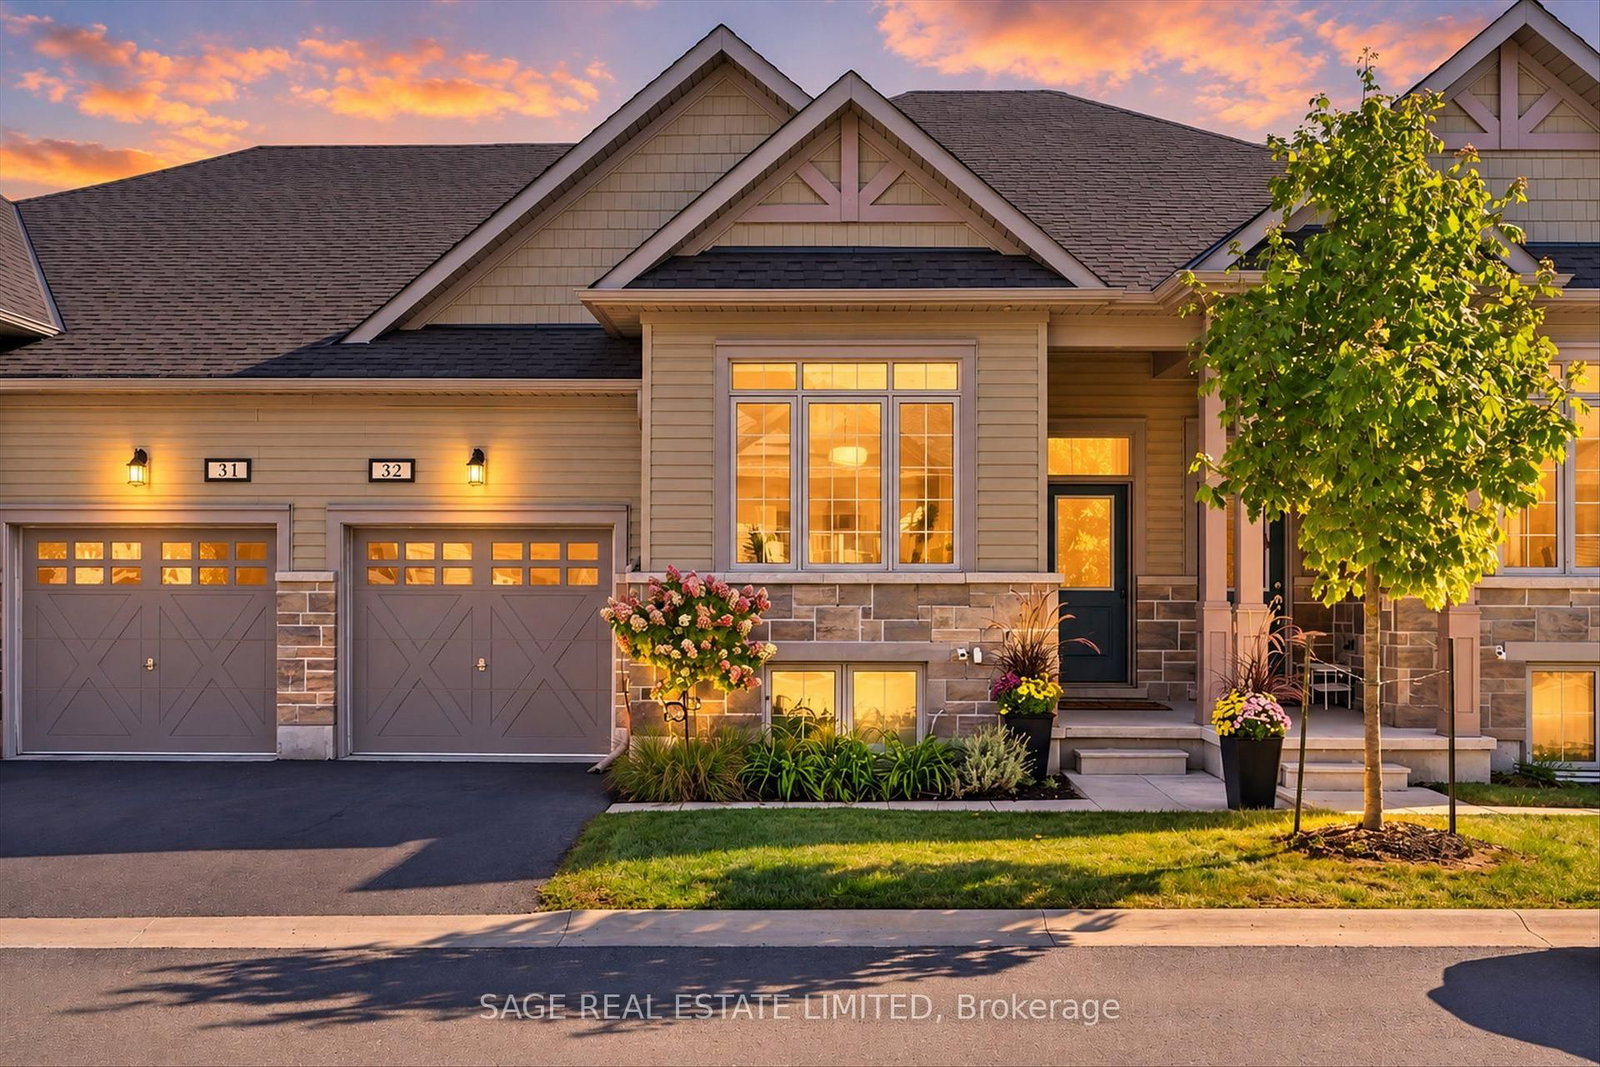
17 Lakewood Crescent, Unit 32

Condo Townhouse

MLS® #X13839976

Listed for$699,0001 day on market
2+1 bed 3 bath 2 parking 1000-1199 sq ft~$636/sq ft
  • New this week
  • Transit stop ~25.7 km
Free · about 10 seconds

Is $699,000 a fair price?

See AskEmma’s read of this asking price against recent comparable sales — how far above or below, and the range they sold in.

No obligation · unsubscribe anytime
Est. all-in monthly~$4,144/momortgage + property tax + maintenance · 20% down · example rate (compounded semi-annually) — the math on the list price, not a quote or what you can afford. For real rates, Alex can connect you with a mortgage pro.

On the map

Loading map…
This home below comps above in lineOpen full map →

0 schools within ~1 km · nearest transit stop ~25.72 km

Property information
What townhouse buyers ask first
Ownership
Condo · $557/mo fee
Fee includes
Water · Parking
Square footage
1000-1199 sq ft
Parking
2 spaces · Attached
Property tax
$4,017 / yr
Age
~0-5 years old

Property summary

Property type
Condo Townhouse
Style
Bungalow
Approx. age
0-5 years
Parking
2 spaces · Attached
Heating
Forced Air
Air conditioning
Central Air
Basement
Full, Finished with Walk-Out
Kitchens
1
Exterior
Stone, Vinyl Siding
Property tax
$4,017 / yr
MLS®
X13839976

Room dimensions

Kitchenstainless steel appl, open concept
Main2.56 × 3.52 m
Dining RoomCombined w/Living
Main2.17 × 2.76 m
LaundryW/O To Garage
Main1.8 × 2.64 m
Primary Bedroomwalk-in closet(s), 4 pc ensuite
Main4.09 × 3.45 m
Living Roomw/o to deck, open concept
Main4.43 × 4.11 m
RecreationW/O To Patio
Lower9.13 × 4.27 m
Utility Room
Lower7.78 × 4.34 m
Bedroom
Main3.17 × 2.76 m
BedroomWalk-In Closet(s)
Lower3.87 × 3.39 m

As stated by the MLS®, nothing inferred.

Nearby homes for sale
The numbers that matter
Maintenance fee
$557/mo
Property tax
$4,017/yr
Est. all-in
~$4,144/mo
Nearby rental listings are facts. Whether it works as a rental is a chat with Alex — not a number I’ll put on it.
Schools

Schools near this home, closest first by straight-line distance. These are factual locations — AskEmma doesn’t rate or rank schools.

  • Bobcaygeon Public SchoolPublic · Elementary & Secondary · Trillium Lakelands DSB2.3 km

Locations: Open Database of Educational Facilities (ODEF), Statistics Canada v2.1 (2022) · Open Government Licence – Canada. School locations as of 2022 — confirm current catchment and enrolment with the school board. For official provincial results, check EQAO.

Getting around

Public transit near this home, by straight-line distance. Factual locations from OpenStreetMap — not walking time, and not a rating.

  • Bus stopNearest transit · Bus stop~25.7 km

Locations: OpenStreetMap public-transit stops, © OpenStreetMap contributors · Open Database Licence (ODbL). Stop locations from OpenStreetMap — confirm current routes and service with the transit agency.

Community — Kawartha Lakes
$612KMedian sold
49Median days on market
96.1%Sale-to-list
Median sold price · Kawartha Lakes1-yr -5% · 3-yr —
Source: TRREB sold data via Repliers · all property types
Description & details

CONTEMPORARY, EFFORTLESS LIVING. A little less to worry about, a whole lot more to enjoy. Ready for a home that's easier to manage without giving up the space, style or comforts you love? This well designed and decorated townhome condominium offers just that. Built in 2022, it includes lawn care, snow removal and municipal water and sewer allowing you to spend less time on upkeep and more time enjoying the Bobcaygeon lifestyle. Walk to the beach, browse the shops, enjoy a round of golf or settle in at a fabulous café along the water. Inside, it's contemporary elegance with a finish that may literally knock your socks off. Stylish modern fixtures, sophisticated finishes and a fresh, beautifully coordinated colour palette create a home that feels polished, current and completely move in ready. The open concept kitchen, dining and living area is bright and welcoming, with sliding doors to a generous deck for morning coffee or summer evenings outdoors. The primary suite feels like a private getaway, complete with a walk in closet and luxurious 4 piece ensuite. An additional main floor bedroom and 4 piece bath offer flexibility for guests, hobbies or a home office. Main floor laundry with built in cupboards and an attached single car garage add to the everyday ease. And there's more downstairs! Unit 32 is one of the select homes with a walkout, leading to a beautifully finished stone patio with extra lounging space for entertaining, dinner parties or simply enjoying a quiet morning coffee or evening glass of wine. Family and friends have their own comfortable retreat too, with a spacious bedroom, living area and 4 piece bath. There's also just enough unfinished space for storing the extras, with the potential to create a fourth bedroom or office down the road. Thoughtfully designed, beautifully finished and wonderfully easy to care for, with finishes that bring the wow factor every time you walk through the door.

The data only goes so far — condition, light and layout are worth seeing in person, with a home inspection, before you commit.

Listed by SAGE REAL ESTATE LIMITED. Showings via AskEmma by Alex Goodman, Sales Representative, RE/MAX Your Community Realty, Brokerage.