I don't have enough recent comparable sales to call this one's price, but new this week. Here's everything I've got on it — ask me anything.

Kawartha Lakes · Fenelon Falls

19 West St N Street, Unit 20

Condo Townhouse

MLS® #X14033150

Listed for$1,399,0001 day on market
3 bed 3 bath 4 parking 1400-1599 sq ft~$933/sq ft
  • New this week
  • 1 school within 1 km
  • Transit stop ~19.3 km
Free · about 10 seconds

Is $1,399,000 a fair price?

See AskEmma’s read of this asking price against recent comparable sales — how far above or below, and the range they sold in.

No obligation · unsubscribe anytime
Est. all-in monthly~$8,163/momortgage + property tax + maintenance · 20% down · example rate (compounded semi-annually) — the math on the list price, not a quote or what you can afford. For real rates, Alex can connect you with a mortgage pro.

On the map

Loading map…
This home below comps above in lineOpen full map →

1 school within ~1 km · nearest transit stop ~19.32 km

Property information
What townhouse buyers ask first
Ownership
Condo · $897/mo fee
Fee includes
Parking
Square footage
1400-1599 sq ft
Parking
4 spaces · Attached
Property tax
$9,078 / yr
Age
~New years old

Property summary

Property type
Condo Townhouse
Style
2-Storey
Approx. age
New years
Parking
4 spaces · Attached
Heating
Forced Air
Air conditioning
Central Air
Basement
Finished with Walk-Out, Separate Entrance
Kitchens
1
Exterior
Vinyl Siding
Property tax
$9,078 / yr
MLS®
X14033150

Room dimensions

Bathroom4 Pc Bath
Lower1.64 × 2.51 m
Bathroomsoaking tub, separate shower, double sink
Second4.14 × 4.25 m
OtherWalk-In Closet(s)
Main1.72 × 1.42 m
Kitchenstainless steel appl, open concept, centre island
Main5.23 × 3.42 m
Family Roomoverlook water, w/o to patio, hardwood floor
Lower3.91 × 3.89 m
Furnace Room
Lower1.81 × 4.18 m
Bedroom 2overlook water, closet, hardwood floor
Lower3.42 × 3.89 m
Dining Room2 way fireplace, overlook water, w/o to terrace
Main3.73 × 3.41 m
OtherWalk-In Closet(s)
Second1.72 × 1.42 m
Primary Bedroomoverlook water, w/o to terrace, walk-in closet(s)
Second4.14 × 6.94 m
OtherWalk-In Closet(s)
Lower1.72 × 1.42 m
Laundry
Second0.0 × 0.0 m
Living Room2 way fireplace, w/o to terrace, overlook water
Main3.7 × 6.29 m
Foyerhardwood floor, closet, pot lights
Main1.81 × 4.19 m
Laundry
Lower3.5 × 2.51 m
Powder Room
Main1.65 × 1.46 m
Bedroom 3hardwood floor, pot lights, closet
Lower4.36 × 3.05 m

As stated by the MLS®, nothing inferred.

Nearby homes for sale
The numbers that matter
Maintenance fee
$897/mo
Property tax
$9,078/yr
Est. all-in
~$8,163/mo
Nearby rental listings are facts. Whether it works as a rental is a chat with Alex — not a number I’ll put on it.
Schools

Schools near this home, closest first by straight-line distance. These are factual locations — AskEmma doesn’t rate or rank schools.

  • Fenelon Falls Secondary SchoolPublic · Secondary · Trillium Lakelands DSB0.5 km
  • Langton Public SchoolPublic · Elementary & Secondary · Trillium Lakelands DSB2.0 km

Locations: Open Database of Educational Facilities (ODEF), Statistics Canada v2.1 (2022) · Open Government Licence – Canada. School locations as of 2022 — confirm current catchment and enrolment with the school board. For official provincial results, check EQAO.

Getting around

Public transit near this home, by straight-line distance. Factual locations from OpenStreetMap — not walking time, and not a rating.

  • Bus stopNearest transit · Bus stop~19.3 km

Locations: OpenStreetMap public-transit stops, © OpenStreetMap contributors · Open Database Licence (ODbL). Stop locations from OpenStreetMap — confirm current routes and service with the transit agency.

Community — Kawartha Lakes
$528KMedian sold
49Median days on market
96%Sale-to-list
Median sold price · Kawartha Lakes1-yr -18% · 3-yr —
Source: TRREB sold data via Repliers · all property types
Description & details

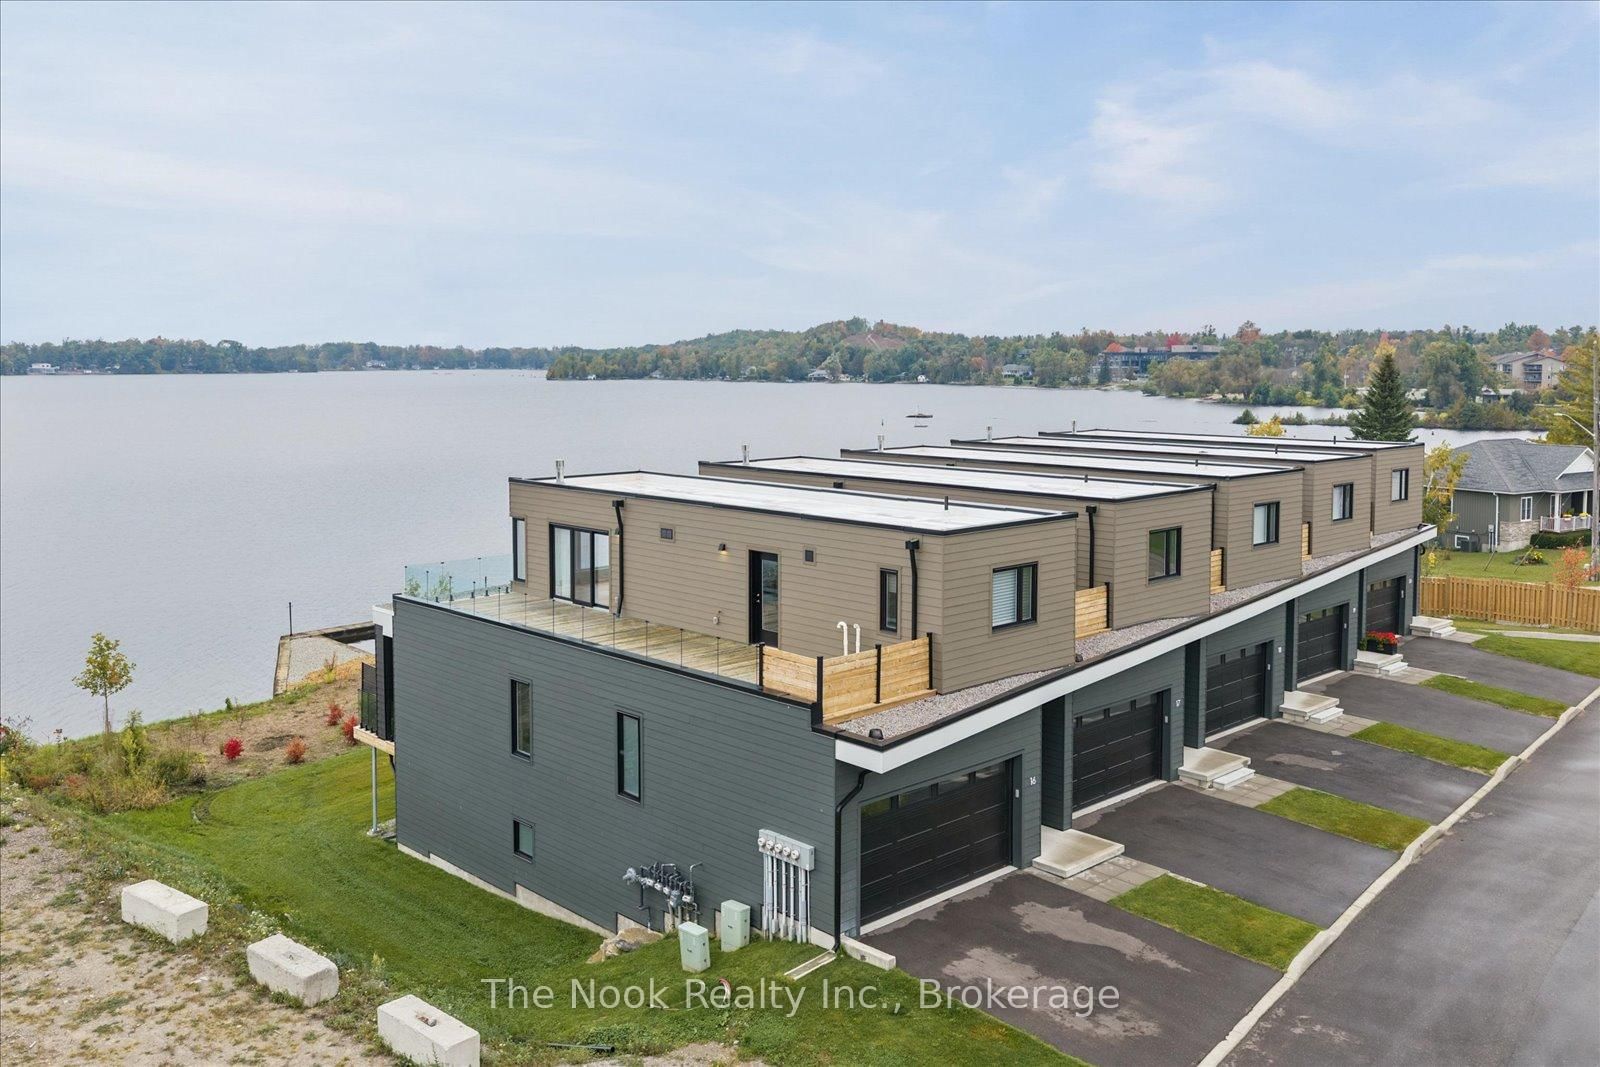
PRICE IMPROVEMENT ALERT! Secure Your Cameron Lakefront Luxury Dream Before The Snow Flies! The LAST Brand New, END UNIT, Move-In Ready Townhouse. Experience unparalleled luxury on Cameron Lake, without all the work a traditional lake house brings. FULL TARION WARRANTY PLUS LIVE FREE FOR A YEAR INCENTIVE: The Builder will pay your maintenance fees, property taxes, and utilities for a full year! This END UNIT Executive Townhouse offers 2,249 square feet of total waterfront bliss with breathtaking big-water views. There are 3 bedrooms, 3 bathrooms. Soaring 10-foot ceilings on the main level, expansive sliding doors, and side windows on every floor fill the space with natural light. Walk out to your main level private terrace with BBQ hook-up, water, and electricity.The top floor is your ultimate primary retreat, offering incredible privacy and serenity. The panoramic sunset views from the primary bedroom is Exceptional. Double walk In closets, 2nd floor laundry, a spa-like ensuite with a free-standing soaker tub and large glass shower. Could This Get Better? Yes it does! With an incredible 500 sq. ft. upper terrace accessible from the hallway and primary bedroom. Your private sanctuary with possibilities as unique as you. The walk-out level features a versatile second living space, with family room, two additional bedrooms, a 4 piece bathroom and full size laundry. There is also a walk out to your patio with quick access to the lake. An ideal set up to host family & friends. Enjoy maintenance-free living where lawn care & snow removal is taken care. Not a fan of stairs? An elevator can be installed to serve all floors. Amenities: clubhouse, gym, salt water pool, tennis/pickleball courts, and private dock for the Fenelon Lakes Club community to use. Short stroll to downtown Fenelon Falls with great shops & dining and under 90 mins to GTA. Don't miss this exceptional PRICE IMPROVEMENT and your chance to secure your waterfront dream today!

The data only goes so far — condition, light and layout are worth seeing in person, with a home inspection, before you commit.

Listed by SOTHEBY'S INTERNATIONAL REALTY CANADA. Showings via AskEmma by Alex Goodman, Sales Representative, RE/MAX Your Community Realty, Brokerage.