This one's priced in line with recent comparable sales, and new this week. Here's everything I've got — ask me anything about it.

Kingston · East of Sir John A. Blvd

1 Place D'armes, Unit 61

Condo Townhouse

MLS® #X14110878

Listed for$475,0002 days on market
3 bed 3 bath 1 parking 1800-1999 sq ft~$250/sq ft
  • New this week
  • Transit stop ~144.5 km
Free · about 10 seconds

Is $475,000 a fair price?

Our read: it’s priced in line with recent comparable sales — based on 3 sales nearby. Sign in free to see the full range comparable homes sold in.

No obligation · unsubscribe anytime

Measured against 3 recent comparable sales nearby — sign in free to see the range they sold in (boards require a verified email · VOW rules).

Est. all-in monthly~$3,484/momortgage + property tax + maintenance · 20% down · example rate (compounded semi-annually) — the math on the list price, not a quote or what you can afford. For real rates, Alex can connect you with a mortgage pro.

On the map

Loading map…
This home below comps above in lineOpen full map →

0 schools within ~1 km · nearest transit stop ~144.5 km

Property information
What townhouse buyers ask first
Ownership
Condo · $830/mo fee
Fee includes
Water
Square footage
1800-1999 sq ft
Parking
1 space · Underground
Property tax
$5,323 / yr
Age
~31-50 years old

Property summary

Property type
Condo Townhouse
Style
Stacked Townhouse
Approx. age
31-50 years
Parking
1 space · Underground
Heating
Forced Air
Air conditioning
Central Air, Other
Basement
Finished with Walk-Out, Crawl Space
Kitchens
1
Exterior
Brick, Vinyl Siding
Property tax
$5,323 / yr
MLS®
X14110878

Room dimensions

Bedroom 2
Upper2.91 × 3.24 m
Kitchen
Main3.57 × 3.74 m
Powder Room2 Pc Bath
Main1.87 × 0.79 m
Family Room
Second4.71 × 5.79 m
Bathroom4 Pc Ensuite
Third3.84 × 1.84 m
Primary Bedroom
Third5.27 × 3.86 m
Laundry
Basement5.31 × 3.63 m
Other
Basement1.82 × 2.16 m
Living Room
Ground4.75 × 5.58 m
Bathroom4 Pc Bath
Upper1.52 × 2.25 m
Bedroom
Upper3.51 × 2.46 m
Dining Room
Main2.66 × 3.98 m

As stated by the MLS®, nothing inferred.

Nearby homes for sale
The numbers that matter
Maintenance fee
$830/mo
Property tax
$5,323/yr
Est. all-in
~$3,484/mo
Nearby rental listings are facts. Whether it works as a rental is a chat with Alex — not a number I’ll put on it.
Schools
Getting around

Public transit near this home, by straight-line distance. Factual locations from OpenStreetMap — not walking time, and not a rating.

  • Trent UniversityNearest transit · Bus stop~144.5 km

Locations: OpenStreetMap public-transit stops, © OpenStreetMap contributors · Open Database Licence (ODbL). Stop locations from OpenStreetMap — confirm current routes and service with the transit agency.

Community — Kingston
$547KMedian sold
34Median days on market
97.7%Sale-to-list
Median sold price · Kingston1-yr -7% · 3-yr -4%
Source: TRREB sold data via Repliers · all property types
Neighbourhood demographics — Kingston
132,485Population (2021)
41.2Median age
$79,000Median household income
55.8%Home owners
44.2%Renters
2.2Avg household size
Source: Statistics Canada, 2021 Census
Description & details

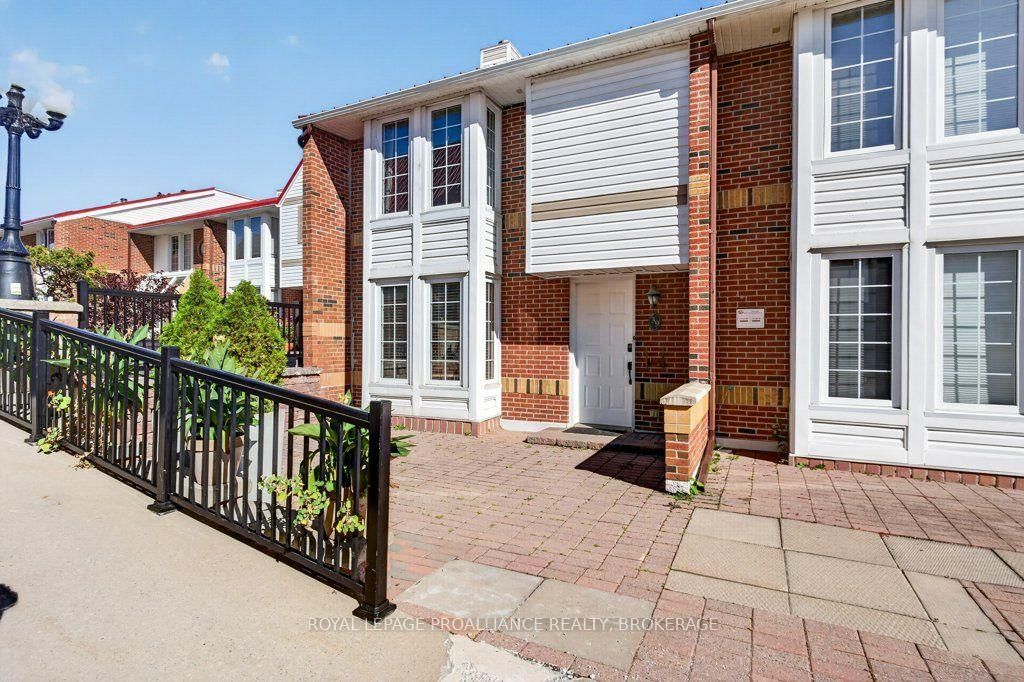
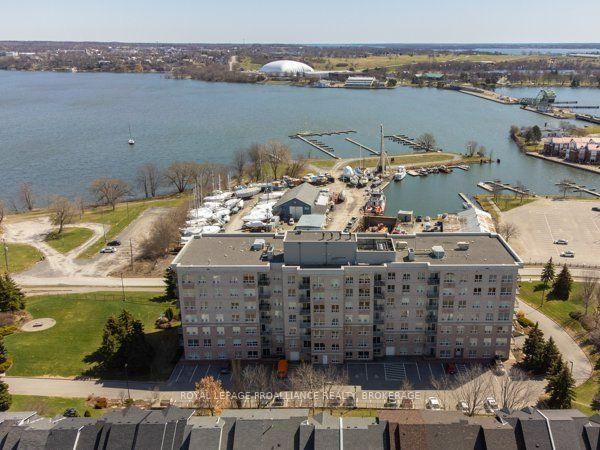
Frontenac Village, as downtown as you can get, pretty much, is all red steel roof and interlocking brick walkway. You might have landed in some Austrian ski village. There are no cars here (those are stashed underground) but an outdoor pool is at the blue heart of the complex, along with a manor's worth of trimmed hedges and sculpted evergreens. There are cool subterranean spots for meeting and reading, for working out and for recovering from your workout. It is a rare salve from the daily grind, a live-in spa, a sanctuary of sorts. Number 61 spreads over multiple levels and abundant natural light seems almost to move you from one to another as if aboard a sci-fi escalator. The sunny/shady patio (with apple tree!) off the living room is one of the few to connect directly to the pool surround. There are three bedrooms, three bathrooms, a pellet stove in the living room, a heat pump, an office, parking directly outside the lower level exit, laundry, and even a workshop. It is close to fine dining and films, the university and the hospitals and the lake. It is also lovely and waiting just for you.

The data only goes so far — condition, light and layout are worth seeing in person, with a home inspection, before you commit.

Listed by CENTURY 21 HERITAGE GROUP LTD., BROKERAGE. Showings via AskEmma by Alex Goodman, Sales Representative, RE/MAX Your Community Realty, Brokerage.