This one's priced above recent comparable sales, and new this week. Here's everything I've got — ask me anything about it.

Kingston

350 Wellington Street, Unit 409

Condo Apartment

MLS® #X14131590

Listed for$615,0001 day on market
2 bed 2 bath 1 parking 1200-1399 sq ft~$473/sq ft
  • New this week
  • Transit stop ~144.3 km
Free · about 10 seconds

Is $615,000 a fair price?

Our read: it’s priced above recent comparable sales — based on 16 sales nearby. Sign in free to see exactly how far above it is, plus the full range comparable homes sold in.

No obligation · unsubscribe anytime

Measured against 16 recent comparable sales nearby — sign in free to see the range they sold in (boards require a verified email · VOW rules).

Est. all-in monthly~$4,389/momortgage + property tax + maintenance · 20% down · example rate (compounded semi-annually) — the math on the list price, not a quote or what you can afford. For real rates, Alex can connect you with a mortgage pro.

On the map

Loading map…
This home below comps above in lineOpen full map →

0 schools within ~1 km · nearest transit stop ~144.3 km

Property information
What condo buyers ask first
Maintenance fee
$1,053 / month
Fee includes
Heat · Hydro · Water · Parking
Square footage
1200-1399 sq ft
Parking
1 space · None
Locker
Exclusive
Exposure
East
Balcony
Open
Property tax
$5,690 / yr
Building
4-storey building · Ensuite laundry

Property summary

Property type
Condo Apartment
Style
1 Storey/Apt
Parking
1 space · None
Heating
Forced Air
Air conditioning
Central Air
Basement
None
Kitchens
1
Exterior
Brick
Property tax
$5,690 / yr
MLS®
X14131590

Room dimensions

Bathroom4 pc bath, tile floor
Main1.83 × 2.47 m
Kitchenstainless steel appl, tile floor, centre island
Main2.9 × 3.69 m
Bathroom3 pc ensuite, tile floor
Main1.65 × 3.08 m
Living Roomeast view, hardwood floor, open concept
Main6.22 × 5.21 m
Bedroomeast view, hardwood floor, walk-in closet(s)
Main6.1 × 3.02 m
Primary Bedroomeast view, hardwood floor, walk-in closet(s)
Main6.4 × 3.38 m
Dining Roomeast view, hardwood floor, open concept
Main1.55 × 3.17 m

As stated by the MLS®, nothing inferred.

Nearby homes for sale
The numbers that matter
Maintenance fee
$1,053/mo
Property tax
$5,690/yr
Est. all-in
~$4,389/mo
Nearby rental listings are facts. Whether it works as a rental is a chat with Alex — not a number I’ll put on it.
Schools
Getting around

Public transit near this home, by straight-line distance. Factual locations from OpenStreetMap — not walking time, and not a rating.

  • Trent UniversityNearest transit · Bus stop~144.3 km

Locations: OpenStreetMap public-transit stops, © OpenStreetMap contributors · Open Database Licence (ODbL). Stop locations from OpenStreetMap — confirm current routes and service with the transit agency.

Community — Kingston
$558KMedian sold
34Median days on market
97.7%Sale-to-list
Median sold price · Kingston1-yr -6% · 3-yr -2%
Source: TRREB sold data via Repliers · all property types
Neighbourhood demographics — Kingston
132,485Population (2021)
41.2Median age
$79,000Median household income
55.8%Home owners
44.2%Renters
2.2Avg household size
Source: Statistics Canada, 2021 Census
Description & details

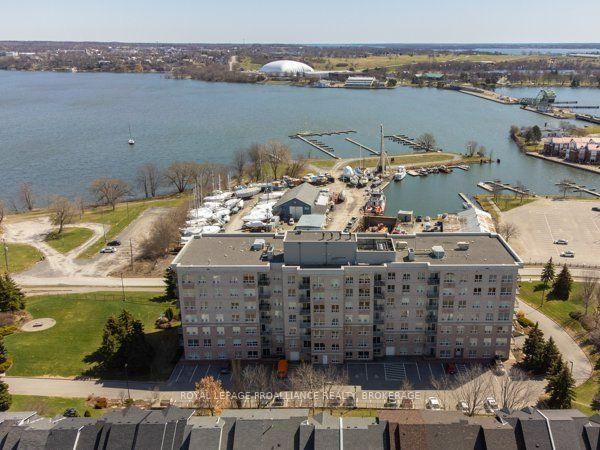
This bright and airy fourth-floor suite offers the best exposure at The Leeuwarden. Entirely east-facing, you're overlooking the Cataraqui River, Marina, and the shores of the East End-watching the sunrise might just become a daily ritual this winter. Not to mention the K&P trail is just beyond your front door. The suite is open and functional: 2 beds and 2 baths, with bedrooms on either side of the open kitchen, living, and dining space. Enjoy the open balcony and scenery, plus in-suite laundry for ease and two walk-in closets providing plentiful storage. Parking and additional storage are included, and you'll find the gym, common room and guest suite are amenities you'll gladly make use of. A home at The Leeuwarden isn't just about convenience and condo community; it's a secure place to call your own in the heart of the city. It's downtown living surrounded by greenery, parks, and waterfront views-knowing you're a few minutes' walk to restaurants, grocery stores, transit routes, cafes, bakeries, and your favourite shops. Reach out for more details or to tour the suite!

The data only goes so far — condition, light and layout are worth seeing in person, with a home inspection, before you commit.

Listed by CENTURY 21 HERITAGE GROUP LTD., BROKERAGE. Showings via AskEmma by Alex Goodman, Sales Representative, RE/MAX Your Community Realty, Brokerage.