 For sale


This one's priced above recent comparable sales, and new this week. Here's everything I've got — ask me anything about it.
Kingston · East Gardiners Rd
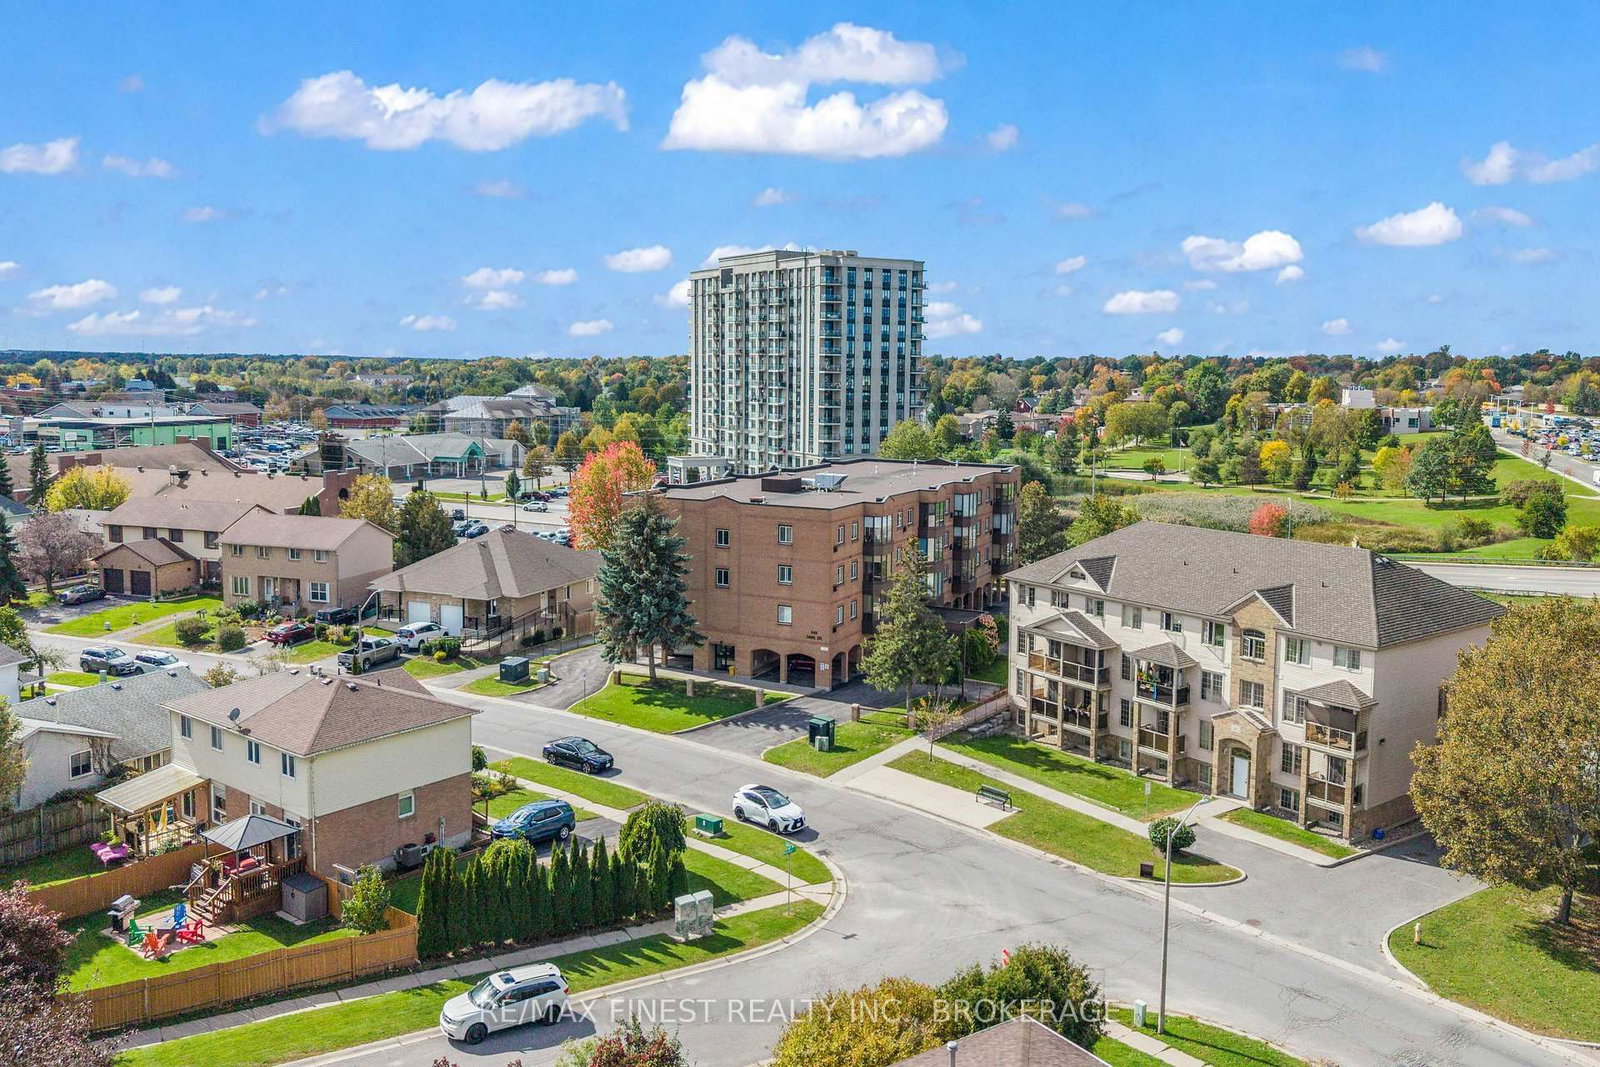
745 Davis Drive, Unit 101
Condo Apartment
MLS® #X14145438
- New this week
- Transit stop ~137.5 km
Is $319,900 a fair price?
Our read: it’s priced above recent comparable sales — based on 5 sales nearby. Sign in free to see exactly how far above it is, plus the full range comparable homes sold in.
No obligation · unsubscribe anytimeMeasured against 5 recent comparable sales nearby — sign in free to see the range they sold in (boards require a verified email · VOW rules).
On the map
0 schools within ~1 km · nearest transit stop ~137.53 km
Nearby homes for sale
Below-comps first · all nearby homes shown, not just the good-value ones.
 Semi-Detached
$429,000
Below recent sales970 Killarney Crescent
Kingston
Listed 14 days ago · Hometown Realty Kingston Corp., Brokerage
 Condo Apartment
$280,000$300,000Price reduced from $300,000
Below recent sales649 Davis Drive, Unit 301
Kingston
Listed 22 days ago · Royal LePage Proalliance Realty, Brokerage
 Detached
$514,900
Below recent sales870 WALKER Court
Kingston
Listed 13 days ago · RE/MAX Finest Realty Inc., Brokerage
 Condo Apartment
$369,900
In line with recent sales649 Davis Drive, Unit 307
Kingston
Listed 27 days ago · RE/MAX Finest Realty Inc., Brokerage
 Semi-Detached
$529,900
Above recent sales644 Davis Drive
Kingston
Listed 1 day ago · eXp Realty, Brokerage
 Detached
$895,000
Above recent sales640 Braeside Crescent
Kingston
Listed 4 days ago · Royal LePage Proalliance Realty, Brokerage
The data only goes so far — condition, light and layout are worth seeing in person, with a home inspection, before you commit.
Listed by ROYAL LEPAGE PROALLIANCE REALTY, BROKERAGE. Showings via AskEmma by Alex Goodman, Sales Representative, RE/MAX Your Community Realty, Brokerage.