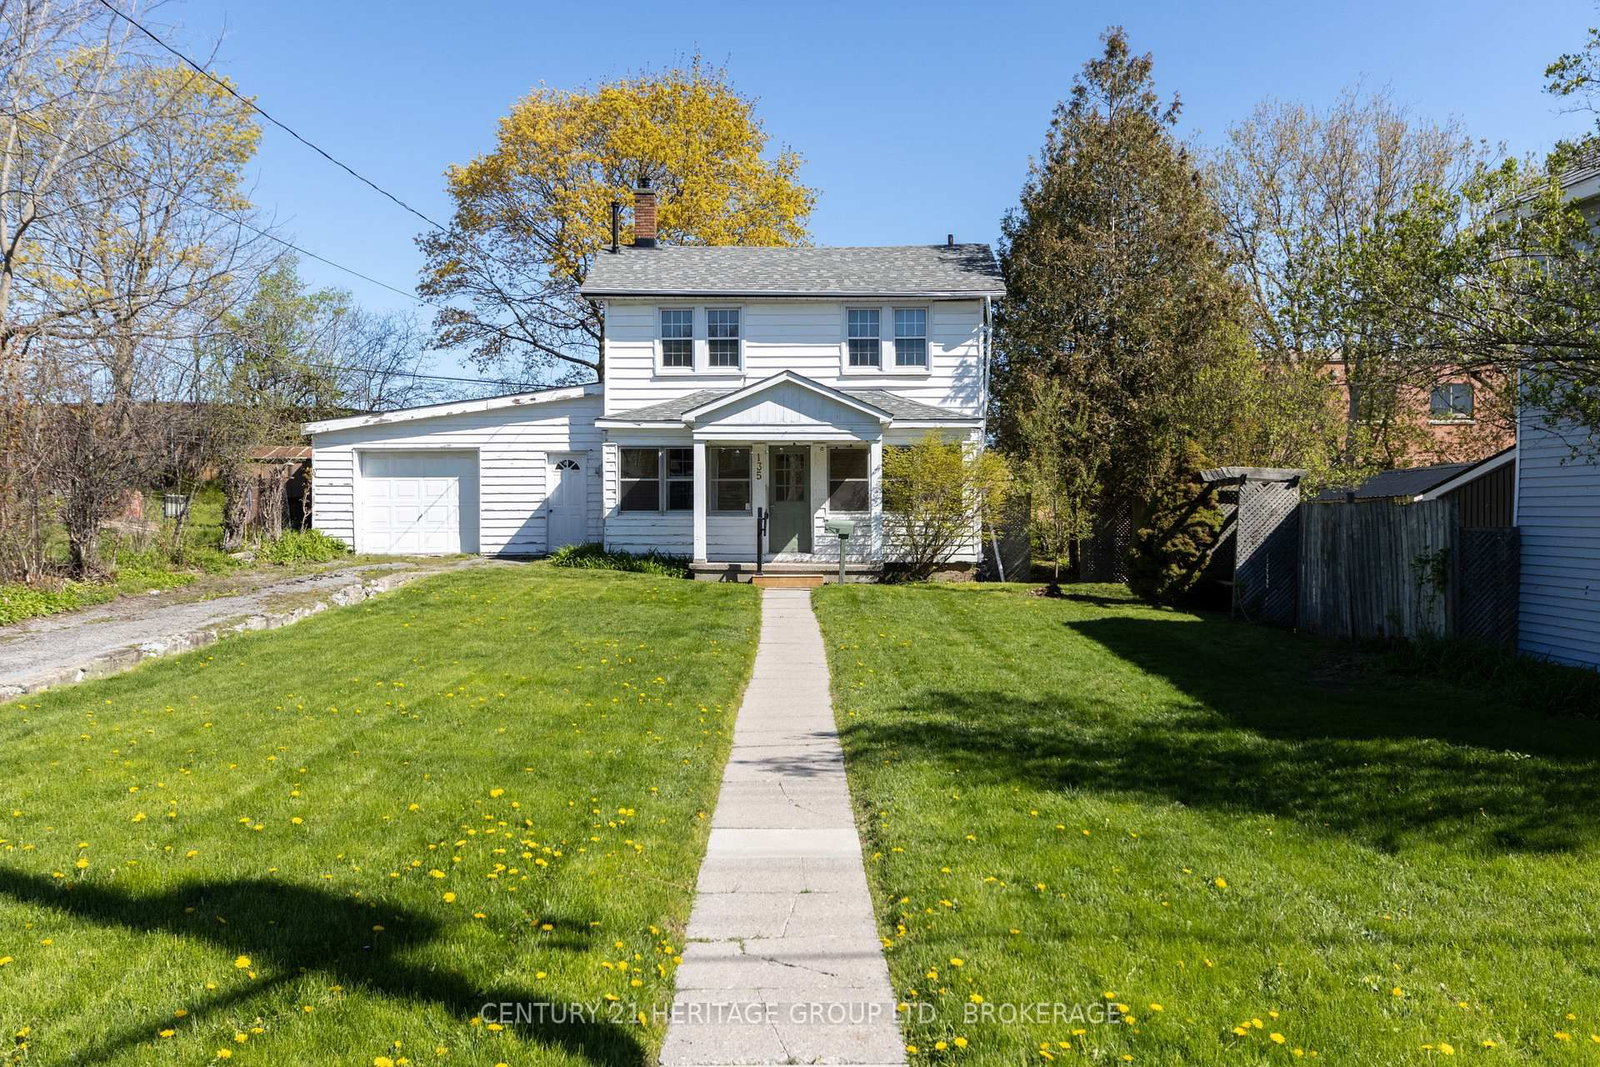
This one's priced below recent comparable sales, and new this week. Here's everything I've got — ask me anything about it.

Kingston · East of Sir John A. Blvd

98 Main Street

Detached

MLS® #X14162846

Listed for$739,9003 days on market
7 bed 3 bath 6 parking 2000-2500 sq ft~$329/sq ft
  • New this week
  • Transit stop ~143.4 km
Free · about 10 seconds

Is $739,900 a fair price?

Our read: it’s priced below recent comparable sales — based on 4 sales nearby. Sign in free to see exactly how far below it is, plus the full range comparable homes sold in.

No obligation · unsubscribe anytime

Measured against 4 recent comparable sales nearby — sign in free to see the range they sold in (boards require a verified email · VOW rules).

Est. all-in monthly~$3,860/momortgage + property tax + maintenance · 20% down · example rate (compounded semi-annually) — the math on the list price, not a quote or what you can afford. For real rates, Alex can connect you with a mortgage pro.

On the map

Loading map…
This home below comps above in lineOpen full map →

0 schools within ~1 km · nearest transit stop ~143.39 km

Property information
What house buyers ask first
Lot size
33.13 × 128 ft
Square footage
2000-2500 sq ft
Age
~100+ years old
Property tax
$5,009 / yr
Parking
6 spaces · Detached
Basement
Full, Unfinished

Property summary

Property type
Detached
Style
2 1/2 Storey
Approx. age
100+ years
Lot size
33.13 × 128 ft
Parking
6 spaces · Detached
Heating
Baseboard
Air conditioning
Window Unit(s)
Basement
Full, Unfinished
Kitchens
1
Exterior
Brick, Cedar
Property tax
$5,009 / yr
MLS®
X14162846

Room dimensions

Bedroom
Third2.75 × 4.2 m
Bedroom
Main2.99 × 3.47 m
Foyer
Main3.3 × 2.25 m
Kitchen
Main5.23 × 3.04 m
Bedroom 4
Second3.12 × 3.39 m
Bedroom 3
Second3.56 × 2.74 m
Bedroom
Third3.4 × 2.83 m
Living RoomFireplace
Main4.32 × 3.81 m
Bedroom 2
Second3.09 × 2.74 m
Workshop
Main3.05 × 6.1 m
Bathroom3 Pc Bath
Third3.06 × 3.85 m
Bathroom2 Pc Bath
Main1.63 × 0.81 m
Dining Room
Main4.22 × 3.07 m
Utility RoomCombined w/Laundry
Basement8.55 × 6.06 m
Bathroom4 Pc Bath
Second1.79 × 2.26 m

As stated by the MLS®, nothing inferred.

Nearby homes for sale
The numbers that matter
Property tax
$5,009/yr
Est. all-in
~$3,860/mo
Nearby rental listings are facts. Whether it works as a rental is a chat with Alex — not a number I’ll put on it.
Schools
Getting around

Public transit near this home, by straight-line distance. Factual locations from OpenStreetMap — not walking time, and not a rating.

  • Trent UniversityNearest transit · Bus stop~143.4 km

Locations: OpenStreetMap public-transit stops, © OpenStreetMap contributors · Open Database Licence (ODbL). Stop locations from OpenStreetMap — confirm current routes and service with the transit agency.

Community — Kingston
$540KMedian sold
34Median days on market
97.7%Sale-to-list
Median sold price · Kingston1-yr -5% · 3-yr -5%
Source: TRREB sold data via Repliers · all property types
Neighbourhood demographics — Kingston
132,485Population (2021)
41.2Median age
$79,000Median household income
55.8%Home owners
44.2%Renters
2.2Avg household size
Source: Statistics Canada, 2021 Census
Description & details

Welcome to 98 Main, an all-brick, 2-storey home with 6+ bedrooms and 2.5 baths. Original character complements the updated kitchen and bathrooms, with hardwood floors, custom trim and baseboards, built-in floor-to-ceiling bookshelves, oversized windows, and a gas fireplace in the living room. A family home for 25 years, and a 7+ bedroom student rental prior, it is ready for another family or use as an investment opportunity. Six bedrooms occupy the second and third floors, leaving the main floor for shared living with a bright kitchen, large dining room and spacious living room. The detached garage includes a heated, insulated music studio/guest suite, with additional outside parking for five cars. Maintained and updated by the current owner for more than two decades, the home has a newer steel roof and forced-air natural gas furnace, updated electrical, and an elevated rear deck overlooking an extra-deep, private, south-facing backyard. The clean, unfinished basement contains the furnace, owned hot water tank, washer, and dryer. Set in the Skeleton Park / McBurney Park neighbourhood, the property is a short walk to downtown, KGH, and Queen's University, with amenities just steps away.

The data only goes so far — condition, light and layout are worth seeing in person, with a home inspection, before you commit.

Listed by RE/MAX FINEST REALTY INC., BROKERAGE. Showings via AskEmma by Alex Goodman, Sales Representative, RE/MAX Your Community Realty, Brokerage.