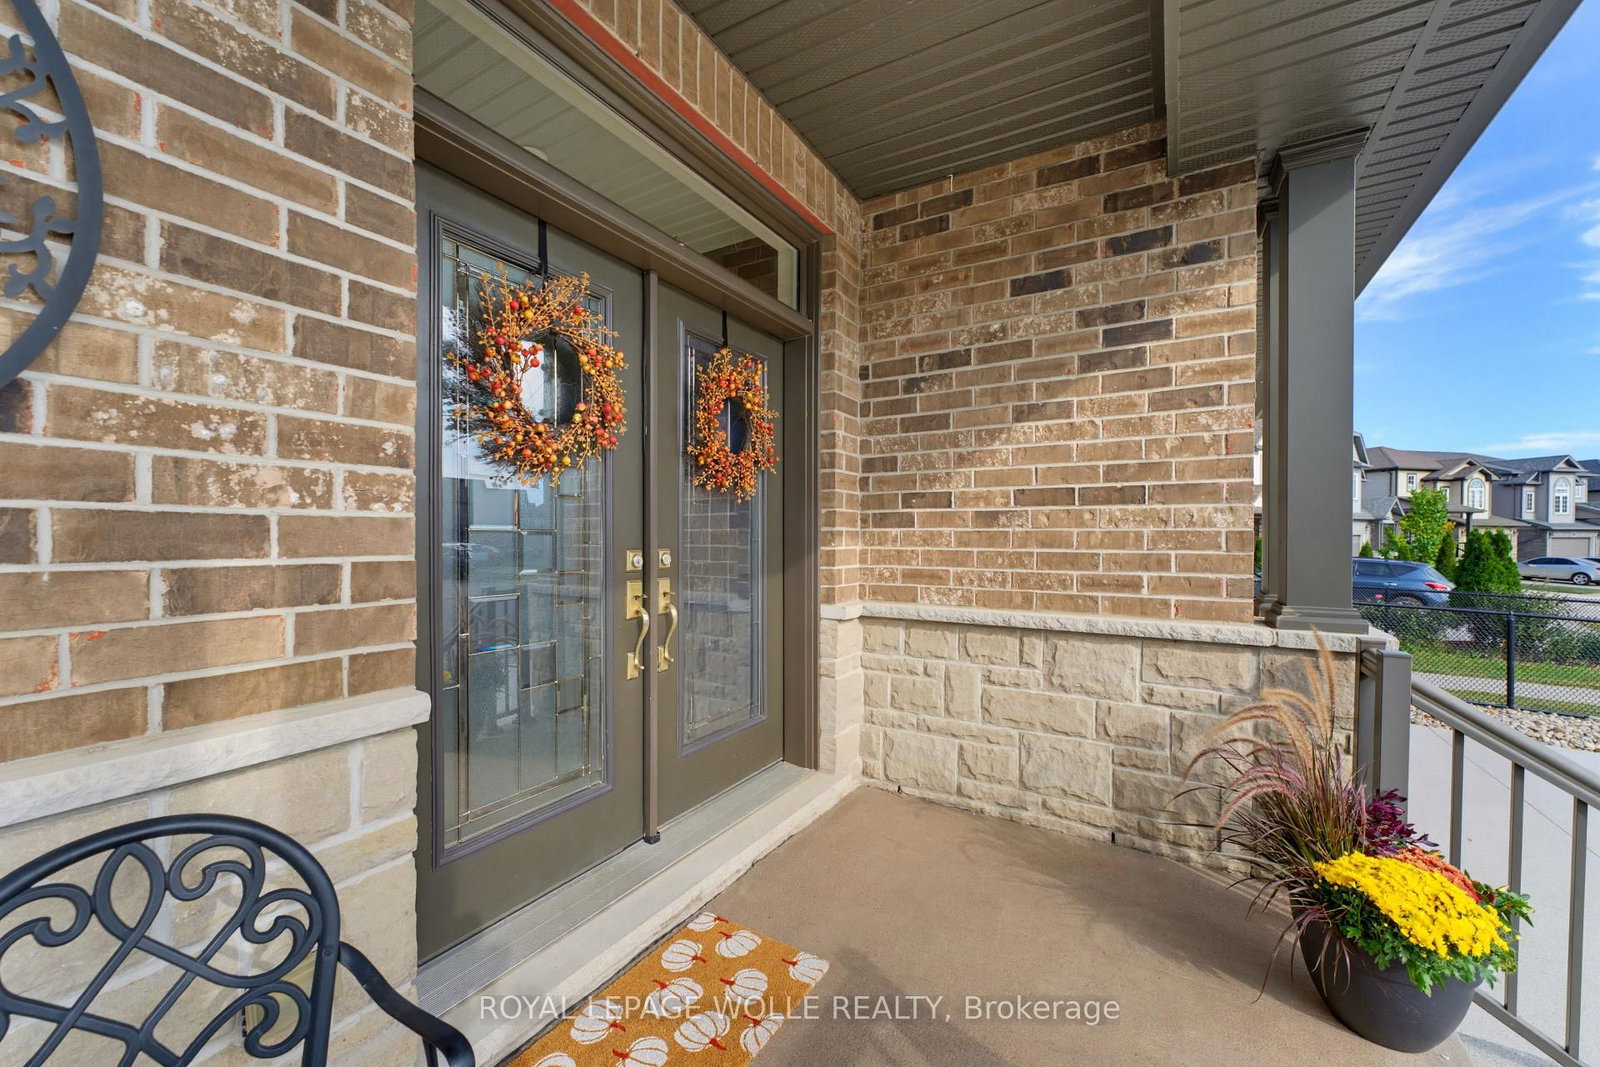
This one's priced above recent comparable sales, and new this week. Here's everything I've got — ask me anything about it.

Kitchener · Waterloo Region

51 Netherwood Road

Detached

MLS® #X13835480

Listed for$1,299,8881 day on market
4 bed 4 bath 4 parking 2500-3000 sq ft~$473/sq ft
  • New this week
  • 1 school within 1 km
  • Transit stop ~160 m
Free · about 10 seconds

Is $1,299,888 a fair price?

Our read: it’s priced above recent comparable sales — based on 34 sales nearby. Sign in free to see exactly how far above it is, plus the full range comparable homes sold in.

No obligation · unsubscribe anytime

Measured against 34 recent comparable sales nearby — sign in free to see the range they sold in (boards require a verified email · VOW rules).

Est. all-in monthly~$6,743/momortgage + property tax + maintenance · 20% down · example rate (compounded semi-annually) — the math on the list price, not a quote or what you can afford. For real rates, Alex can connect you with a mortgage pro.

On the map

Loading map…
This home below comps above in lineOpen full map →

1 school within ~1 km · nearest transit stop ~0.16 km

Property information
What house buyers ask first
Lot size
44.99 × 106.62 ft
Square footage
2500-3000 sq ft
Age
~6-15 years old
Property tax
$8,338 / yr
Parking
4 spaces · Attached
Basement
Full

Property summary

Property type
Detached
Style
2-Storey
Approx. age
6-15 years
Lot size
44.99 × 106.62 ft
Parking
4 spaces · Attached
Heating
Forced Air
Air conditioning
Central Air
Basement
Full
Kitchens
1
Exterior
Stone, Vinyl Siding
Property tax
$8,338 / yr
MLS®
X13835480

Room dimensions

Bathroom4 Pc Ensuite
Basement1.52 × 4.04 m
Utility Room
Basement4.09 × 4.01 m
Laundry
Basement3.33 × 3.4 m
Bedroom 4
Basement2.87 × 5.74 m
Bathroom4 Pc Ensuite
Third3.23 × 2.64 m
Mud Room
Main3.81 × 3.91 m
Bathroom4 Pc Bath
Third3.02 × 3.35 m
Foyer
Main5.08 × 3.68 m
Dining Room
Main3.96 × 5.99 m
Family Room
Second4.14 × 4.24 m
Bedroom 3
Third5.03 × 2.95 m
Recreation
Basement6.58 × 5.82 m
Kitchen
Main4.12 × 4.09 m
Bedroom 2
Third4.09 × 3.71 m
Living RoomFireplace
Main5.66 × 5.89 m
Bathroom2 Pc Bath
Main2.11 × 0.91 m
Pantry
Main1.5 × 3.0 m
Primary BedroomWalk-In Closet(s)
Third4.12 × 7.29 m

As stated by the MLS®, nothing inferred.

Nearby homes for sale
The numbers that matter
Property tax
$8,338/yr
Est. all-in
~$6,743/mo
Nearby rental listings are facts. Whether it works as a rental is a chat with Alex — not a number I’ll put on it.
Schools

Schools near this home, closest first by straight-line distance. These are factual locations — AskEmma doesn’t rate or rank schools.

  • Groh Public SchoolPublic · Elementary & Secondary · Waterloo Region DSB0.3 km
  • J W Gerth Public SchoolPublic · Elementary · Waterloo Region DSB1.2 km
  • Carmel New Church SchoolPrivate · Elementary & Secondary · ..1.9 km
  • Doon Public SchoolPublic · Elementary & Secondary · Waterloo Region DSB1.9 km
  • Brigadoon Public SchoolPublic · Elementary · Waterloo Region DSB2.0 km
  • St Timothy Catholic Elementary SchoolCatholic · Elementary & Secondary · Waterloo CDSB2.0 km

Locations: Open Database of Educational Facilities (ODEF), Statistics Canada v2.1 (2022) · Open Government Licence – Canada. School locations as of 2022 — confirm current catchment and enrolment with the school board. For official provincial results, check EQAO.

Getting around

Public transit near this home, by straight-line distance. Factual locations from OpenStreetMap — not walking time, and not a rating.

  • Thomas Slee at NetherwoodNearest transit · Bus stop~160 m
  • KitchenerNearest GO / rail · GO / regional rail~10.2 km

Locations: OpenStreetMap public-transit stops, © OpenStreetMap contributors · Open Database Licence (ODbL). Stop locations from OpenStreetMap — confirm current routes and service with the transit agency.

Community — Kitchener
$635KMedian sold
29Median days on market
100.8%Sale-to-list
Median sold price · Kitchener1-yr -5% · 3-yr —
Source: TRREB sold data via Repliers · all property types
Neighbourhood demographics — Kitchener
256,885Population (2021)
37.2Median age
$87,000Median household income
59.7%Home owners
40.3%Renters
2.6Avg household size
Source: Statistics Canada, 2021 Census
Description & details

Discover EXCEPTIONAL CUSTOM LIVING in this Wentworth model in sought-after DOON SOUTH, backing onto picturesque GREENSPACE AND PARKLAND. Offering 4,081 SQ. FT. OF FINISHED LIVING SPACE, 3+1 BEDROOMS and 3.5 BATHROOMS, this impressive home blends quality craftsmanship with everyday comfort. The TWO-STOREY FAMILY ROOM showcases soaring ceilings, engineered hardwood, abundant natural light and a GAS FIREPLACE, with an upper-level sitting area overlooking the space. The CUSTOM CHEF'S KITCHEN features rich maple cabinetry, granite countertops, travertine tile, a SIX-FOOT ISLAND with built-in microwave, dual-fuel range/oven, stone sink and WALK-IN PANTRY. Deep pot drawers, spice racks and integrated garbage/recycling storage add thoughtful functionality, while a PINE SHIPLAP FEATURE WALL brings warmth to the dining area. The spacious PRIMARY RETREAT includes an extended sitting area and a SPA-INSPIRED ENSUITE with granite countertops, jetted soaker tub and separate tiled shower with rain and handheld shower heads. Two additional bedrooms occupy the opposite side of the home and share a JACK-AND-JILL BATHROOM. The FINISHED LOWER LEVEL offers generous recreation space, a fourth bedroom with PRIVATE FOUR-PIECE ENSUITE, laundry, cold room and ample storage-ideal for guests or extended family. Off the garage, a generous mudroom features a CUSTOM MAPLE LOCKER-STYLE HALL TREE to keep daily essentials organized. Outside, your professionally landscaped BACKYARD OASIS invites you to entertain and unwind with tiered deck and interlock patio areas, a HOT TUB, custom pergola and iron railings overlooking the serene greenspace. A gas BBQ line, garden shed and low-maintenance landscaping enhance outdoor living. Additional highlights include POWERVIEW BLINDS with remote and app-based programming, a custom epoxy driveway and laneway, and an OVERSIZED DOUBLE GARAGE with extended ceiling height. A distinctive home offering LUXURY, SPACE AND COMFORT in a beautiful natural setting.

The data only goes so far — condition, light and layout are worth seeing in person, with a home inspection, before you commit.

Listed by ROYAL LEPAGE WOLLE REALTY. Showings via AskEmma by Alex Goodman, Sales Representative, RE/MAX Your Community Realty, Brokerage.