This one's priced above recent comparable sales, and new this week. Here's everything I've got — ask me anything about it.

Lincoln · Niagara Region · Lincoln-Jordan/Vineland

3799 19th Street

Detached

MLS® #X13785472

Listed for$849,0001 day on market
2+2 bed 2 bath 6 parking 700-1100 sq ft~$943/sq ft
  • New this week
  • Listing states: renovated
  • 2 schools within 1 km
  • Transit stop ~8.2 km
Free · about 10 seconds

Is $849,000 a fair price?

Our read: it’s priced above recent comparable sales — based on 22 sales nearby. Sign in free to see exactly how far above it is, plus the full range comparable homes sold in.

No obligation · unsubscribe anytime

Measured against 22 recent comparable sales nearby — sign in free to see the range they sold in (boards require a verified email · VOW rules).

Est. all-in monthly~$4,501/momortgage + property tax + maintenance · 20% down · example rate (compounded semi-annually) — the math on the list price, not a quote or what you can afford. For real rates, Alex can connect you with a mortgage pro.

On the map

Loading map…
This home below comps above in lineOpen full map →

2 schools within ~1 km · nearest transit stop ~8.17 km

Property information
What house buyers ask first
Lot size
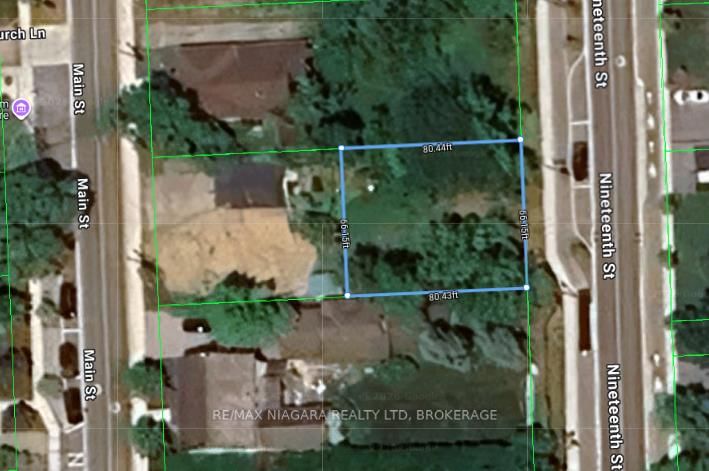
65 × 200 ft
Square footage
700-1100 sq ft
Age
~51-99 years old
Property tax
$6,606 / yr
Parking
6 spaces · Detached
Basement
Full, Finished with Walk-Out

Property summary

Property type
Detached
Style
Bungalow-Raised
Approx. age
51-99 years
Lot size
65 × 200 ft
Parking
6 spaces · Detached
Heating
Forced Air
Air conditioning
Central Air
Basement
Full, Finished with Walk-Out
Kitchens
1
Exterior
Brick, Vinyl Siding
Property tax
$6,606 / yr
MLS®
X13785472

As stated by the MLS®, nothing inferred.

Nearby homes for sale
The numbers that matter
Property tax
$6,606/yr
Est. all-in
~$4,501/mo
Nearby rental listings are facts. Whether it works as a rental is a chat with Alex — not a number I’ll put on it.
Schools

Schools near this home, closest first by straight-line distance. These are factual locations — AskEmma doesn’t rate or rank schools.

  • Heritage Christian SchoolPrivate · Elementary & Secondary · ..0.5 km
  • St Edward Catholic Elementary SchoolCatholic · Elementary & Secondary · Niagara CDSB0.6 km
  • Ball's Falls Nature SchoolPrivate · Elementary & Secondary · ..2.1 km
  • Twenty Valley Public SchoolPublic · Elementary & Secondary · DSB Niagara2.3 km

Locations: Open Database of Educational Facilities (ODEF), Statistics Canada v2.1 (2022) · Open Government Licence – Canada. School locations as of 2022 — confirm current catchment and enrolment with the school board. For official provincial results, check EQAO.

Getting around

Public transit near this home, by straight-line distance. Factual locations from OpenStreetMap — not walking time, and not a rating.

  • Bus stopNearest transit · Bus stop~8.2 km
  • St. CatharinesNearest GO / rail · GO / regional rail~9.1 km

Locations: OpenStreetMap public-transit stops, © OpenStreetMap contributors · Open Database Licence (ODbL). Stop locations from OpenStreetMap — confirm current routes and service with the transit agency.

Community — Lincoln
$603KMedian sold
42Median days on market
96.4%Sale-to-list
Median sold price · Lincoln1-yr -22% · 3-yr
Source: TRREB sold data via Repliers · all property types
Description & details

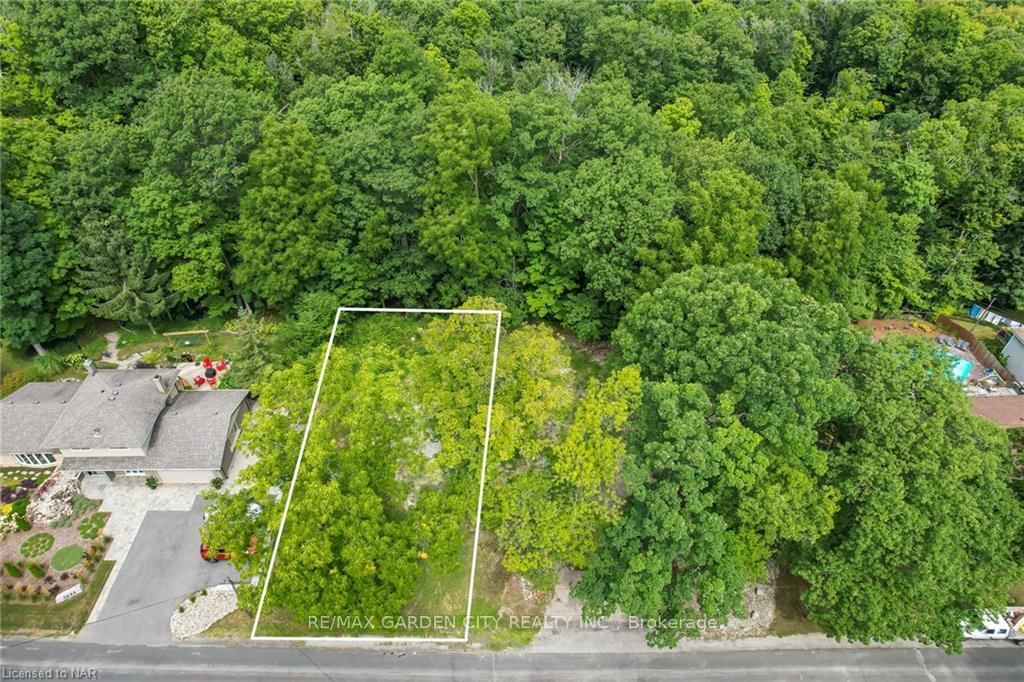
Located in highly desirable Jordan Village, this beautifully maintained home sits on a fantastic property just steps from coffee shops, bakeries, restaurants, boutique shopping and everything this charming community has to offer. Lovingly cared for by the same owners for many years, the pride of ownership is evident throughout. A newly paved driveway provides parking for 5+ vehicles alongside the detached garage. Inside, stylish railings and beautiful hardwood stairs lead to the bright main living area, freshly painted and filled with natural light. The spacious eat-in kitchen offers plenty of room and convenient access to the three-season sunroom overlooking the property. Down the hall are two generous bedrooms and a 5-piece bathroom. The fully finished lower level is only partially below grade, allowing large windows to bring in plenty of natural light. A spacious rec room features a TV built-in, wine fridge and gas fireplace surrounded by beautiful brickwork for a warm, inviting feel. Two additional bedrooms and a beautifully renovated 3-piece bathroom with custom glass and tile shower complete this level, along with a utility and laundry room. Outside, the impressive property adds another dimension to this home. Enjoy multiple patio areas, a separately fenced pool area, new deck, cabana/shed and a full basement walkout. Beyond the pool is an expansive, fully fenced stretch of property backing onto mature trees and bush, creating a wonderful sense of space and privacy without being overwhelming to maintain. A beautiful home, an incredible property and a location that puts the best of Jordan Village just steps away. Come experience what the Jordan life is all about!

The data only goes so far — condition, light and layout are worth seeing in person, with a home inspection, before you commit.

Listed by RE/MAX HENDRIKS TEAM REALTY. Showings via AskEmma by Alex Goodman, Sales Representative, RE/MAX Your Community Realty, Brokerage.