I don't have enough recent comparable sales to call this one's price, but new this week. Here's everything I've got on it — ask me anything.

Lincoln · Niagara Region · Lincoln-Jordan/Vineland

4090 JOHN CHARLES Boulevard, Unit 205

Condo Apartment

MLS® #X13851468

Listed for$524,9003 days on market
2 bed 2 bath 1 parking 1400-1599 sq ft~$350/sq ft
  • New this week
  • 1 school within 1 km
  • Transit stop ~7.3 km
Free · about 10 seconds

Is $524,900 a fair price?

See AskEmma’s read of this asking price against recent comparable sales — how far above or below, and the range they sold in.

No obligation · unsubscribe anytime
Est. all-in monthly~$3,666/momortgage + property tax + maintenance · 20% down · example rate (compounded semi-annually) — the math on the list price, not a quote or what you can afford. For real rates, Alex can connect you with a mortgage pro.

On the map

Loading map…
This home below comps above in lineOpen full map →

1 school within ~1 km · nearest transit stop ~7.33 km

Property information
What condo buyers ask first
Maintenance fee
$854 / month
Fee includes
Water · Cable
Square footage
1400-1599 sq ft
Parking
1 space · Carport
Locker
Exclusive
Exposure
South East
Balcony
Open
Property tax
$4,442 / yr
Building
2-storey building · Ensuite laundry

Property summary

Property type
Condo Apartment
Style
Apartment
Approx. age
16-30 years
Parking
1 space · Carport
Heating
Forced Air
Air conditioning
Central Air
Basement
None
Kitchens
1
Exterior
Brick, Vinyl Siding
Property tax
$4,442 / yr
MLS®
X13851468

Room dimensions

Bathroom4 Pc Bath
Main1.36 × 2.41 m
Breakfast
Main2.9 × 2.95 m
Living Room
Main4.7 × 4.57 m
Kitchen
Main2.84 × 3.25 m
OtherWalk-In Closet(s)
Main2.13 × 1.68 m
Dining Room
Main3.71 × 3.25 m
Bedroom 2
Main3.4 × 3.15 m
Primary Bedroom
Main3.38 × 4.78 m
Bathroom3 Pc Ensuite
Main2.19 × 2.41 m
Laundry
Main2.29 × 2.9 m

As stated by the MLS®, nothing inferred.

Nearby homes for sale
The numbers that matter
Maintenance fee
$854/mo
Property tax
$4,442/yr
Est. all-in
~$3,666/mo
Nearby rental listings are facts. Whether it works as a rental is a chat with Alex — not a number I’ll put on it.
Schools

Schools near this home, closest first by straight-line distance. These are factual locations — AskEmma doesn’t rate or rank schools.

  • Twenty Valley Public SchoolPublic · Elementary & Secondary · DSB Niagara0.3 km
  • Niagara AcademyPrivate · Elementary & Secondary · ..2.1 km
  • Heritage Christian SchoolPrivate · Elementary & Secondary · ..2.4 km
  • St Edward Catholic Elementary SchoolCatholic · Elementary & Secondary · Niagara CDSB2.5 km

Locations: Open Database of Educational Facilities (ODEF), Statistics Canada v2.1 (2022) · Open Government Licence – Canada. School locations as of 2022 — confirm current catchment and enrolment with the school board. For official provincial results, check EQAO.

Getting around

Public transit near this home, by straight-line distance. Factual locations from OpenStreetMap — not walking time, and not a rating.

  • Ontario St. @ QEW (Beamsville) Park & Ride Platform 1Nearest transit · Bus stop~7.3 km
  • St. CatharinesNearest GO / rail · GO / regional rail~11.3 km

Locations: OpenStreetMap public-transit stops, © OpenStreetMap contributors · Open Database Licence (ODbL). Stop locations from OpenStreetMap — confirm current routes and service with the transit agency.

Community — Lincoln
$760KMedian sold
42Median days on market
96.4%Sale-to-list
Median sold price · Lincoln1-yr +12% · 3-yr —
Source: TRREB sold data via Repliers · all property types
Description & details

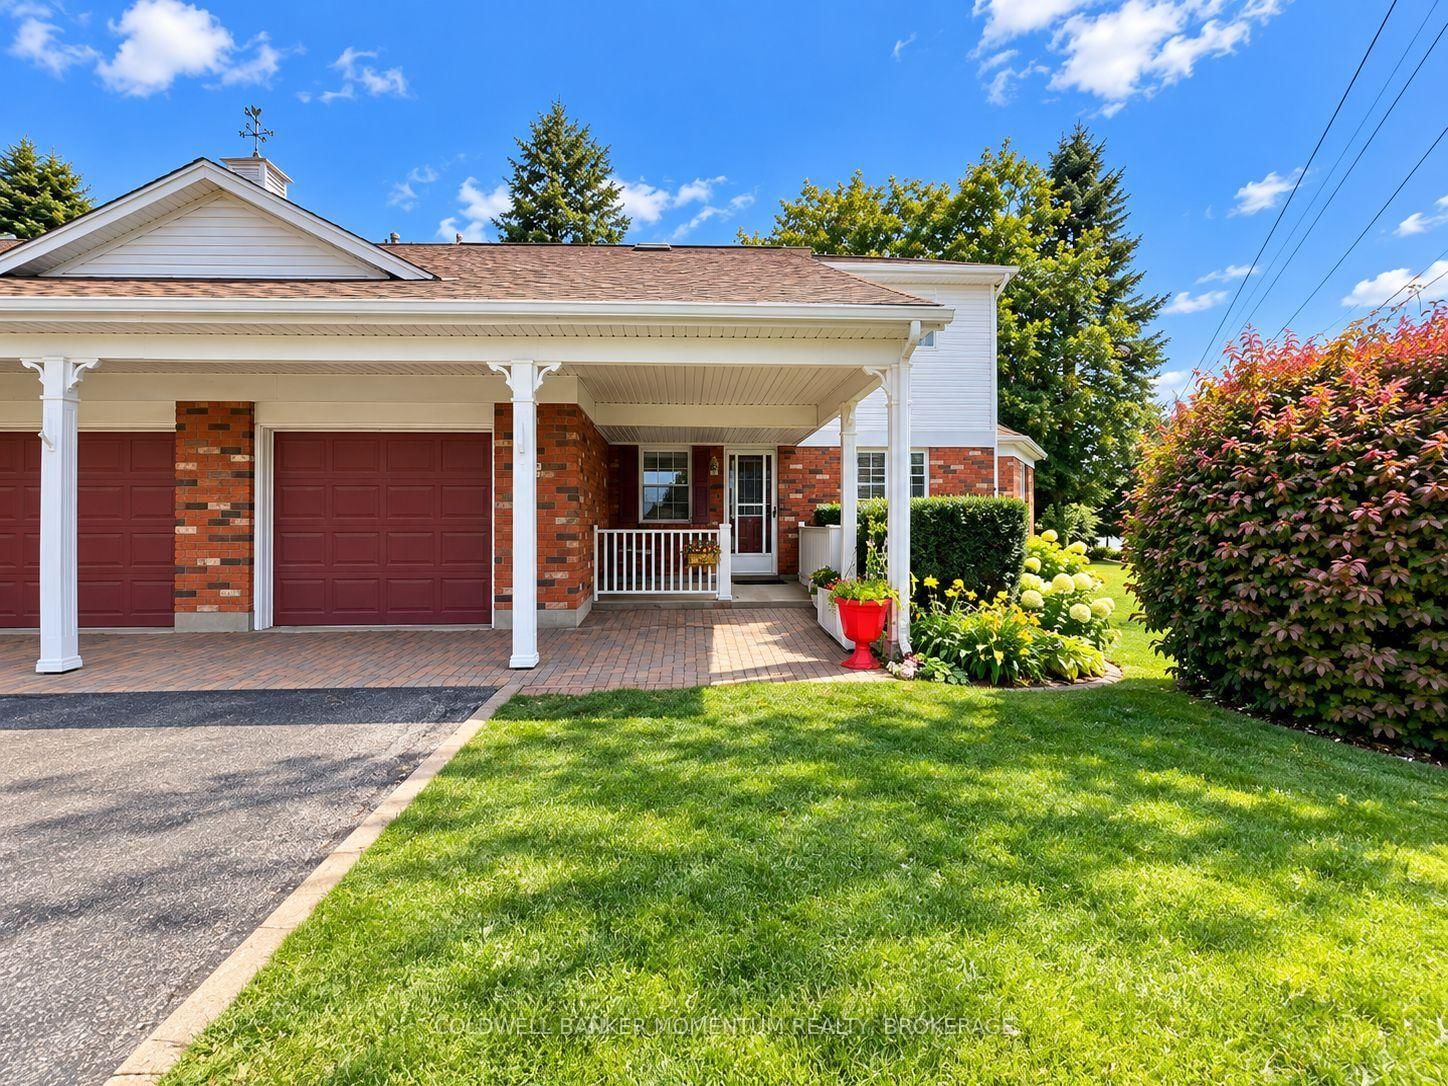
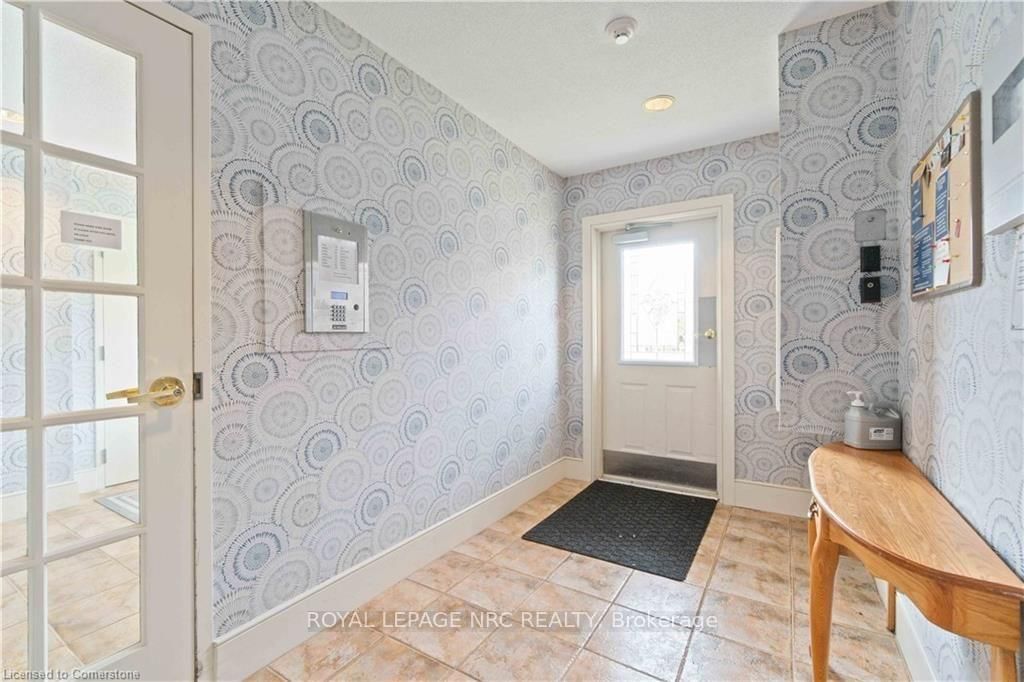
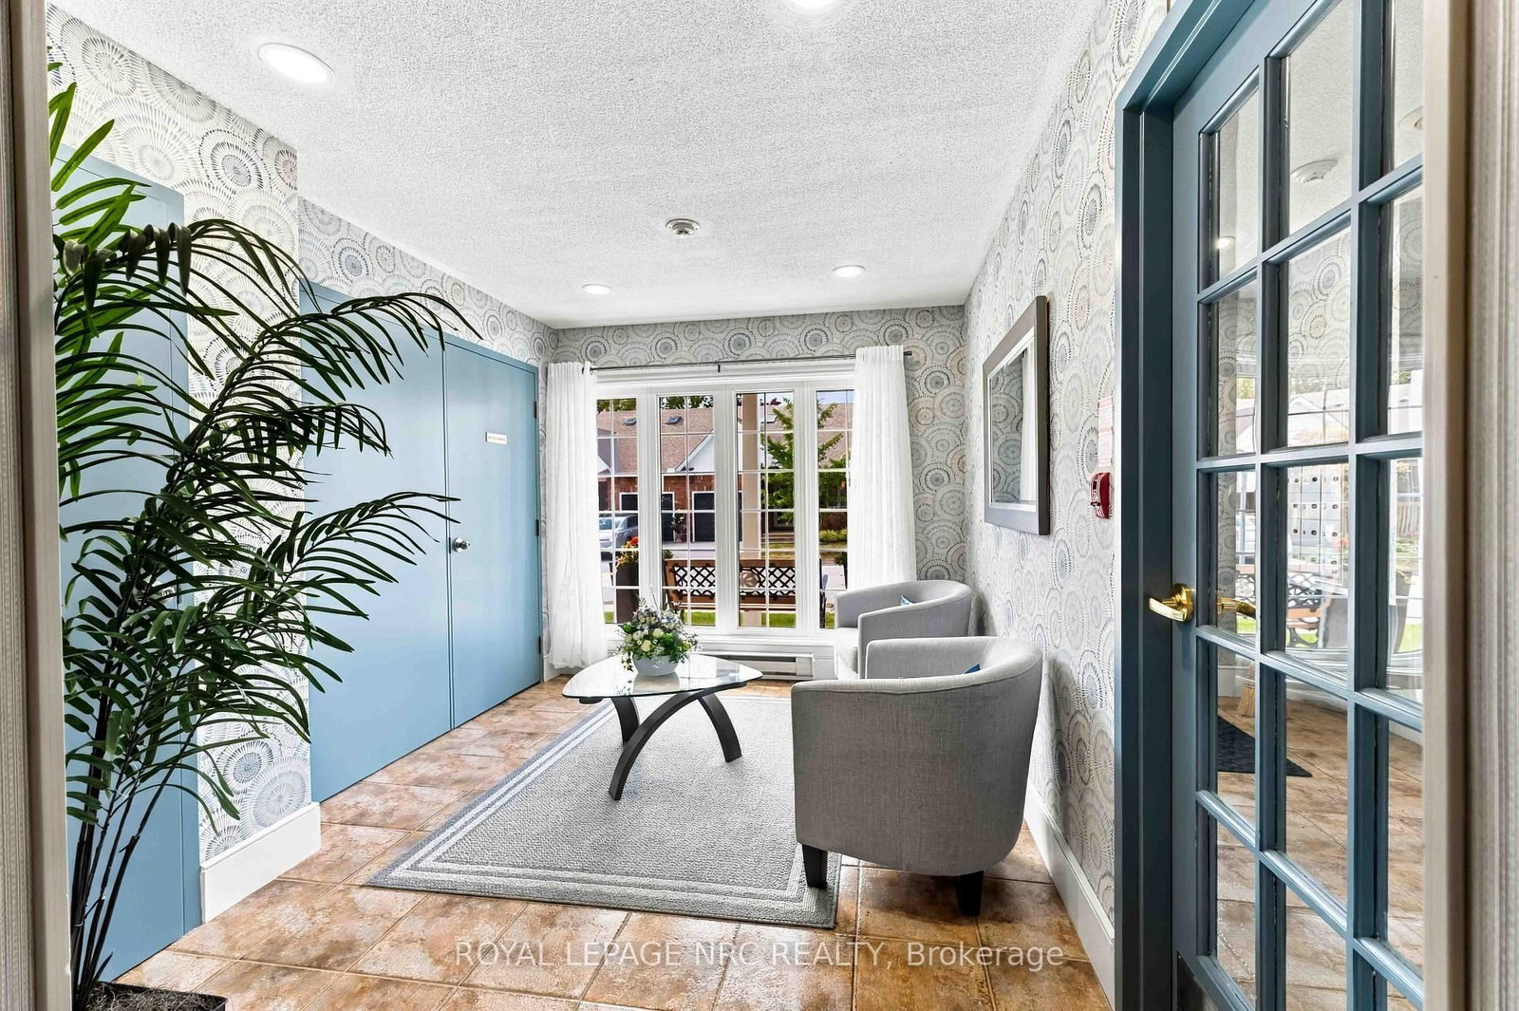
Enjoy over 1400 sq. ft. of generous living space in The Arbours, a two-storey condo building in Heritage Village's popular adult-friendly community. The spacious, open layout begins with a living room centered around a gas fireplace, with sliding doors leading to an expanded 27-foot-long balcony with retractable awning. The adjoining, formal dining room has its own sliding doors to the balcony, creating an easy flow for entertaining and outdoor enjoyment. California shutters throughout add a polished finishing touch. Abundant cabinetry and counter space make meal preparation easy in the kitchen that comes complete with all appliances and offers a versatile breakfast room that can be tailored to your needs - whether for casual dining, a home office or reading area. Down the hallway, the primary bedroom is expansive with space for your king bed and furniture with three-piece ensuite including double sinks and a walk-in closet fit for a queen. This closet features a custom design with built in shelving, multiple hanging areas and additional space for shoes and handbags, while a window brings in natural light. The second bedroom has built-in cabinetry with integrated closet, shelving and drawers plus California shutters. A four-piece bathroom with tub and shower completes the bedroom wing. The in-suite laundry room includes a newer washer and dryer, counter space for folding, cabinetry and practical storage for cleaning supplies and household essentials. This building offers an updated lobby, secure entrance, mailboxes, an elevator/ lift to the second floor plus a convenient side door entrance, covered parking, storage locker and ample visitor parking. Enjoy more of what living here has to offer with high-speed internet, cable television, water, exterior maintenance plus the exclusive Clubhouse with in-door pool, saunas, gym & social activities all included in your condo fee. Discover your new home in Heritage Village today!

The data only goes so far — condition, light and layout are worth seeing in person, with a home inspection, before you commit.

Listed by ROYAL LEPAGE NRC REALTY. Showings via AskEmma by Alex Goodman, Sales Representative, RE/MAX Your Community Realty, Brokerage.