This one's priced below recent comparable sales, and new this week. Here's everything I've got — ask me anything about it.

London South · South E

97 Tecumseh Avenue W

Detached

MLS® #X13826766

Listed for$559,9991 day on market
3+1 bed 2 bath 5 parking 1100-1500 sq ft~$431/sq ft
  • New this week
  • Transit stop ~75.0 km
Free · about 10 seconds

Is $559,999 a fair price?

Our read: it’s priced below recent comparable sales — based on 126 sales nearby. Sign in free to see exactly how far below it is, plus the full range comparable homes sold in.

No obligation · unsubscribe anytime

Measured against 126 recent comparable sales nearby — sign in free to see the range they sold in (boards require a verified email · VOW rules).

Est. all-in monthly~$2,895/momortgage + property tax + maintenance · 20% down · example rate (compounded semi-annually) — the math on the list price, not a quote or what you can afford. For real rates, Alex can connect you with a mortgage pro.

On the map

Loading map…
This home below comps above in lineOpen full map →

0 schools within ~1 km · nearest transit stop ~74.97 km

Property information
What house buyers ask first
Lot size
34 × 110 ft
Square footage
1100-1500 sq ft
Property tax
$3,471 / yr
Parking
5 spaces · Attached
Basement
Separate Entrance

Property summary

Property type
Detached
Style
Backsplit 4
Lot size
34 × 110 ft
Parking
5 spaces · Attached
Heating
Forced Air
Air conditioning
Central Air
Basement
Separate Entrance
Kitchens
1
Exterior
Brick, Vinyl Siding
Property tax
$3,471 / yr
MLS®
X13826766

Room dimensions

Bedroom 2vinyl floor, window, closet
Upper3.07 × 3.2 m
Kitchenceramic floor, eat-in kitchen, overlooks family
Main2.59 × 3.35 m
Bedroom 3vinyl floor, window, closet
Upper3.86 × 2.38 m
Family Roomhardwood floor, fireplace, side door
Lower—
Bedroom 4vinyl floor, window, closet
Lower3.04 × 2.89 m
Dining Roomceramic floor, combined w/dining, updated
Main4.26 × 3.04 m
Primary Bedroomvinyl floor, window, closet
Upper3.86 × 3.22 m
Family Roomhardwood floor, fireplace
Lower6.14 × 3.63 m
Living Roomhardwood floor, bay window, updated
Main5.18 × 4.11 m

As stated by the MLS®, nothing inferred.

Nearby homes for sale
The numbers that matter
Property tax
$3,471/yr
Est. all-in
~$2,895/mo
Nearby rental listings are facts. Whether it works as a rental is a chat with Alex — not a number I’ll put on it.
Schools
Getting around

Public transit near this home, by straight-line distance. Factual locations from OpenStreetMap — not walking time, and not a rating.

  • Kitchener GurdwaraNearest transit · Bus stop~75.0 km

Locations: OpenStreetMap public-transit stops, © OpenStreetMap contributors · Open Database Licence (ODbL). Stop locations from OpenStreetMap — confirm current routes and service with the transit agency.

Community — London South
$543KMedian sold
37Median days on market
97.3%Sale-to-list
Median sold price · London South1-yr -6% · 3-yr —
Source: TRREB sold data via Repliers · all property types
Description & details

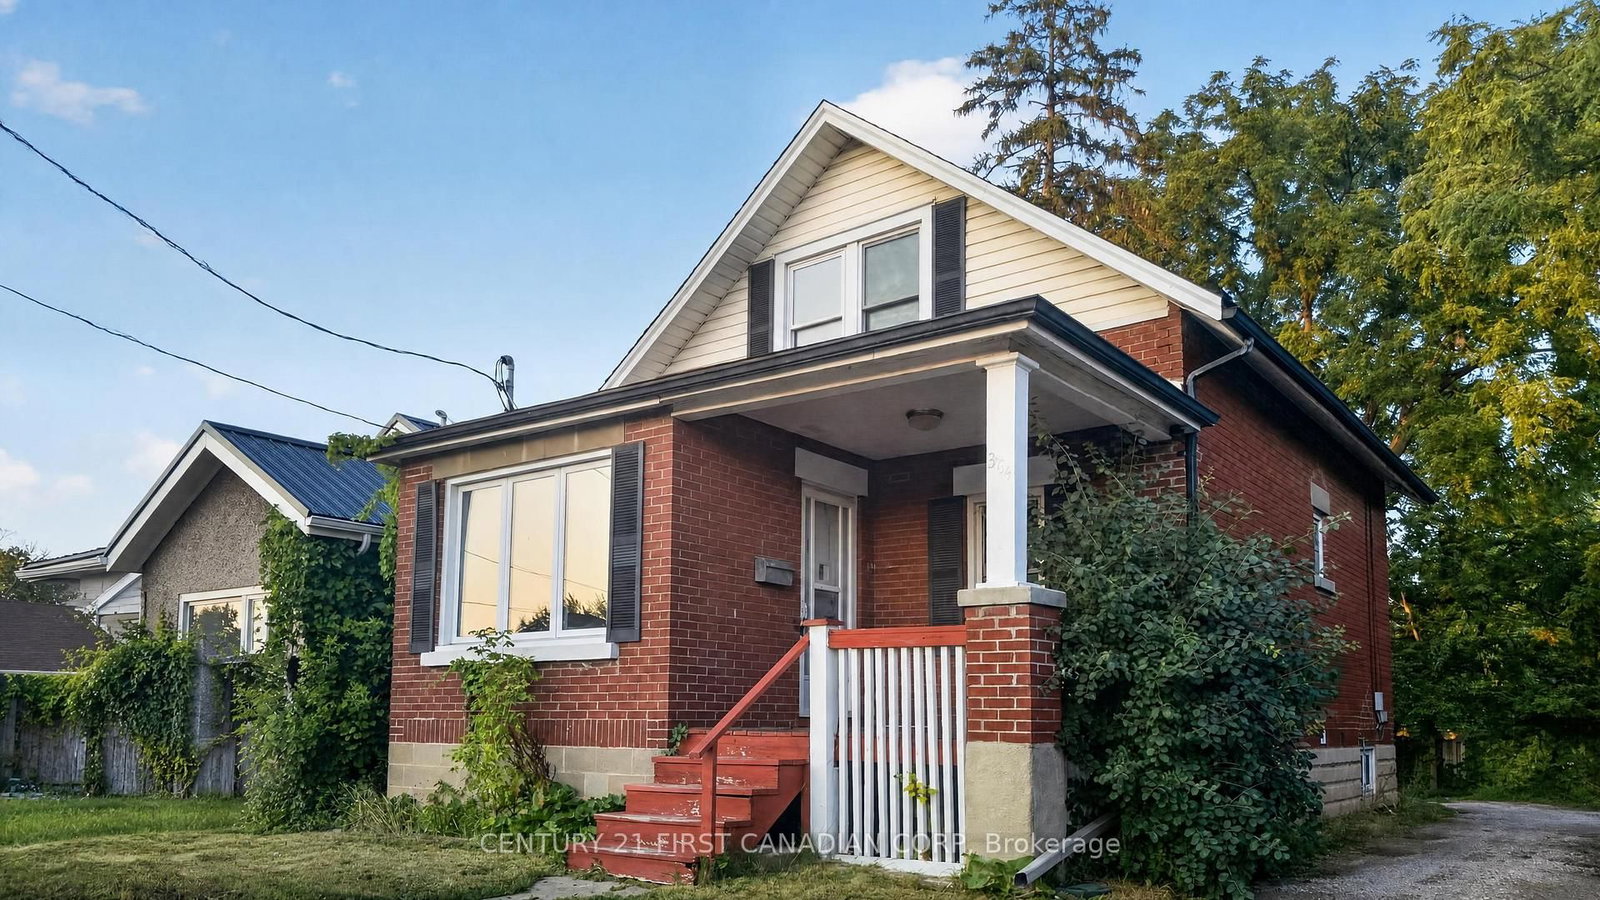
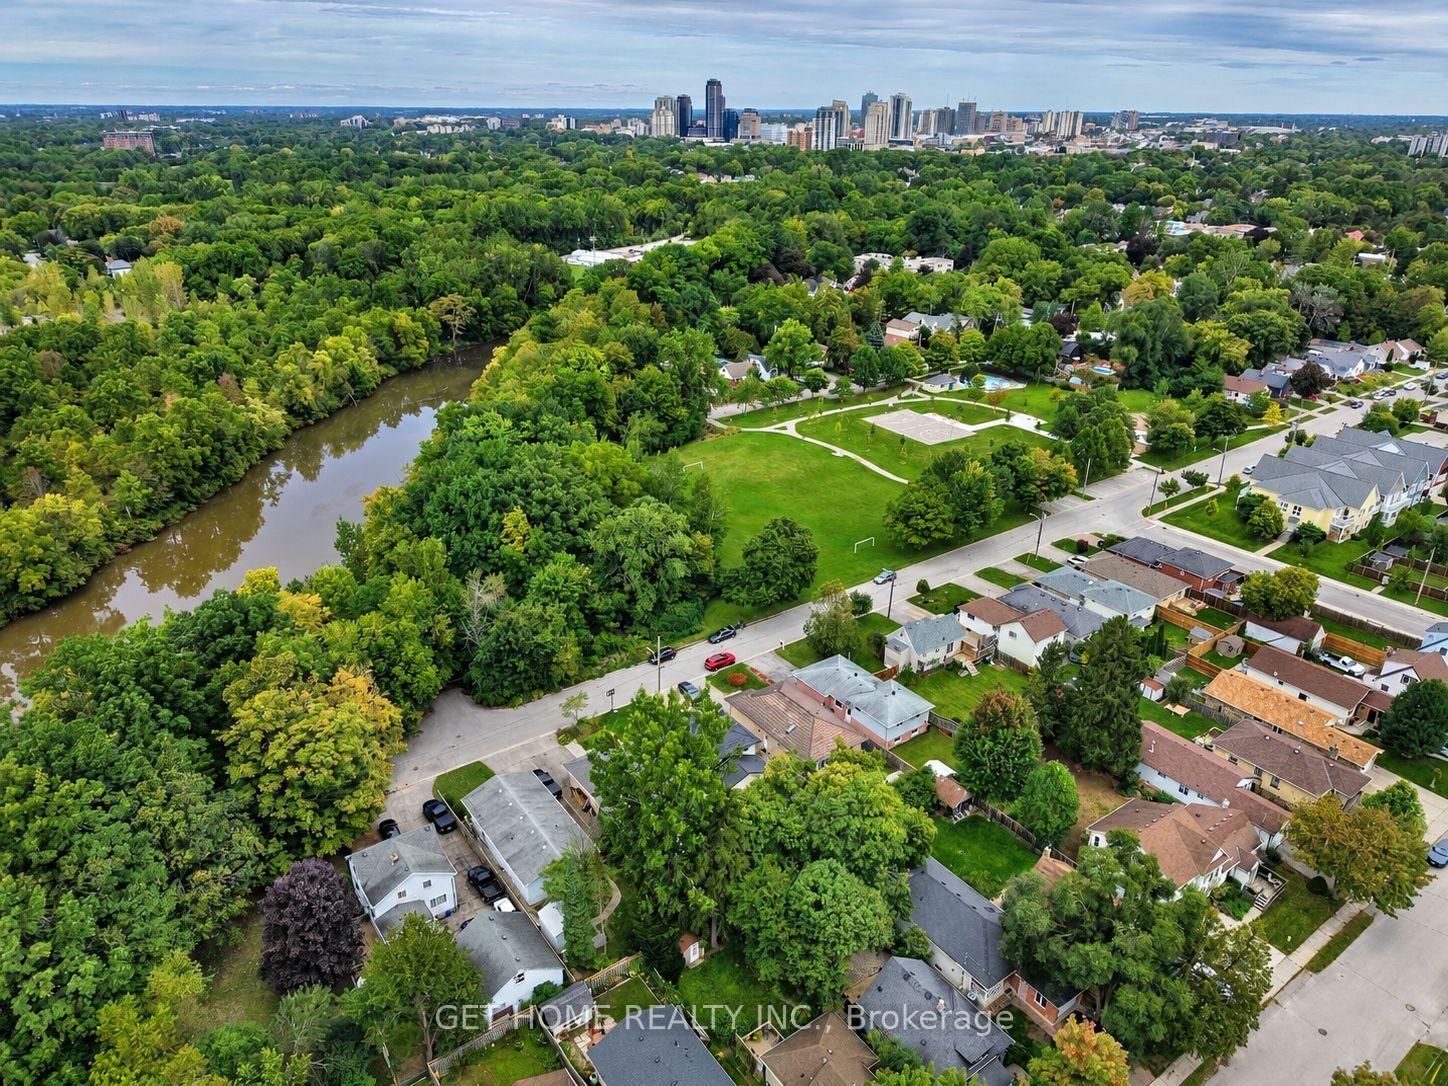
MODERN UPDATES & CARPET-FREE LIVING | 4 BEDROOMS | SEPARATE BASEMENT ENTRANCE | PARK ACROSS THE ROAD | Welcome to 97 Tecumseh Avenue West! This updated 4-bedroom, 2-bathroom detached 4-level backsplit offers versatile living space, an attached garage, five parking spaces, and a quiet dead-end street location. Check out our TOP 5 reasons why this home deserves a closer look!#5: QUIET LOCATION ACROSS FROM THE PARK: Enjoy a beautiful park directly across the road, no sidewalk to maintain, and convenient access to local schools and everyday amenities.#4: MODERN UPDATES & CARPET-FREE LIVING: New flooring, pot lights, and fresh paint create a clean, contemporary interior. Two new bathroom vanities add to the recent improvements.#3: BRIGHT, UPDATED KITCHEN: A ceiling skylight brings natural light into the kitchen. Updated cabinets and countertops, complemented by a new stove and dishwasher, create a bright and functional space for everyday cooking.#2: TWO SEPARATE LIVING AREAS: A dedicated living room plus an additional family room with a fireplace provide space to gather or unwind separately-ideal for entertaining, movie nights, or a quiet evening.#1: SPACE & FUTURE POSSIBILITIES: Four bedrooms offer flexibility for family, guests, or a home office. The full, unfinished basement with a separate entrance offers opportunities to explore a future recreation room, home gym, workspace, or potential in-law suite, subject to feasibility and required municipal approvals.Thoughtful updates, flexible living spaces, and a park across the road-this home has plenty to offer. Schedule your private showing today and explore the full potential this home has to offer!

The data only goes so far — condition, light and layout are worth seeing in person, with a home inspection, before you commit.

Listed by GET HOME REALTY INC.. Showings via AskEmma by Alex Goodman, Sales Representative, RE/MAX Your Community Realty, Brokerage.