This one's priced above recent comparable sales, and new this week. Here's everything I've got — ask me anything about it.

Markham · York Region · Thornhill

7161 Yonge Street, Unit 1728

Condo Apartment

MLS® #N14108826

Listed for$518,8883 days on market
1 bed 1 bath 1 parking 600-699 sq ft~$799/sq ft
  • New this week
  • 13 schools within 1 km
  • Transit stop ~50 m
Free · about 10 seconds

Is $518,888 a fair price?

Our read: it’s priced above recent comparable sales — based on 60 sales nearby. Sign in free to see exactly how far above it is, plus the full range comparable homes sold in.

No obligation · unsubscribe anytime

Measured against 60 recent comparable sales nearby — sign in free to see the range they sold in (boards require a verified email · VOW rules).

Est. all-in monthly~$3,164/momortgage + property tax + maintenance · 20% down · example rate (compounded semi-annually) — the math on the list price, not a quote or what you can afford. For real rates, Alex can connect you with a mortgage pro.

On the map

Loading map…
This home below comps above in lineOpen full map →

13 schools within ~1 km · nearest transit stop ~0.05 km

Property information
What condo buyers ask first
Maintenance fee
$558 / month
Fee includes
Heat · Water · Parking
Square footage
600-699 sq ft
Parking
1 space · Underground
Locker
None
Exposure
South
Balcony
Terrace
Property tax
$2,299 / yr
Building
16-storey building · Ensuite laundry

Property summary

Property type
Condo Apartment
Style
Apartment
Parking
1 space · Underground
Heating
Forced Air
Air conditioning
Central Air
Basement
None
Kitchens
1
Exterior
Concrete
Property tax
$2,299 / yr
MLS®
N14108826

Room dimensions

Living Roomsliding doors, w/o to terrace, laminate
Flat4.14 × 3.05 m
LaundryTile Floor
Flat0.0 × 0.0 m
Kitcheneat-in kitchen, laminate, granite counters
Flat3.81 × 3.81 m

As stated by the MLS®, nothing inferred.

Nearby homes for sale
The numbers that matter
Maintenance fee
$558/mo
Property tax
$2,299/yr
Est. all-in
~$3,164/mo
Nearby rental listings are facts. Whether it works as a rental is a chat with Alex — not a number I’ll put on it.
Schools

Schools near this home, closest first by straight-line distance. These are factual locations — AskEmma doesn’t rate or rank schools.

  • Daryk High School (DH School)Private · Secondary · ..0.2 km
  • Green Road High SchoolPrivate · Secondary · ..0.3 km
  • Outstanding International AcademyPrivate · Secondary · ..0.3 km
  • NT Private High SchoolPrivate · Secondary · ..0.3 km
  • Toronto Nobel AcademyPrivate · Secondary · ..0.7 km
  • Toronto Academy PlusPrivate · Secondary · ..0.8 km

Locations: Open Database of Educational Facilities (ODEF), Statistics Canada v2.1 (2022) · Open Government Licence – Canada. School locations as of 2022 — confirm current catchment and enrolment with the school board. For official provincial results, check EQAO.

Getting around

Public transit near this home, by straight-line distance. Factual locations from OpenStreetMap — not walking time, and not a rating.

  • Meadowview Avenue / Yonge StreetNearest transit · Bus stop~50 m
  • 5775 Yonge St EntranceNearest subway · Subway~2.1 km
  • Old CummerNearest GO / rail · GO / regional rail~4.0 km

Locations: OpenStreetMap public-transit stops, © OpenStreetMap contributors · Open Database Licence (ODbL). Stop locations from OpenStreetMap — confirm current routes and service with the transit agency.

Community — Markham
$1.1MMedian sold
31Median days on market
99%Sale-to-list
Median sold price · Markham1-yr -5% · 3-yr —
Source: TRREB sold data via Repliers · all property types
Neighbourhood demographics — Markham
338,503Population (2021)
42.4Median age
$104,000Median household income
81.7%Home owners
18.3%Renters
3Avg household size
Source: Statistics Canada, 2021 Census
Description & details

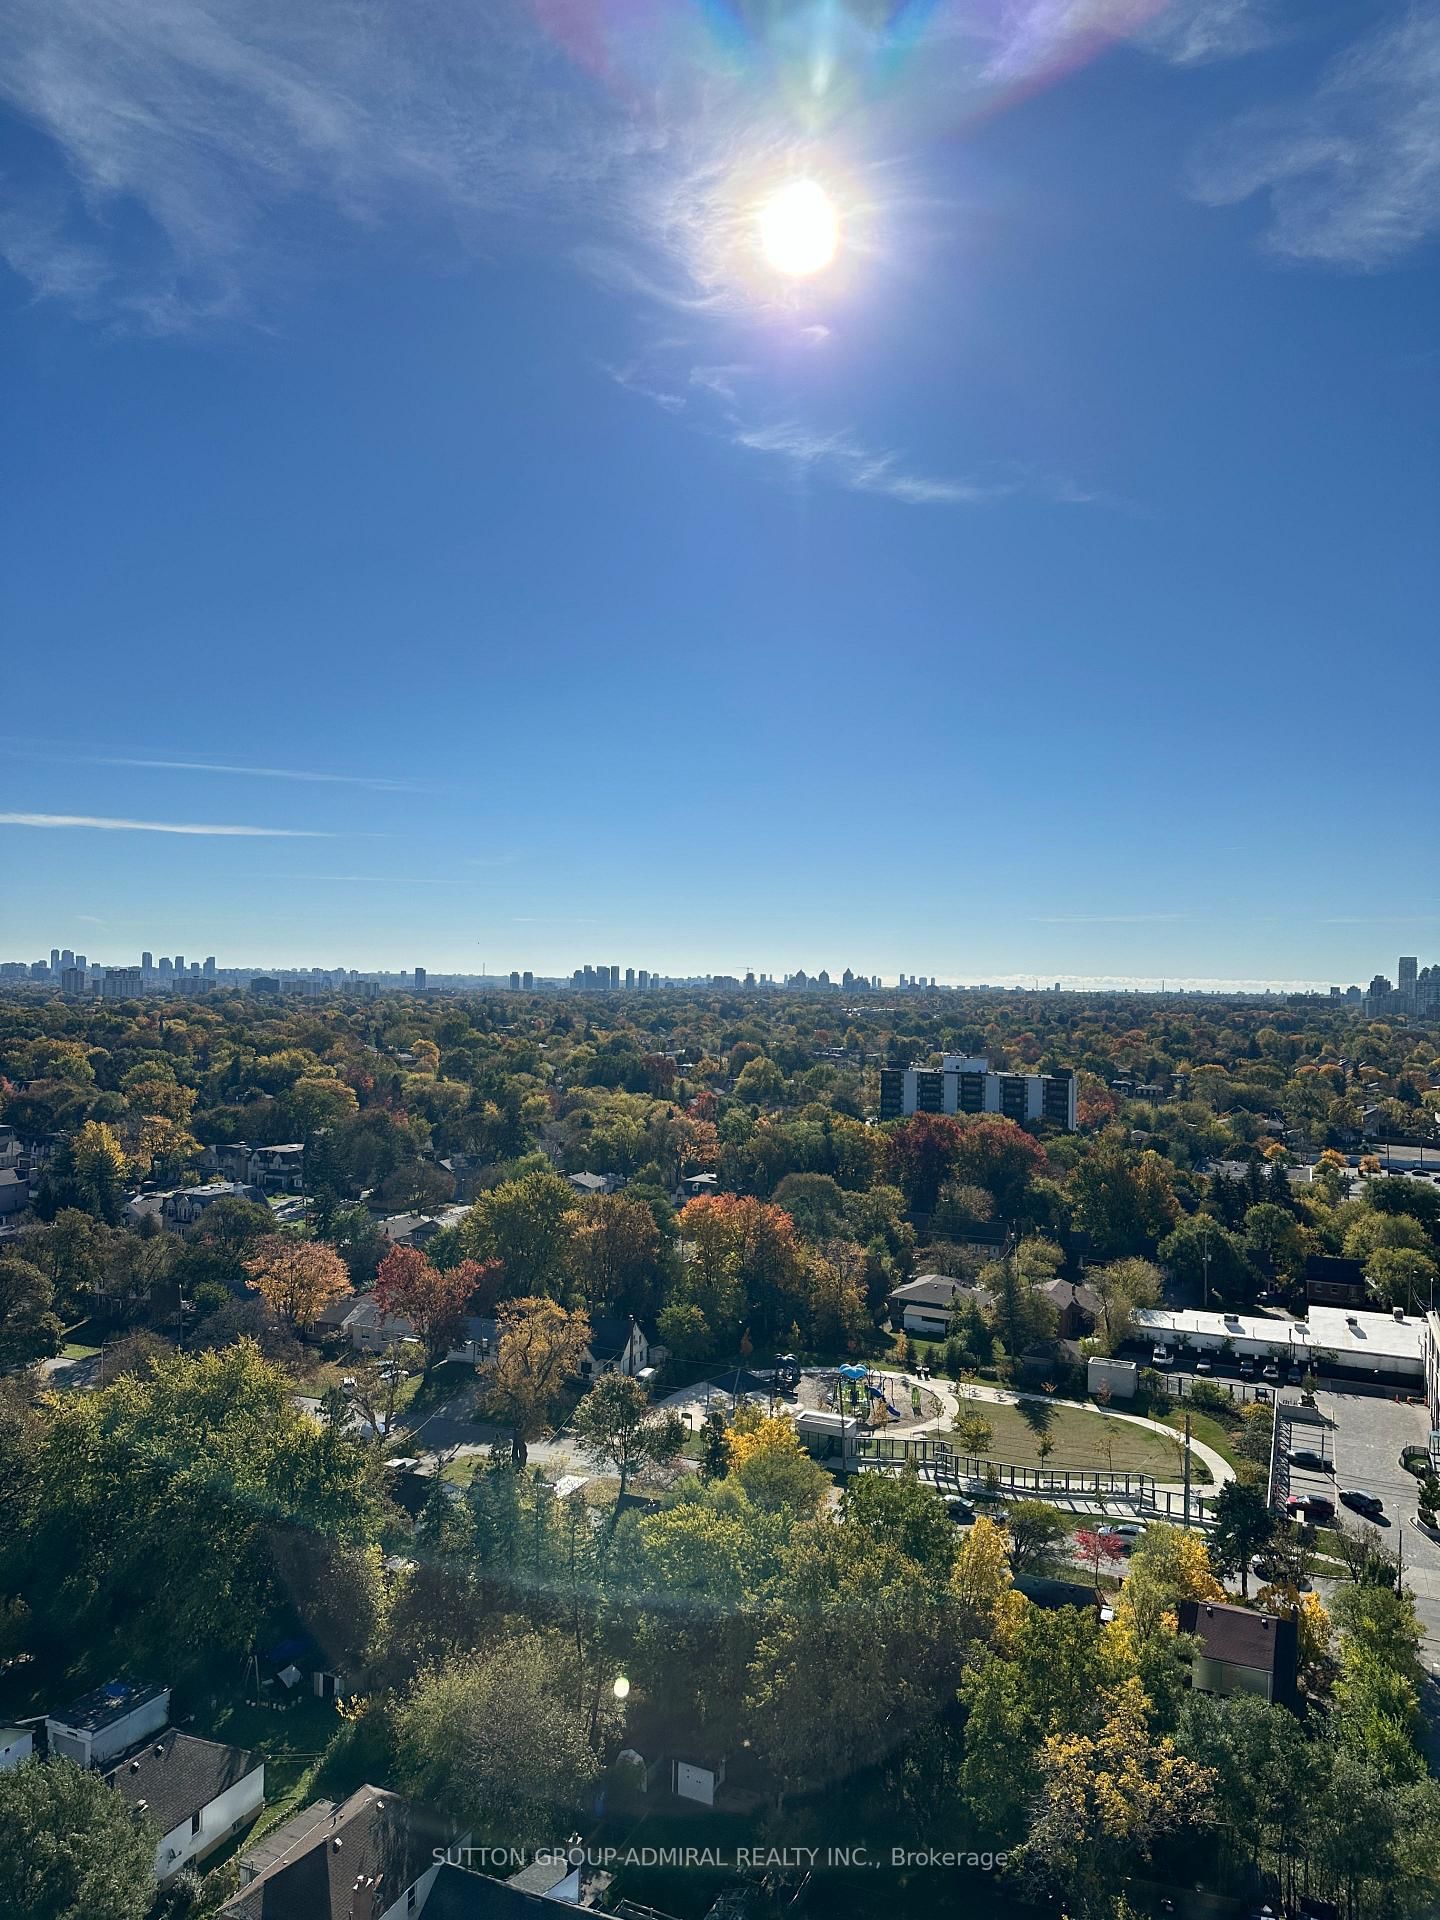
Best1 bedroom! Spacious functional layout better than 1+1 to live comfortably, sun filled &stylish unit with high 9 ft ceilings, a rare WALK-IN closet with additional storage shelves, large bedroom with large window overlooking the city. Upscale unit. PREMIUM SOUTH PANORAMIC views of the City & trees, retreat to 3pc patio set, on the private ~ 80 sgft Full Length Terrace off the spacious living rm which accommodates regular sized furniture, floor to ceiling sliding glass doors. UPGRADED unit with: 8" Wide laminate, fancy faucets, granite & marble counters, deep undermount sink, extra storage shelves & cabinets thru-out. Rare spacious LR accommodates electric fireplace-TV stand & regular sized furniture, a rare feature. The spa like has upgraded marble counters & tiles, his & hers wall cabinets & a rain showerhead. Enjoy cooking on the FULL SIZED S/S Kitchen appliances (stove, dishwasher, microwave above stove, Fridge);Quality new (2025) upgraded white kitchen cabinets add to sophistication of the unit with a rare eat-in kitchen, new (2025) white stacked white front loading Washer + Dryer within a dedicated & tiled space, a dedicated double mirrored sliding doors hallway closet with extra storage greets you at the foyer. One owned & private parking spot located near elevators. A Truly Stunning unit in LUXURIOUS & Prestigious World on Yonge with top notch amenities: fitness gym, pool, hot tubs, sauna, party rm, billiards, golf simulator, + more + 24 hrs security/concierge, connected to indoor mall with grocery, restaurants, retail + medical, close to TTC & VIVA, parks, schools & highways. future subway coming!

The data only goes so far — condition, light and layout are worth seeing in person, with a home inspection, before you commit.

Listed by SUTTON GROUP-ADMIRAL REALTY INC.. Showings via AskEmma by Alex Goodman, Sales Representative, RE/MAX Your Community Realty, Brokerage.