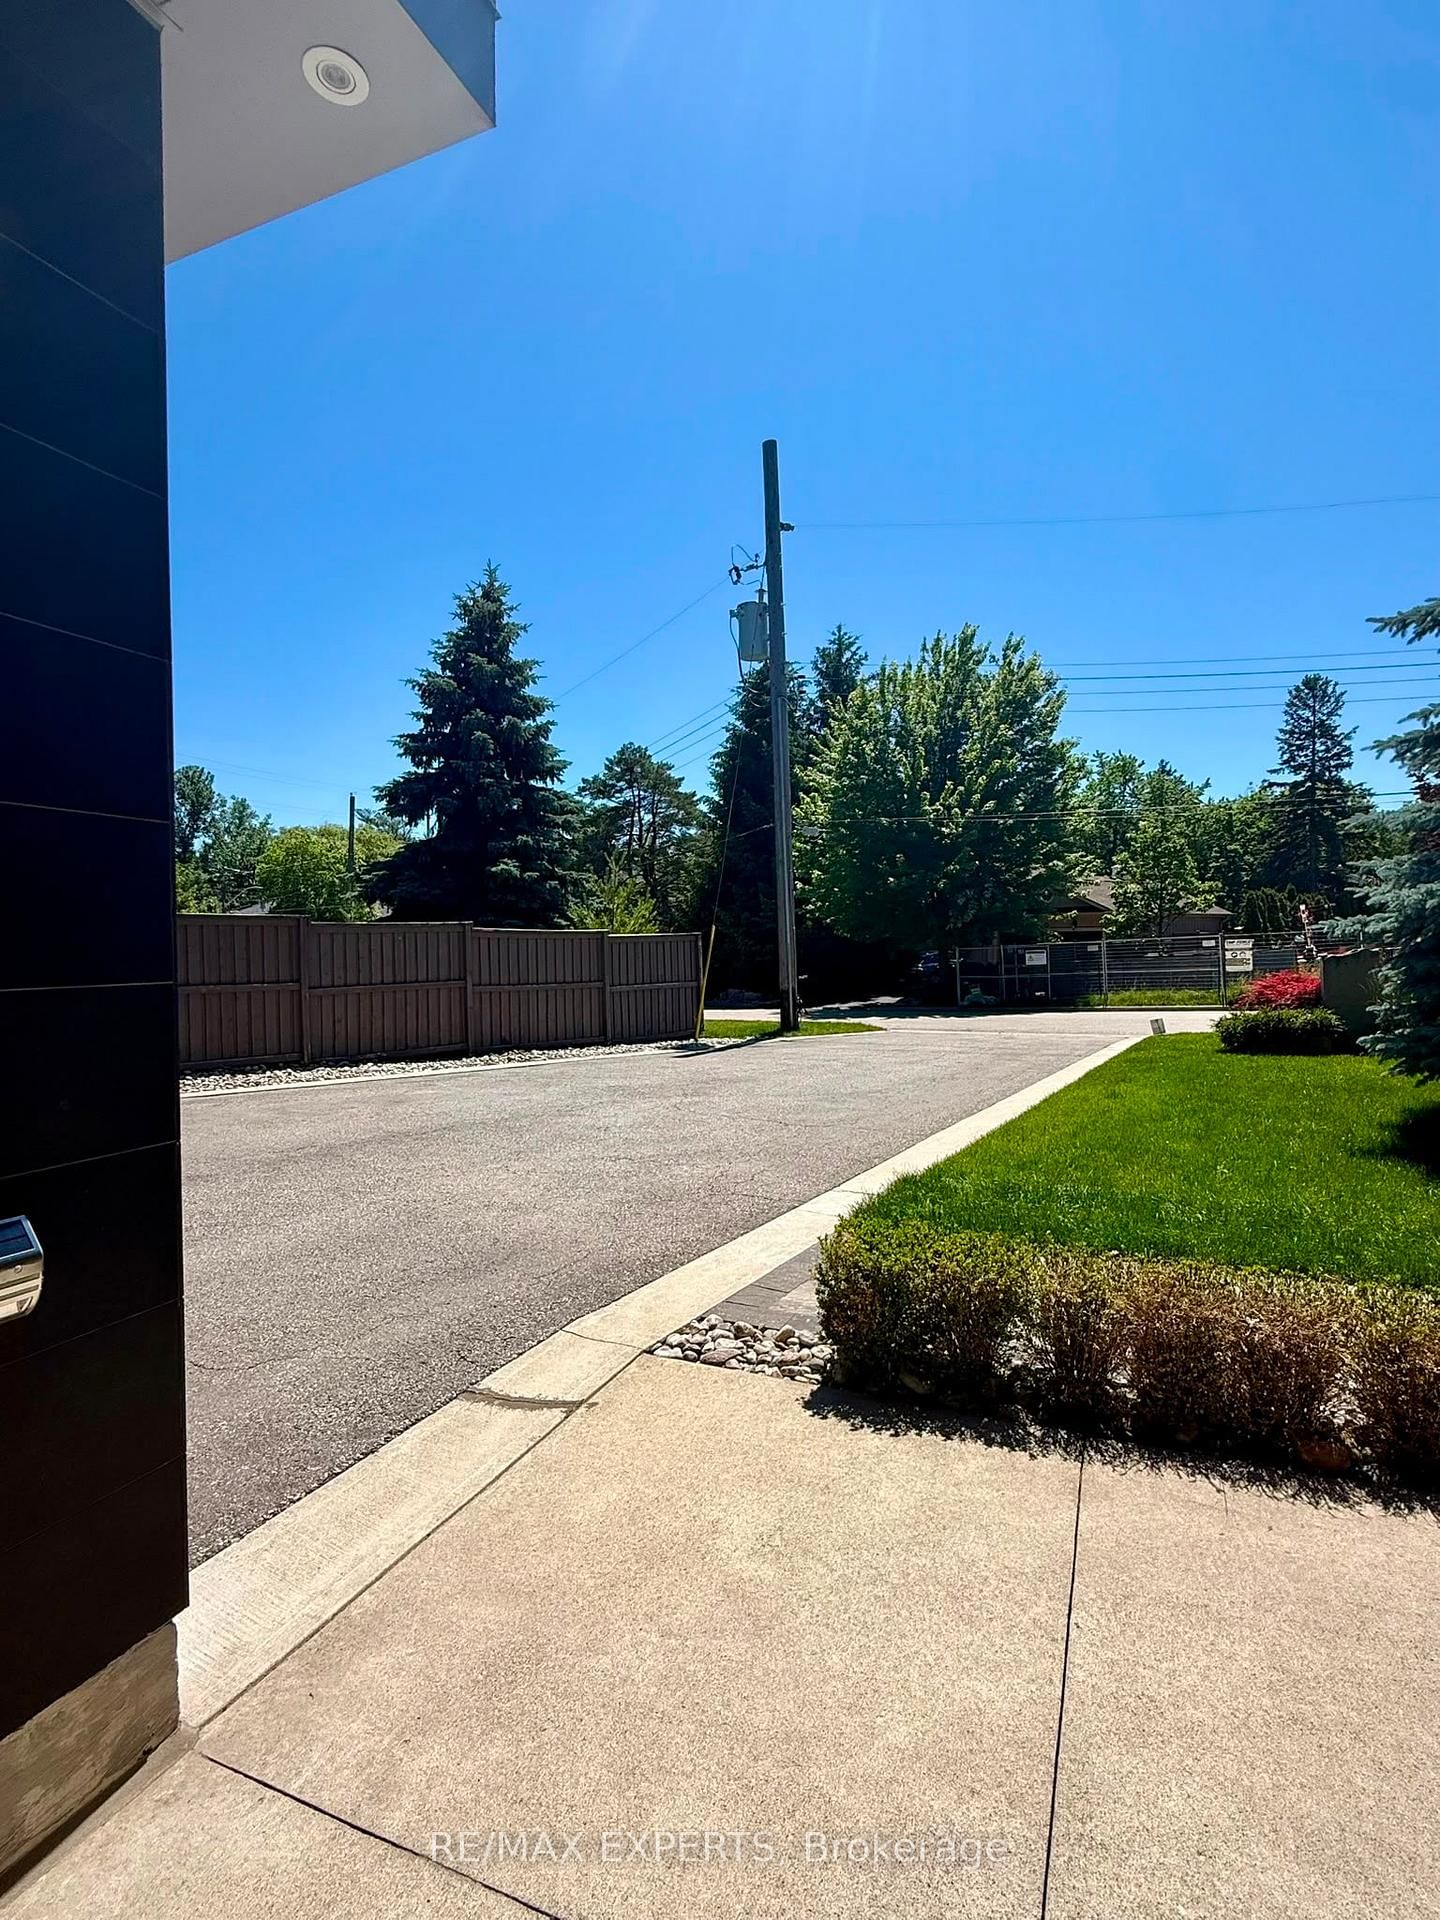
This one's priced above recent comparable sales, and new this week. Here's everything I've got — ask me anything about it.

Mississauga · Peel Region · Lorne Park

1527 Glenhill Crescent

Detached

MLS® #W14033840

Listed for$3,485,0003 days on market
4+1 bed 5 bath 8 parking 3500-5000 sq ft~$820/sq ft
  • New this week
  • 3 schools within 1 km
  • Transit stop ~230 m
Free · about 10 seconds

Is $3,485,000 a fair price?

Our read: it’s priced above recent comparable sales — based on 21 sales nearby. Sign in free to see exactly how far above it is, plus the full range comparable homes sold in.

No obligation · unsubscribe anytime

Measured against 21 recent comparable sales nearby — sign in free to see the range they sold in (boards require a verified email · VOW rules).

Est. all-in monthly~$18,365/momortgage + property tax + maintenance · 20% down · example rate (compounded semi-annually) — the math on the list price, not a quote or what you can afford. For real rates, Alex can connect you with a mortgage pro.

On the map

Loading map…
This home below comps above in lineOpen full map →

3 schools within ~1 km · nearest transit stop ~0.23 km

Property information
What house buyers ask first
Lot size
59.46 × 179.25 ft
Square footage
3500-5000 sq ft
Age
~6-15 years old
Property tax
$25,794 / yr
Parking
8 spaces · Attached
Basement
Finished

Property summary

Property type
Detached
Style
2-Storey
Approx. age
6-15 years
Lot size
59.46 × 179.25 ft
Parking
8 spaces · Attached
Heating
Forced Air
Air conditioning
Central Air
Basement
Finished
Kitchens
1
Exterior
Brick
Property tax
$25,794 / yr
MLS®
W14033840

Room dimensions

Bedroom 3hardwood floor, walk-in closet(s)
Upper4.27 × 3.66 m
Kitchenheated floor, quartz counter, open concept
Main4.48 × 4.57 m
Bedroom 2hardwood floor, walk-in closet(s)
Upper4.27 × 3.96 m
Breakfastheated floor, quartz counter, w/o to yard
Main2.5 × 4.57 m
Dining Roomheated floor, b/i shelves
Main5.8 × 4.27 m
Bedroom 5heated floor, laminate, walk-in closet(s)
Lower4.57 × 3.66 m
Officeheated floor, overlooks frontyard, glass doors
Main5.18 × 4.99 m
Exercise RoomLaminate
Lower5.8 × 3.66 m
Bedroom 4hardwood floor, large closet
Upper4.88 × 4.57 m
Primary Bedroomhardwood floor, fireplace, walk-in closet(s)
Upper5.8 × 5.48 m
Recreationheated floor, laminate
Lower11.89 × 5.8 m
Media Roomheated floor, laminate, built-in speakers
Lower6.98 × 3.96 m
Game Roomheated floor, wet bar, w/o to pool
Main6.86 × 6.71 m
Living Roomheated floor, fireplace, open concept
Main6.86 × 6.71 m

As stated by the MLS®, nothing inferred.

Nearby homes for sale
The numbers that matter
Property tax
$25,794/yr
Est. all-in
~$18,365/mo
Nearby rental listings are facts. Whether it works as a rental is a chat with Alex — not a number I’ll put on it.
Schools

Schools near this home, closest first by straight-line distance. These are factual locations — AskEmma doesn’t rate or rank schools.

  • White Oaks Montessori SchoolPrivate · Elementary & Secondary · ..0.4 km
  • Lorne Park Public SchoolPublic · Elementary · Peel DSB0.5 km
  • Oakridge Public SchoolPublic · Elementary · Peel DSB0.8 km
  • Lorne Park Secondary SchoolPublic · Secondary · Peel DSB1.0 km
  • Tecumseh Public SchoolPublic · Elementary & Secondary · Peel DSB1.1 km
  • Holy Name of Mary College SchoolPrivate · Elementary & Secondary · ..1.1 km

Locations: Open Database of Educational Facilities (ODEF), Statistics Canada v2.1 (2022) · Open Government Licence – Canada. School locations as of 2022 — confirm current catchment and enrolment with the school board. For official provincial results, check EQAO.

Getting around

Public transit near this home, by straight-line distance. Factual locations from OpenStreetMap — not walking time, and not a rating.

  • Bus stopNearest transit · Bus stop~230 m
  • ClarksonNearest GO / rail · GO / regional rail~3.3 km

Locations: OpenStreetMap public-transit stops, © OpenStreetMap contributors · Open Database Licence (ODbL). Stop locations from OpenStreetMap — confirm current routes and service with the transit agency.

Community — Mississauga
$892KMedian sold
32Median days on market
97.2%Sale-to-list
Median sold price · Mississauga1-yr +1% · 3-yr —
Source: TRREB sold data via Repliers · all property types
Neighbourhood demographics — Mississauga
717,961Population (2021)
40.8Median age
$102,000Median household income
70.4%Home owners
29.6%Renters
2.9Avg household size
Source: Statistics Canada, 2021 Census
Description & details

Welcome to this extraordinary custom-built residence in the heart of Lorne Park, where modern design meets uncompromising comfort. From the moment you enter, the home impresses with its refined finishes and thoughtful craftsmanship. Polished concrete floors with radiant heating anchor the main level, while rich hardwood flows seamlessly throughout the upper floor. Every detail has been carefully curated-from heated floors in every washroom to a full suite of air and water systems, including HRV, central dehumidifier, purifier, and softener. Expansive windows flood the home with natural light, enhancing the open-concept living spaces and designer kitchen equipped with premium appliances. Two elegant fireplaces add warmth and ambiance, creating inviting spaces for both everyday living and entertaining. The home offers five spacious bedrooms-four on the upper level and one below each designed for comfort, complete with walk-in closets and complemented by five beautifully appointed bathrooms. The lower level is a private retreat, featuring a state-of-the-art theatre room, a full gym, a game room, and an expansive entertainment space-perfect for hosting or unwinding. Step outside to your own backyard sanctuary: a fully fenced, beautifully landscaped space with a fire pit lounge and a covered, heated, enclosed Hydropool swim spa-offering year-round luxury. Complete with an oversized two-car garage with EV charging and parking for six additional vehicles, this home delivers the ultimate blend of sophistication, functionality, and lifestyle in one of Mississauga's most coveted neighborhoods.

The data only goes so far — condition, light and layout are worth seeing in person, with a home inspection, before you commit.

Listed by RE/MAX EXPERTS. Showings via AskEmma by Alex Goodman, Sales Representative, RE/MAX Your Community Realty, Brokerage.