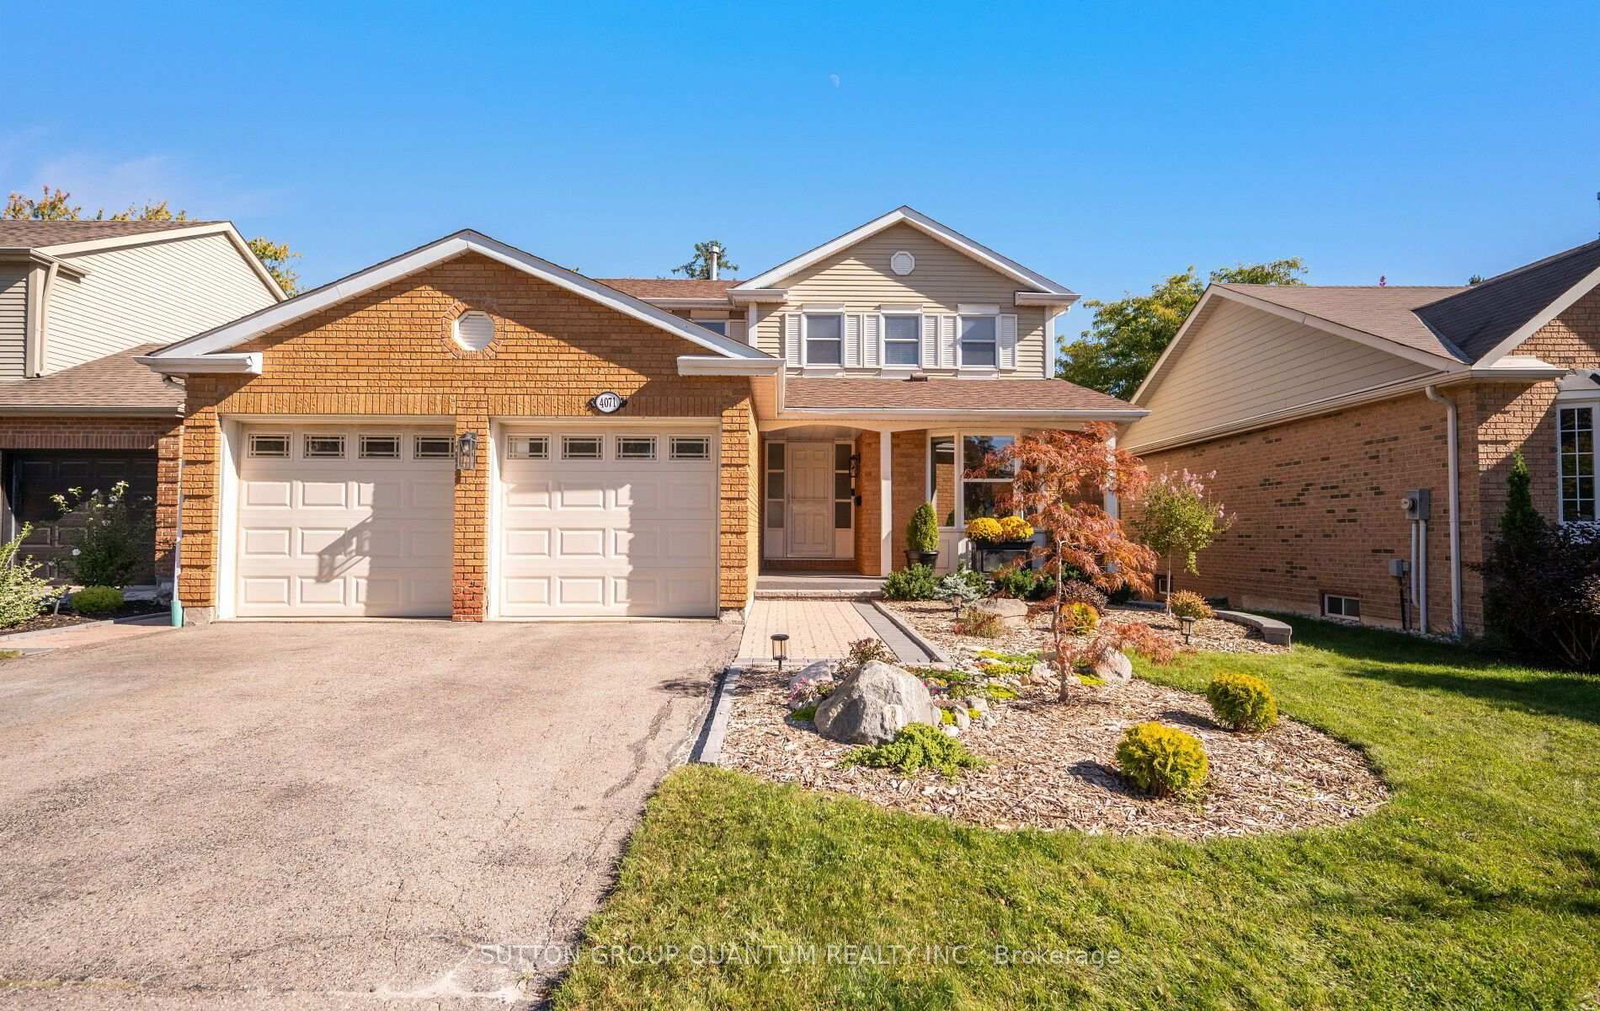
This one's priced above recent comparable sales, and new this week. Here's everything I've got — ask me anything about it.

Mississauga · Peel Region · Erin Mills

3523 Kingbird Court

Detached

MLS® #W13877630

Listed for$1,788,0002 days on market
4+2 bed 4 bath 6 parking 2500-3000 sq ft~$650/sq ft
  • New this week
  • Listing states: renovated
  • 2 schools within 1 km
  • Transit stop ~100 m
Free · about 10 seconds

Is $1,788,000 a fair price?

Our read: it’s priced above recent comparable sales — based on 51 sales nearby. Sign in free to see exactly how far above it is, plus the full range comparable homes sold in.

No obligation · unsubscribe anytime

Measured against 51 recent comparable sales nearby — sign in free to see the range they sold in (boards require a verified email · VOW rules).

Est. all-in monthly~$9,216/momortgage + property tax + maintenance · 20% down · example rate (compounded semi-annually) — the math on the list price, not a quote or what you can afford. For real rates, Alex can connect you with a mortgage pro.

On the map

Loading map…
This home below comps above in lineOpen full map →

2 schools within ~1 km · nearest transit stop ~0.1 km

Property information
What house buyers ask first
Lot size
60.23 × 152.32 ft
Square footage
2500-3000 sq ft
Property tax
$10,763 / yr
Parking
6 spaces · Attached
Basement
Full, Finished

Property summary

Property type
Detached
Style
2-Storey
Lot size
60.23 × 152.32 ft
Parking
6 spaces · Attached
Heating
Forced Air
Air conditioning
Central Air
Basement
Full, Finished
Kitchens
1
Exterior
Brick
Property tax
$10,763 / yr
MLS®
W13877630

Room dimensions

Bedroom 4double closet, overlooks frontyard
Second3.72 × 5.24 m
KitchenGranite Counters
Main3.8 × 3.61 m
Living Roompot lights, hardwood floor, open concept
Main3.66 × 4.94 m
Bedroom
Basement3.85 × 3.75 m
Laundryaccess to garage, w/o to yard, closet
Main3.63 × 2.2 m
Recreationwet bar, 3 pc bath
Basement8.88 × 7.32 m
Bedroom 2double closet, overlooks backyard
Second3.71 × 3.77 m
Bedroom
Basement3.66 × 5.21 m
Bedroom 3double closet, overlooks frontyard, linen closet
Second5.4 × 3.43 m
Foyercloset, pot lights
Main3.06 × 4.28 m
Family Roomgas fireplace, b/i shelves, large window
Main5.29 × 3.61 m
Dining Roomhardwood floor, open concept, combined w/living
Main3.66 × 4.55 m
Primary Bedroom3 pc ensuite, walk-in closet(s), closet organizers
Second3.71 × 5.68 m

As stated by the MLS®, nothing inferred.

Nearby homes for sale
The numbers that matter
Property tax
$10,763/yr
Est. all-in
~$9,216/mo
Nearby rental listings are facts. Whether it works as a rental is a chat with Alex — not a number I’ll put on it.
Schools

Schools near this home, closest first by straight-line distance. These are factual locations — AskEmma doesn’t rate or rank schools.

  • St Mark Separate SchoolCatholic · Elementary & Secondary · Dufferin-Peel CDSB0.4 km
  • Sawmill Valley Public SchoolPublic · Elementary · Peel DSB0.5 km
  • ÉÉC Saint-Jean-BaptisteCatholic · Elementary & Secondary · French · CS catholique MonAvenir1.2 km
  • Queenston Drive Public SchoolPublic · Elementary & Secondary · Peel DSB1.4 km
  • Erin Mills Middle SchoolPublic · Elementary & Secondary · Peel DSB1.5 km
  • Erindale Secondary SchoolPublic · Secondary · Peel DSB1.6 km

Locations: Open Database of Educational Facilities (ODEF), Statistics Canada v2.1 (2022) · Open Government Licence – Canada. School locations as of 2022 — confirm current catchment and enrolment with the school board. For official provincial results, check EQAO.

Getting around

Public transit near this home, by straight-line distance. Factual locations from OpenStreetMap — not walking time, and not a rating.

  • Mississauga Road At Sawmill Valley DriveNearest transit · Bus stop~100 m
  • StreetsvilleNearest GO / rail · GO / regional rail~3.9 km

Locations: OpenStreetMap public-transit stops, © OpenStreetMap contributors · Open Database Licence (ODbL). Stop locations from OpenStreetMap — confirm current routes and service with the transit agency.

Community — Mississauga
$895KMedian sold
32Median days on market
97.2%Sale-to-list
Median sold price · Mississauga1-yr +1% · 3-yr —
Source: TRREB sold data via Repliers · all property types
Neighbourhood demographics — Mississauga
717,961Population (2021)
40.8Median age
$102,000Median household income
70.4%Home owners
29.6%Renters
2.9Avg household size
Source: Statistics Canada, 2021 Census
Description & details

Tucked away at the end of a quiet cul-de-sac in sought-after Sawmill Valley, this 4+2 bedroom, 4 bathroom home offers over 3,600 sq. ft. of finished living space on an impressive 60 x 152 ft. lot. Taken down to the studs in a major 2015 renovation, it blends modern comfort with one of Mississauga's most established, tree-lined neighbourhoods. The bright kitchen is the heart of the home, featuring granite countertops, a built-in pantry and desk, and a breakfast area with sliding doors to the deck. It opens to the living and dining rooms for easy entertaining. The family room adds a cozy touch with a gas fireplace and built-in shelving, while hardwood floors and pot lights flow throughout the main level. A main floor laundry with direct garage and side yard access handles snowy days, groceries and sports gear with ease. Upstairs, four generously sized bedrooms suit a growing family, guests or a home office, along with a 5-piece main bath with double sinks. The primary suite boasts a walk-in closet, separate shoe closet and 3-piece ensuite with a solid white oak vanity and glass shower. The finished lower level is made for movie nights and hockey games, with a custom wet bar, bar and wine fridges, electric fireplace and luxury vinyl flooring. Two additional bedrooms and a 3-piece bath provide flexibility for teens, guests, extended family or an office. Outside, 152 feet of depth creates a true backyard escape with a composite deck, pergola, and professionally landscaped gardens. In-ground sprinklers and a garden shed keep things practical, while the double garage and four-car driveway offer ample parking. Enjoy nearby trails in Erindale Park and The Riverwood Conservancy, local golf clubs, and U of T Mississauga close by. Erindale GO is just five minutes away, with quick access to the QEW, 403, Credit Valley Hospital, Square One and Pearson Airport. Space, setting and lifestyle, beautifully renovated and ready to enjoy. Welcome home!

The data only goes so far — condition, light and layout are worth seeing in person, with a home inspection, before you commit.

Listed by RE/MAX REALTY ENTERPRISES INC.. Showings via AskEmma by Alex Goodman, Sales Representative, RE/MAX Your Community Realty, Brokerage.