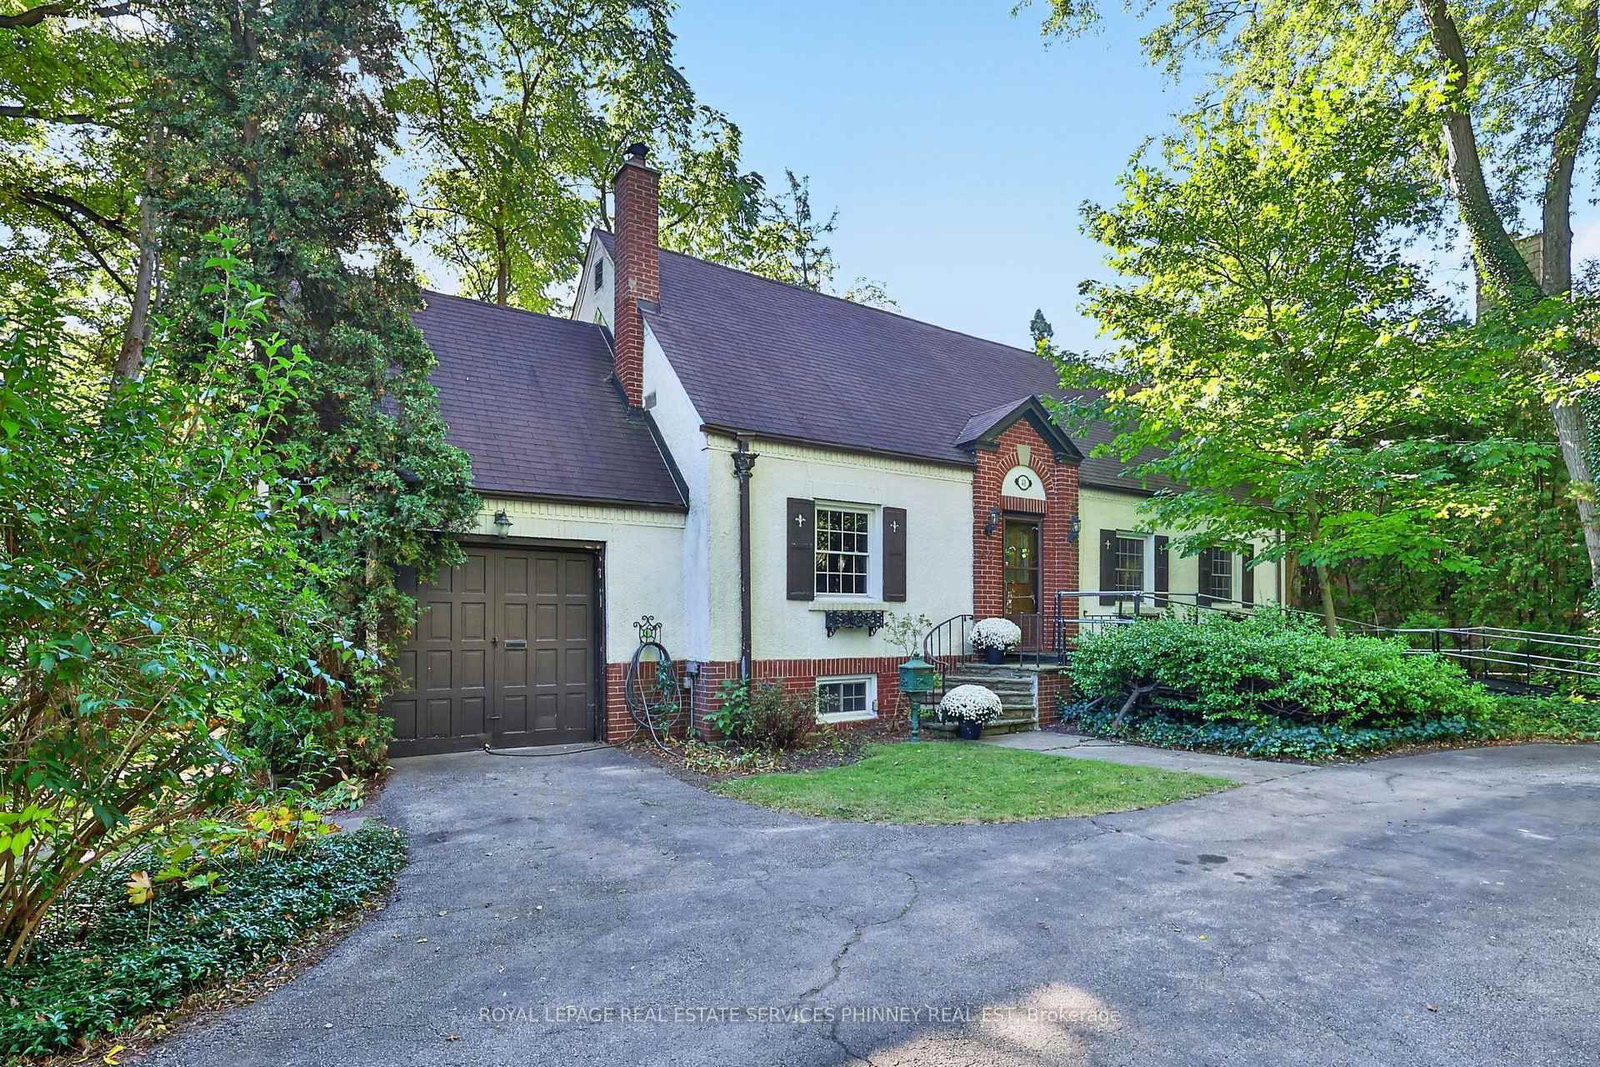
This one's priced above recent comparable sales, and new this week. Here's everything I've got — ask me anything about it.

Mississauga · Peel Region · Mineola

40 Pinewood Trail

Detached

MLS® #W14014150

Listed for$2,500,0001 day on market
4 bed 2 bath 9 parking 2000-2500 sq ft~$1,111/sq ft
  • New this week
  • 4 schools within 1 km
  • Transit stop ~120 m
Free · about 10 seconds

Is $2,500,000 a fair price?

Our read: it’s priced above recent comparable sales — based on 65 sales nearby. Sign in free to see exactly how far above it is, plus the full range comparable homes sold in.

No obligation · unsubscribe anytime

Measured against 65 recent comparable sales nearby — sign in free to see the range they sold in (boards require a verified email · VOW rules).

Est. all-in monthly~$12,799/momortgage + property tax + maintenance · 20% down · example rate (compounded semi-annually) — the math on the list price, not a quote or what you can afford. For real rates, Alex can connect you with a mortgage pro.

On the map

Loading map…
This home below comps above in lineOpen full map →

4 schools within ~1 km · nearest transit stop ~0.12 km

Property information
What house buyers ask first
Lot size
100 × 258.85 ft
Square footage
2000-2500 sq ft
Age
~51-99 years old
Property tax
$13,999 / yr
Parking
9 spaces · Attached
Basement
Full, Partially Finished

Property summary

Property type
Detached
Style
1 1/2 Storey
Approx. age
51-99 years
Lot size
100 × 258.85 ft
Parking
9 spaces · Attached
Heating
Radiant
Air conditioning
Window Unit(s)
Basement
Full, Partially Finished
Kitchens
1
Exterior
Stucco (Plaster), Stone
Property tax
$13,999 / yr
MLS®
W14014150

Room dimensions

Kitchenstainless steel appl, double sink, eat-in kitchen
Main3.99 × 3.23 m
Bedroomcloset, large window, overlooks backyard
Main3.07 × 3.51 m
Primary Bedroomhardwood floor, closet, large window
Second6.35 × 4.57 m
Bedroomcloset, hardwood floor, overlooks backyard
Second3.86 × 4.6 m
Breakfastlarge window, overlooks backyard, large window
Main1.96 × 3.45 m
Bedroomoverlooks frontyard, closet, large window
Main3.12 × 3.51 m
Living Roomfireplace, hardwood floor, crown moulding
Main3.91 × 7.09 m
Dining Roomhardwood floor, crown moulding, overlooks backyard
Main3.07 × 3.81 m

As stated by the MLS®, nothing inferred.

Nearby homes for sale
The numbers that matter
Property tax
$13,999/yr
Est. all-in
~$12,799/mo
Nearby rental listings are facts. Whether it works as a rental is a chat with Alex — not a number I’ll put on it.
Schools

Schools near this home, closest first by straight-line distance. These are factual locations — AskEmma doesn’t rate or rank schools.

  • Port Credit Secondary SchoolPublic · Secondary · Peel DSB0.5 km
  • Queen Elizabeth Senior Public SchoolPublic · Elementary & Secondary · Peel DSB0.5 km
  • Mineola Public SchoolPublic · Elementary · Peel DSB0.8 km
  • Kenollie Public SchoolPublic · Elementary · Peel DSB1.0 km
  • C.E. AcademyPrivate · Elementary & Secondary · ..1.1 km
  • Forest Avenue Public SchoolPublic · Elementary · Peel DSB1.2 km

Locations: Open Database of Educational Facilities (ODEF), Statistics Canada v2.1 (2022) · Open Government Licence – Canada. School locations as of 2022 — confirm current catchment and enrolment with the school board. For official provincial results, check EQAO.

Getting around

Public transit near this home, by straight-line distance. Factual locations from OpenStreetMap — not walking time, and not a rating.

  • Bus stopNearest transit · Bus stop~120 m
  • Kipling Station North Parking LotNearest subway · Subway~9.2 km
  • Port CreditNearest GO / rail · GO / regional rail~1.1 km

Locations: OpenStreetMap public-transit stops, © OpenStreetMap contributors · Open Database Licence (ODbL). Stop locations from OpenStreetMap — confirm current routes and service with the transit agency.

Community — Mississauga
$895KMedian sold
32Median days on market
97.2%Sale-to-list
Median sold price · Mississauga1-yr +1% · 3-yr —
Source: TRREB sold data via Repliers · all property types
Neighbourhood demographics — Mississauga
717,961Population (2021)
40.8Median age
$102,000Median household income
70.4%Home owners
29.6%Renters
2.9Avg household size
Source: Statistics Canada, 2021 Census
Description & details

A rare opportunity to own an exceptional property on an impressive 100 x 258 ft south-facing lot-just over 0.6 of an acre-in the heart of prestigious Mineola. Properties of this scale are increasingly hard to find, offering an incredible canvas to renovate, reimagine or create the home you have always envisioned. Set back from the road, a circular driveway welcomes you to this private, mature property surrounded by lush greenery, magnificent trees and magnolia off patio. A striking Beech tree creates an impressive presence at the front of the home, while the expansive backyard is highlighted by a beautiful Weeping Willow, adding to the peaceful, established setting. The deep, south-facing grounds offer exceptional privacy, natural light and incredible space for outdoor living and entertaining. Inside, the existing residence features oversized principal rooms, hardwood floors, 4 spacious bedrooms and 2 full bathrooms, providing tremendous potential for those looking to transform the home to suit their own style and needs. Mineola is one of Mississauga's most desirable neighbourhoods, celebrated for its estate-sized properties, mature tree canopy and proximity to Port Credit's waterfront, restaurants, shops, GO Transit, top schools, parks and the QEW. Adding to the location's long-term appeal, the future LRT will provide enhanced connectivity along the Hurontario corridor, with convenient access to Port Credit GO and the broader regional transit network.An extraordinary combination of lot size, privacy, and location-this is a special opportunity to make it your own and create something truly remarkable in Mineola.

The data only goes so far — condition, light and layout are worth seeing in person, with a home inspection, before you commit.

Listed by ROYAL LEPAGE REAL ESTATE SERVICES PHINNEY REAL EST. Showings via AskEmma by Alex Goodman, Sales Representative, RE/MAX Your Community Realty, Brokerage.