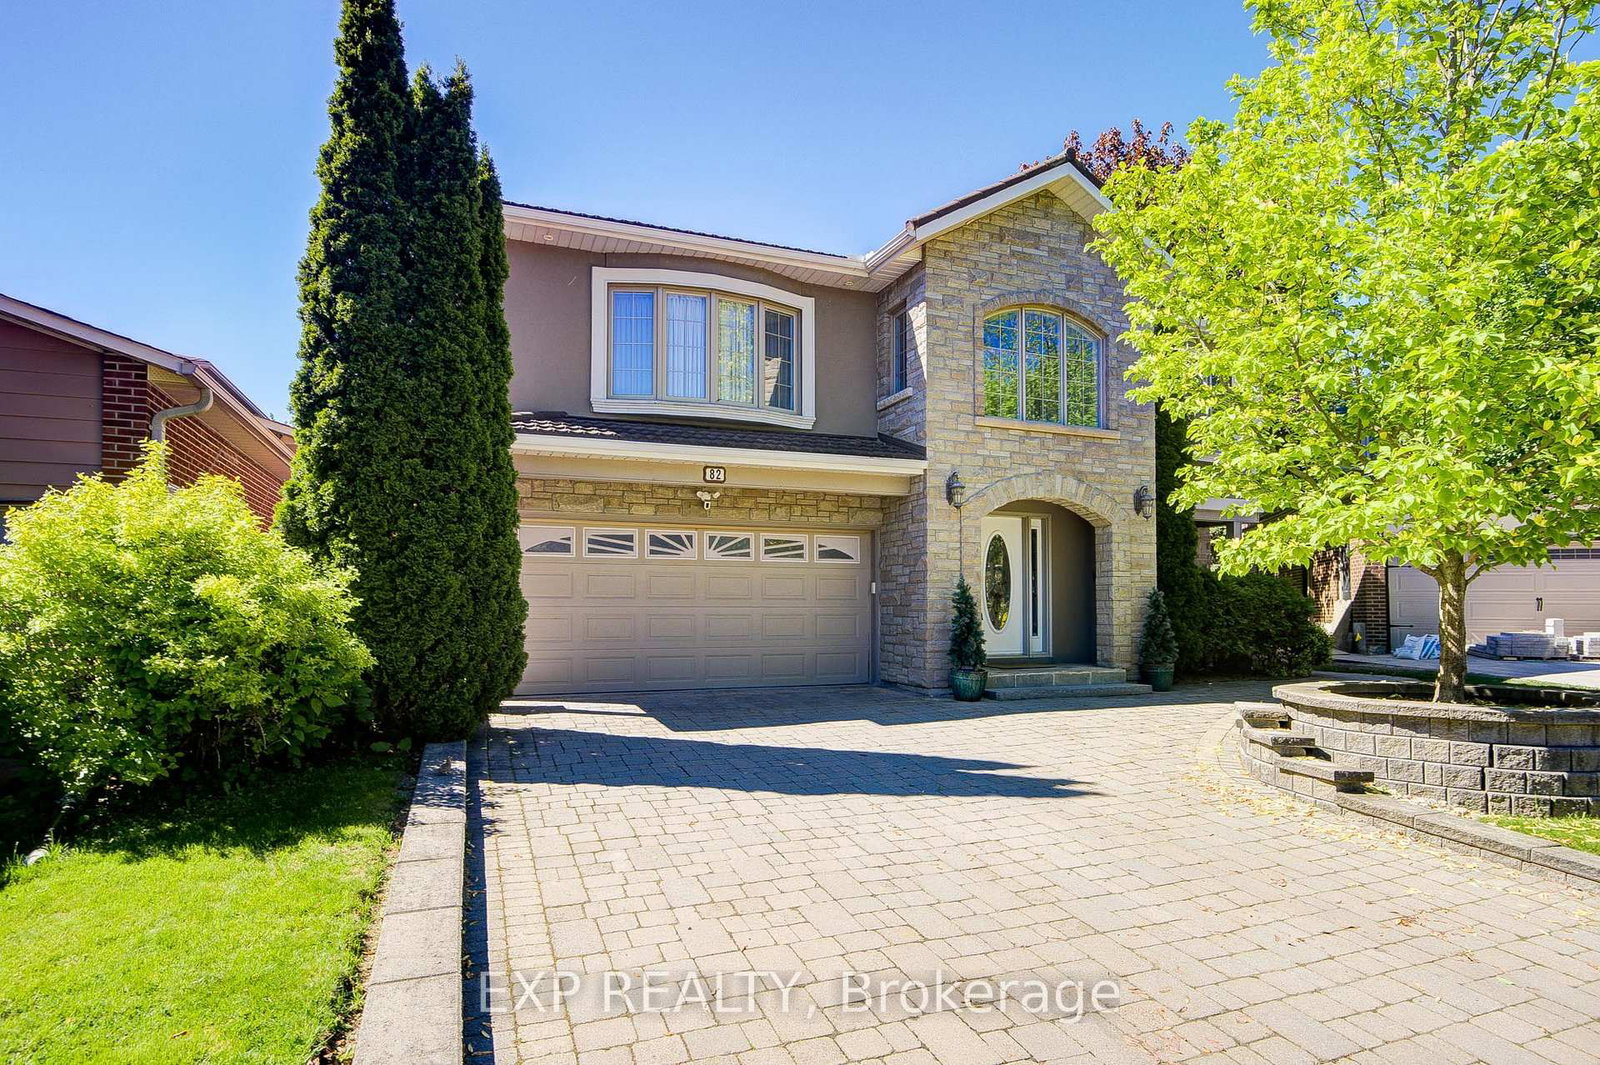
This one's priced in line with recent comparable sales, and new this week. Here's everything I've got — ask me anything about it.

Newmarket · York Region · Bristol-London

136 Bristol Road

Detached

MLS® #N14159510

Listed for$1,093,0001 day on market
4+1 bed 4 bath 6 parking 2000-2500 sq ft~$486/sq ft
  • New this week
  • Listing states: renovated
  • 3 schools within 1 km
  • Transit stop ~50 m
Free · about 10 seconds

Is $1,093,000 a fair price?

Our read: it’s priced in line with recent comparable sales — based on 100 sales nearby. Sign in free to see the full range comparable homes sold in.

No obligation · unsubscribe anytime

Measured against 100 recent comparable sales nearby — sign in free to see the range they sold in (boards require a verified email · VOW rules).

Est. all-in monthly~$5,678/momortgage + property tax + maintenance · 20% down · example rate (compounded semi-annually) — the math on the list price, not a quote or what you can afford. For real rates, Alex can connect you with a mortgage pro.

On the map

Loading map…
This home below comps above in lineOpen full map →

3 schools within ~1 km · nearest transit stop ~0.05 km

Property information
What house buyers ask first
Lot size
53.93 × 111.92 ft
Square footage
2000-2500 sq ft
Property tax
$7,113 / yr
Parking
6 spaces · Attached
Basement
Finished, Half

Property summary

Property type
Detached
Style
2-Storey
Lot size
53.93 × 111.92 ft
Parking
6 spaces · Attached
Heating
Forced Air
Air conditioning
Central Air
Basement
Finished, Half
Kitchens
1
Exterior
Brick
Property tax
$7,113 / yr
MLS®
N14159510

Room dimensions

BedroomVinyl Floor
Basement0.0 × 0.0 m
Family Roomhardwood floor, electric fireplace, large window
Main5.45 × 3.33 m
Bedroom 3south view, large window, large closet
Second4.18 × 3.56 m
Bedroom 4south view, large window, large closet
Second4.78 × 3.33 m
Primary Bedroom4 pc ensuite, large window, double closet
Second5.64 × 3.66 m
Living Roomhardwood floor, large window, double doors
Main5.33 × 3.65 m
RecreationVinyl Floor
Basement0.0 × 0.0 m
Dining Roomhardwood floor, open concept, large window
Main3.92 × 3.32 m
Bedroom 23 pc ensuite, large window, large closet
Second5.39 × 3.85 m
Kitchenb/i ctr-top stove, b/i microwave, picture window
Main6.57 × 3.55 m

As stated by the MLS®, nothing inferred.

Nearby homes for sale
The numbers that matter
Property tax
$7,113/yr
Est. all-in
~$5,678/mo
Nearby rental listings are facts. Whether it works as a rental is a chat with Alex — not a number I’ll put on it.
Schools

Schools near this home, closest first by straight-line distance. These are factual locations — AskEmma doesn’t rate or rank schools.

  • Dr John M Denison Secondary SchoolPublic · Secondary · York Region DSB0.1 km
  • Canadian Martyrs Catholic Elementary SchoolCatholic · Elementary & Secondary · York CDSB0.5 km
  • Maple Leaf Public SchoolPublic · Elementary & Secondary · York Region DSB0.9 km
  • Denne Public SchoolPublic · Elementary & Secondary · York Region DSB1.2 km
  • Halley International AcademyPrivate · Secondary · ..1.4 km
  • Poplar Bank Public SchoolPublic · Elementary & Secondary · York Region DSB1.4 km

Locations: Open Database of Educational Facilities (ODEF), Statistics Canada v2.1 (2022) · Open Government Licence – Canada. School locations as of 2022 — confirm current catchment and enrolment with the school board. For official provincial results, check EQAO.

Getting around

Public transit near this home, by straight-line distance. Factual locations from OpenStreetMap — not walking time, and not a rating.

  • Bristol Road / Stiver DriveNearest transit · Bus stop~50 m
  • NewmarketNearest GO / rail · GO / regional rail~1.6 km

Locations: OpenStreetMap public-transit stops, © OpenStreetMap contributors · Open Database Licence (ODbL). Stop locations from OpenStreetMap — confirm current routes and service with the transit agency.

Community — Newmarket
$803KMedian sold
31Median days on market
98.1%Sale-to-list
Median sold price · Newmarket1-yr -11% · 3-yr —
Source: TRREB sold data via Repliers · all property types
Neighbourhood demographics — Newmarket
87,942Population (2021)
41.6Median age
$110,000Median household income
75.8%Home owners
24.2%Renters
2.9Avg household size
Source: Statistics Canada, 2021 Census
Description & details

Located In The Highly Desirable Bristol-London Community Of Newmarket! This Fully Renovated, Lovely 4-Bedroom, 3.5-Bathroom Detached Home Offers Approximately 3,478 Sq. Ft. Of Total Living Space. Ideally Situated On A Premium Pie-Shaped Lot With A Huge South-Facing Backyard, Perfect For Enjoying Abundant Natural Sunlight And Outdoor Entertaining. Spacious Separate Living & Dining Rooms. The Family Room Offers A Modern Feature Wall & Electric Fireplace. Upgraded Kitchen W/ High-End Built-In Appliances And A Beautiful Picture Window Overlooking The Backyard. A Neutral Designer Colour Palette And State-Of-The-Art Interior Details Create A Bright, Contemporary Atmosphere Throughout. The Upper Level Offers Four Generously Sized Bedrooms & Three Full Bathrooms, Including Two Bedrooms With Their Own Private Ensuite Bathrooms & A Well-Appointed Shared Main Bathroom, Providing Exceptional Comfort And Convenience. Beautifully Finished Open-Concept Basement With An Additional Bedroom, Perfect For Recreation, A Home Gym, Or Guest Quarters! **Extensive Whole-Home Upgrades - 1st & 2nd Floor & Basement (2022). Roof(2021). New Front Yard Interlocking (2026).**

The data only goes so far — condition, light and layout are worth seeing in person, with a home inspection, before you commit.

Listed by NEW HOME INC.. Showings via AskEmma by Alex Goodman, Sales Representative, RE/MAX Your Community Realty, Brokerage.