I don't have enough recent comparable sales to call this one's price, but new this week. Here's everything I've got on it — ask me anything.

Niagara Falls · Niagara Region · Cherrywood

5078-5086 FIFTH Avenue

Fourplex

MLS® #X13806508

Listed for$850,0001 day on market
8 bed 4 bath 7 parking 2500-3000 sq ft~$309/sq ft
  • New this week
  • 5 schools within 1 km
  • Transit stop ~530 m
Free · about 10 seconds

Is $850,000 a fair price?

See AskEmma’s read of this asking price against recent comparable sales — how far above or below, and the range they sold in.

No obligation · unsubscribe anytime
Est. all-in monthly~$4,352/momortgage + property tax + maintenance · 20% down · example rate (compounded semi-annually) — the math on the list price, not a quote or what you can afford. For real rates, Alex can connect you with a mortgage pro.

On the map

Loading map…
This home below comps above in lineOpen full map →

5 schools within ~1 km · nearest transit stop ~0.53 km

Property information
What house buyers ask first
Lot size
40 × 143.2 ft
Square footage
2500-3000 sq ft
Property tax
$4,771 / yr
Parking
7 spaces · Detached
Basement
Unfinished, Full

Property summary

Property type
Fourplex
Style
2-Storey
Lot size
40 × 143.2 ft
Parking
7 spaces · Detached
Heating
Water
Air conditioning
None
Basement
Unfinished, Full
Kitchens
4
Exterior
Brick
Property tax
$4,771 / yr
MLS®
X13806508

As stated by the MLS®, nothing inferred.

Nearby homes for sale
The numbers that matter
Property tax
$4,771/yr
Est. all-in
~$4,352/mo
Nearby rental listings are facts. Whether it works as a rental is a chat with Alex — not a number I’ll put on it.
Schools

Schools near this home, closest first by straight-line distance. These are factual locations — AskEmma doesn’t rate or rank schools.

  • Valley Way Public SchoolPublic · Elementary & Secondary · DSB Niagara0.3 km
  • Simcoe Street Public SchoolPublic · Elementary & Secondary · DSB Niagara0.6 km
  • Kent SchoolPrivate · Secondary · ..0.8 km
  • St Patrick Catholic Elementary SchoolCatholic · Elementary & Secondary · Niagara CDSB0.8 km
  • St Mary Catholic Elementary SchoolCatholic · Elementary & Secondary · Niagara CDSB1.0 km
  • ÉÉC Saint-AntoineCatholic · Elementary & Secondary · French · CS catholique MonAvenir1.4 km

Locations: Open Database of Educational Facilities (ODEF), Statistics Canada v2.1 (2022) · Open Government Licence – Canada. School locations as of 2022 — confirm current catchment and enrolment with the school board. For official provincial results, check EQAO.

Getting around

Public transit near this home, by straight-line distance. Factual locations from OpenStreetMap — not walking time, and not a rating.

  • Bus stopNearest transit · Bus stop~530 m
  • GO / regional railNearest GO / rail · GO / regional rail~1.4 km

Locations: OpenStreetMap public-transit stops, © OpenStreetMap contributors · Open Database Licence (ODbL). Stop locations from OpenStreetMap — confirm current routes and service with the transit agency.

Community — Niagara Falls
$575KMedian sold
43Median days on market
96.4%Sale-to-list
Median sold price · Niagara Falls1-yr -2% · 3-yr -10%
Source: TRREB sold data via Repliers · all property types
Neighbourhood demographics — Niagara Falls
94,415Population (2021)
44.8Median age
$74,000Median household income
70.4%Home owners
29.6%Renters
2.5Avg household size
Source: Statistics Canada, 2021 Census
Description & details

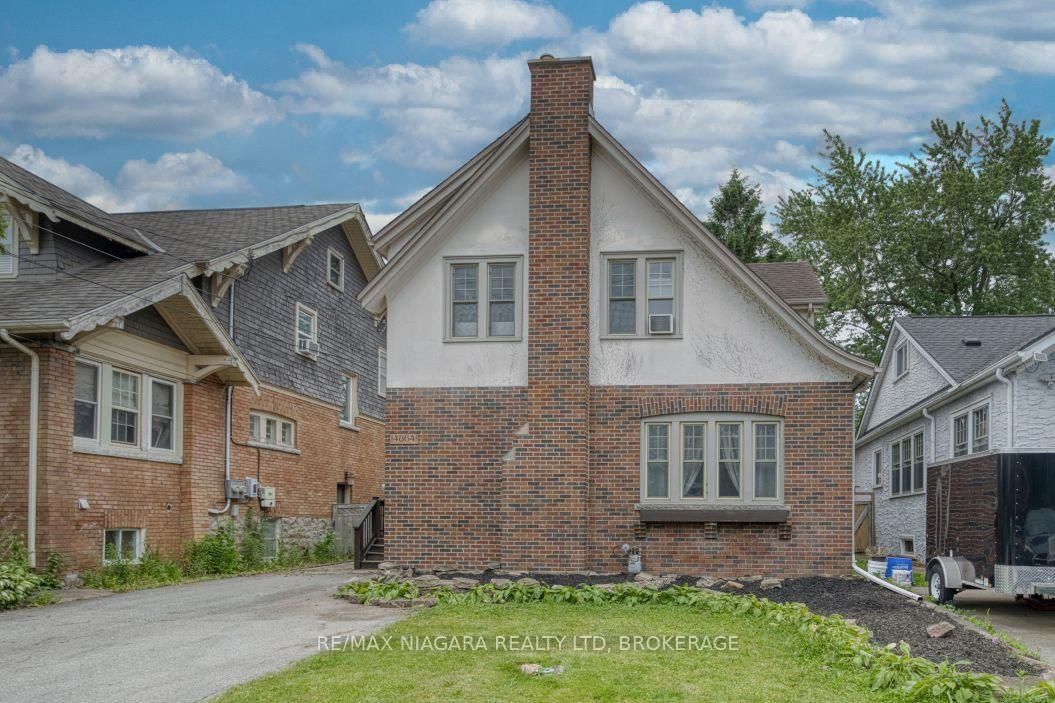
Louise apartments. An incredible, purpose-built brick fourplex offering stable immediate returns alongside massive rental upside, ideal for multi-generational families co-buying together or owners looking to live in one unit while offsetting their mortgage! Located in an established neighborhood just one mile from the Niagara University campus, this exceptionally well-maintained building features four spacious 2-bedroom units-each complete with a full bath, full kitchen, living room, private entrance, and private porch or balcony. Fully upgraded for low-maintenance ownership, major capital improvements include a complete electrical rewire with five separate meters, four individual water heaters, an efficient gas boiler approximately eight years old, and a complete roof replacement in 2018 down to the plywood, topped with high-quality metal for lifetime durability. Safety and utility features abound with fire-rated walls, interconnected smoke detectors, a basement fire suppression system, a backflow preventer, a commercial-grade sump pump, and a convenient master key system. The basement houses commercial-grade Whirlpool coin laundry and private storage rooms for each unit, while a detached three-car garage with separate doors provides potential extra storage income. This fully optimized property features long-term, highly reliable tenants providing immediate cash flow from day one. All major structural and mechanical upgrades have already been completed, offering total peace of mind. Current rents are significantly below market value at $927.47, $874.45, $1,508.57, and $835.38 (all plus hydro). With market rents in the area commanding $1,750 to $1,850 per unit, this property offers an incredible opportunity to systematically transition to full market rates and dramatically increase your ROI.Truly a rare, low-maintenance portfolio addition where the heavy lifting is already done!

The data only goes so far — condition, light and layout are worth seeing in person, with a home inspection, before you commit.

Listed by RE/MAX NIAGARA REALTY LTD, BROKERAGE. Showings via AskEmma by Alex Goodman, Sales Representative, RE/MAX Your Community Realty, Brokerage.