This one's priced above recent comparable sales, and new this week. Here's everything I've got — ask me anything about it.

Niagara Falls · Niagara Region · Cherrywood

5159 Shirley Avenue

Detached

MLS® #X13847112

Listed for$649,9002 days on market
3+1 bed 2 bath 7 parking 1100-1500 sq ft~$500/sq ft
  • New this week
  • 4 schools within 1 km
  • Transit stop ~670 m
Free · about 10 seconds

Is $649,900 a fair price?

Our read: it’s priced above recent comparable sales — based on 154 sales nearby. Sign in free to see exactly how far above it is, plus the full range comparable homes sold in.

No obligation · unsubscribe anytime

Measured against 154 recent comparable sales nearby — sign in free to see the range they sold in (boards require a verified email · VOW rules).

Est. all-in monthly~$3,362/momortgage + property tax + maintenance · 20% down · example rate (compounded semi-annually) — the math on the list price, not a quote or what you can afford. For real rates, Alex can connect you with a mortgage pro.

On the map

Loading map…
This home below comps above in lineOpen full map →

4 schools within ~1 km · nearest transit stop ~0.67 km

Property information
What house buyers ask first
Lot size
65.83 × 101.77 ft
Square footage
1100-1500 sq ft
Property tax
$4,057 / yr
Parking
7 spaces · Attached
Basement
Finished with Walk-Out, Walk-Out

Property summary

Property type
Detached
Style
Bungalow
Lot size
65.83 × 101.77 ft
Parking
7 spaces · Attached
Heating
Forced Air
Air conditioning
Central Air
Basement
Finished with Walk-Out, Walk-Out
Kitchens
1
Exterior
Brick
Property tax
$4,057 / yr
MLS®
X13847112

Room dimensions

Dining RoomCalifornia Shutters
Main3.36 × 3.08 m
Bedroom 3
Main3.05 × 3.05 m
Kitchenbreakfast area, b/i ctr-top stove, access to garage
Main6.4 × 3.36 m
Bathroom4 Pc Bath
Main3.37 × 2.15 m
Family RoomGas Fireplace
Basement7.64 × 3.35 m
Bedroom
Main4.27 × 3.36 m
Utility Room
Basement4.27 × 3.96 m
Bathroom3 pc bath, tile floor
Basement2.16 × 1.86 m
Bedroom 2
Main3.36 × 2.76 m
Living RoomBrick Fireplace
Main4.89 × 4.6 m
Bedroom 4
Lower3.68 × 3.37 m
Foyer
Main4.28 × 0.93 m
Sunroomglass doors, l-shaped room, w/o to patio
Main7.02 × 3.97 m
LaundryTile Floor
Basement7.63 × 3.38 m

As stated by the MLS®, nothing inferred.

Nearby homes for sale
The numbers that matter
Property tax
$4,057/yr
Est. all-in
~$3,362/mo
Nearby rental listings are facts. Whether it works as a rental is a chat with Alex — not a number I’ll put on it.
Schools

Schools near this home, closest first by straight-line distance. These are factual locations — AskEmma doesn’t rate or rank schools.

  • St Mary Catholic Elementary SchoolCatholic · Elementary & Secondary · Niagara CDSB0.7 km
  • École élémentaire LaMarshPublic · Elementary & Secondary · French · CS Viamonde0.9 km
  • ÉÉC Saint-AntoineCatholic · Elementary & Secondary · French · CS catholique MonAvenir0.9 km
  • Valley Way Public SchoolPublic · Elementary & Secondary · DSB Niagara0.9 km
  • Stamford CollegiatePublic · Secondary · DSB Niagara1.1 km
  • Cherrywood Acres Public SchoolPublic · Elementary & Secondary · DSB Niagara1.3 km

Locations: Open Database of Educational Facilities (ODEF), Statistics Canada v2.1 (2022) · Open Government Licence – Canada. School locations as of 2022 — confirm current catchment and enrolment with the school board. For official provincial results, check EQAO.

Getting around

Public transit near this home, by straight-line distance. Factual locations from OpenStreetMap — not walking time, and not a rating.

  • Stanley Ave. / Hwy 420 Park & RideNearest transit · Bus stop~670 m
  • GO / regional railNearest GO / rail · GO / regional rail~2.0 km

Locations: OpenStreetMap public-transit stops, © OpenStreetMap contributors · Open Database Licence (ODbL). Stop locations from OpenStreetMap — confirm current routes and service with the transit agency.

Community — Niagara Falls
$560KMedian sold
43Median days on market
96.4%Sale-to-list
Median sold price · Niagara Falls1-yr -5% · 3-yr -5%
Source: TRREB sold data via Repliers · all property types
Neighbourhood demographics — Niagara Falls
94,415Population (2021)
44.8Median age
$74,000Median household income
70.4%Home owners
29.6%Renters
2.5Avg household size
Source: Statistics Canada, 2021 Census
Description & details

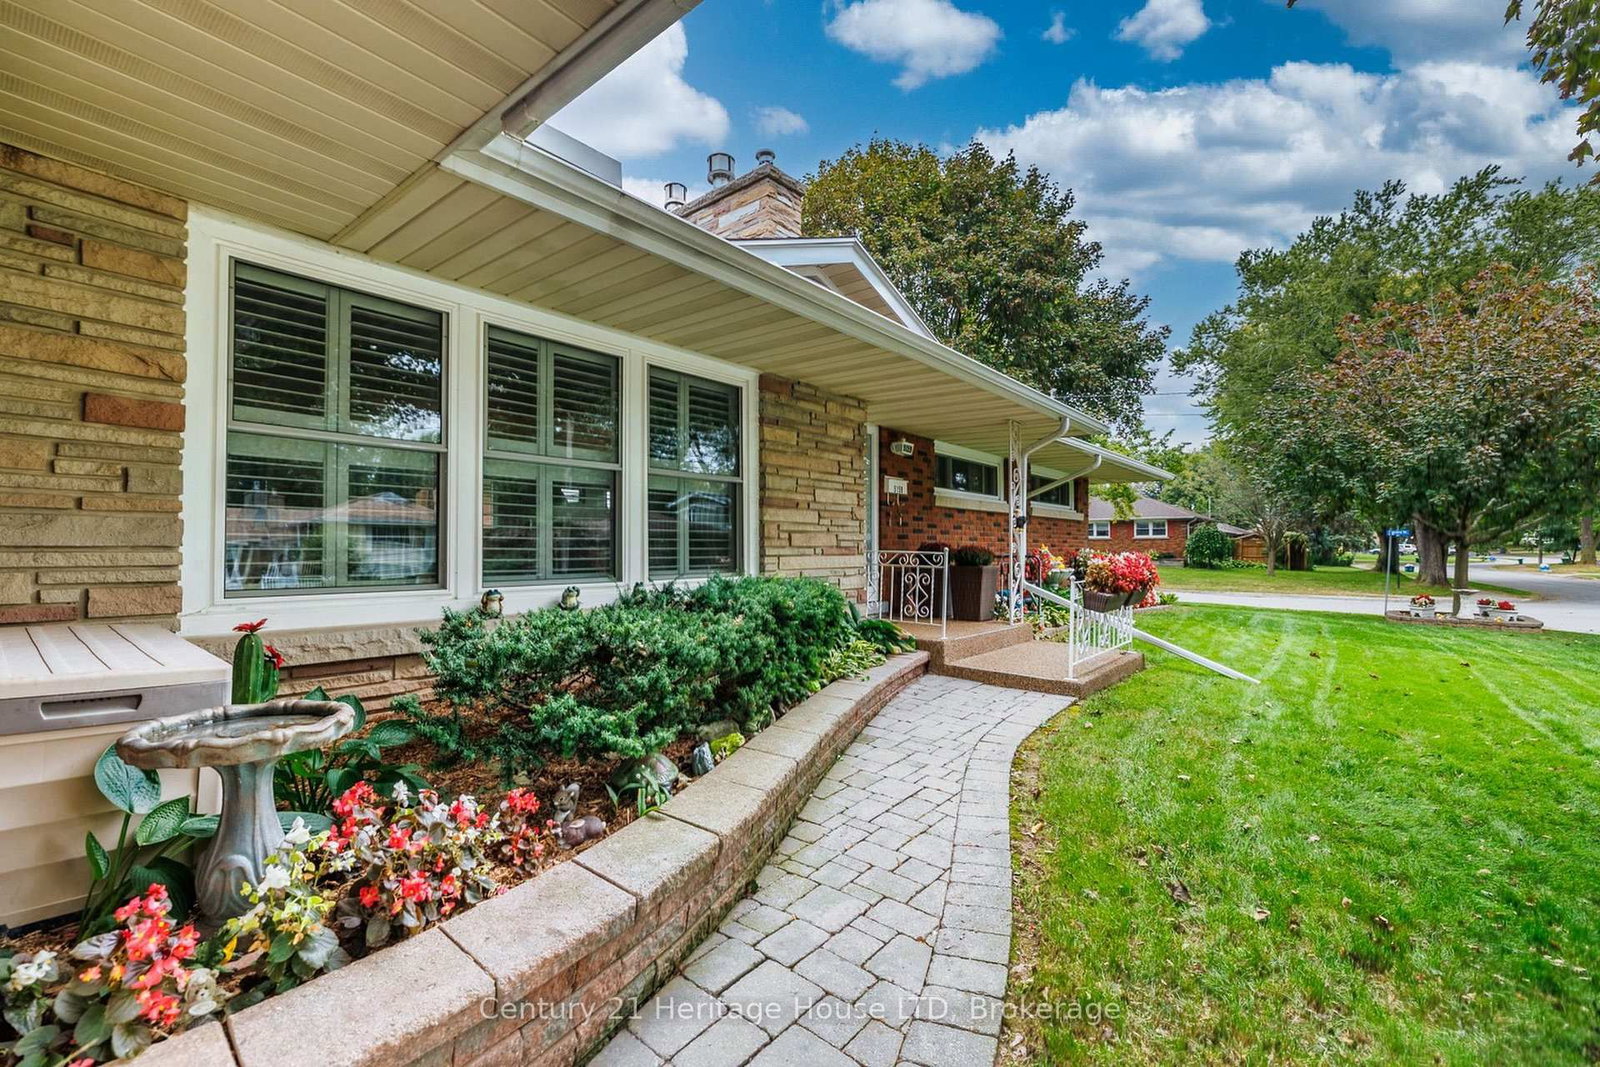
Privacy, Space, & Pride-of-Ownership... Tucked away on a quiet corner in Niagara Falls' private Northend, this sprawling brick bungalow is the kind of home buyers hope to find-but rarely do. Peaceful, private and beautifully cared for, it offers the space to live comfortably, entertain effortlessly and create memories for years to come. Imagine pulling into your driveway, parking for 6+, without worrying about side neighbours. Discover beautiful, pristine hardwood floors, inviting living spaces plus LR gas fireplace framed in angel brick, creating warmth and character throughout the home. The kitchen is both practical and thoughtfully equipped, with a built-in cooktop, dishwasher, water purifier, gas rough-in, 2025 frige and dinette area. The dining room, with California shutters, provides the perfect setting, from casual family dinners to holiday gatherings. Then the feature that may quickly become your favourite - the L-shaped three-season sunroom. With 2 sets of sliding glass doors and access to the interlock BBQ patio, it creates a wonderful connection between the home and outdoors. Picture morning coffee, afternoon conversations and summer evenings with friends. Finished downstairs, the home surprises you with even more space. A huge 25-foot tiled laundry room, 4th bedroom, and a huge family room with its own gas fireplace provide room for hobbies, recreation, family time. Best of all, many of the big-ticket updates have been taken care of: 2025 furnace and A/C, 2025 water softener, 2026 chlorine removal tank and an owned 2024 hot water tank. This isn't simply a house that's been maintained, it's a home that's been loved. Every detail reflects genuine pride of ownership. If you've been waiting for a home that offers privacy without isolation, space without compromise, and character with modern updates, your search may have just ended. Discover the hidden gem that is 5159 Shirley Ave. You may walk in as a Buyer and walk out imagining yourself living there!

The data only goes so far — condition, light and layout are worth seeing in person, with a home inspection, before you commit.

Listed by Century 21 Heritage House LTD. Showings via AskEmma by Alex Goodman, Sales Representative, RE/MAX Your Community Realty, Brokerage.