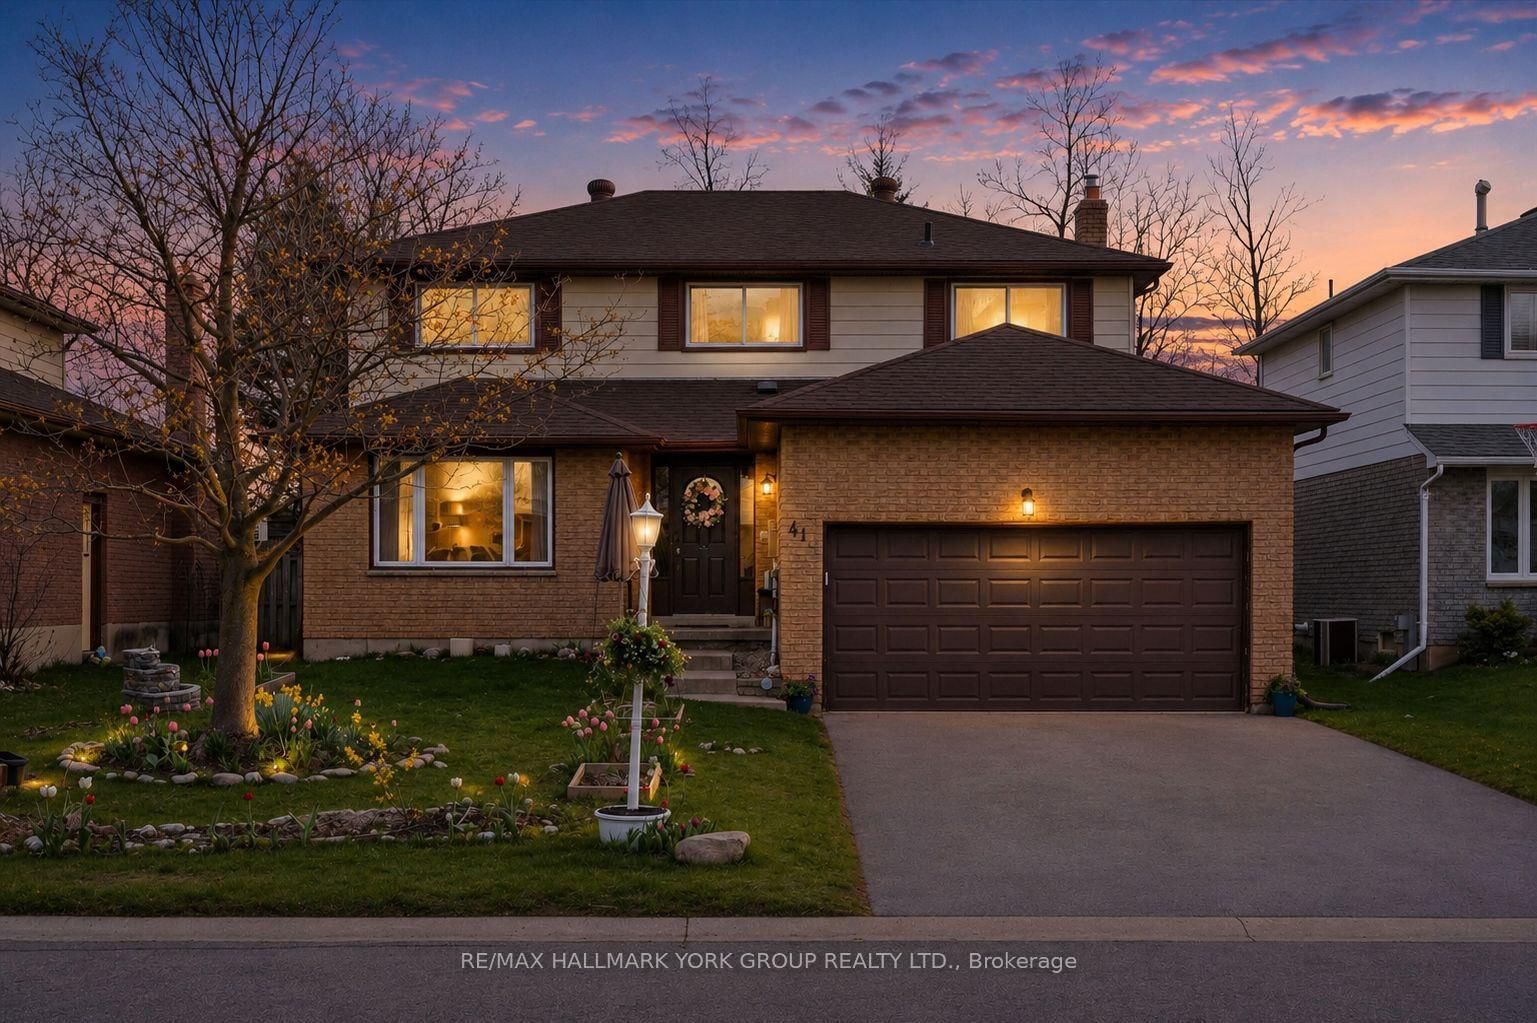
This one's priced below recent comparable sales, and new this week. Here's everything I've got — ask me anything about it.

Orillia · Orillia

15 Walker Avenue

Detached

MLS® #S14144196

Listed for$599,0001 day on market
3 bed 2 bath 5 parking 1100-1500 sq ft~$461/sq ft
  • New this week
  • 2 schools within 1 km
  • Transit stop ~1.1 km
Free · about 10 seconds

Is $599,000 a fair price?

Our read: it’s priced below recent comparable sales — based on 108 sales nearby. Sign in free to see exactly how far below it is, plus the full range comparable homes sold in.

No obligation · unsubscribe anytime

Measured against 108 recent comparable sales nearby — sign in free to see the range they sold in (boards require a verified email · VOW rules).

Est. all-in monthly~$3,054/momortgage + property tax + maintenance · 20% down · example rate (compounded semi-annually) — the math on the list price, not a quote or what you can afford. For real rates, Alex can connect you with a mortgage pro.

On the map

Loading map…
This home below comps above in lineOpen full map →

2 schools within ~1 km · nearest transit stop ~1.12 km

Property information
What house buyers ask first
Lot size
101.71 × 149 ft
Square footage
1100-1500 sq ft
Age
~51-99 years old
Property tax
$3,201 / yr
Parking
5 spaces · Carport
Basement
Finished

Property summary

Property type
Detached
Style
2-Storey
Approx. age
51-99 years
Lot size
101.71 × 149 ft
Parking
5 spaces · Carport
Heating
Forced Air
Air conditioning
Central Air
Basement
Finished
Kitchens
1
Exterior
Aluminum Siding
Property tax
$3,201 / yr
MLS®
S14144196

Room dimensions

KitchenBacksplash
Main3.26 × 3.14 m
Bathroom4 Pc Bath
Second2.47 × 1.83 m
Dining RoomLaminate
Main3.84 × 2.74 m
Bedroom 3
Second3.2 × 3.2 m
Family Room
Basement6.71 × 3.36 m
Primary BedroomCloset
Main4.25 × 3.04 m
Bathroom2 Pc Bath
Main1.04 × 1.83 m
Furnace Room
Basement3.97 × 2.14 m
Living RoomLaminate
Main5.79 × 3.35 m
Bedroom 2
Main4.25 × 3.01 m

As stated by the MLS®, nothing inferred.

Nearby homes for sale
The numbers that matter
Property tax
$3,201/yr
Est. all-in
~$3,054/mo
Nearby rental listings are facts. Whether it works as a rental is a chat with Alex — not a number I’ll put on it.
Schools

Schools near this home, closest first by straight-line distance. These are factual locations — AskEmma doesn’t rate or rank schools.

  • Twin Lakes Secondary SchoolPublic · Secondary · Simcoe County DSB0.6 km
  • Harriett Todd Public SchoolPublic · Elementary & Secondary · Simcoe County DSB0.7 km

Locations: Open Database of Educational Facilities (ODEF), Statistics Canada v2.1 (2022) · Open Government Licence – Canada. School locations as of 2022 — confirm current catchment and enrolment with the school board. For official provincial results, check EQAO.

Getting around

Public transit near this home, by straight-line distance. Factual locations from OpenStreetMap — not walking time, and not a rating.

  • University Ave @ Diana DrNearest transit · Bus stop~1.1 km

Locations: OpenStreetMap public-transit stops, © OpenStreetMap contributors · Open Database Licence (ODbL). Stop locations from OpenStreetMap — confirm current routes and service with the transit agency.

Community — Orillia
$535KMedian sold
39Median days on market
96.6%Sale-to-list
Median sold price · Orillia1-yr -13% · 3-yr —
Source: TRREB sold data via Repliers · all property types
Description & details

Completele remodelled, 2 storey 1150 sq ft brick and aluminum above grade home with 27' x 10' carport, paved driveway, large 101.71' x 149.87' irregular fenced lot. The interior finishings include new laminate flooring, all new interior doors, new 5" trim throughout with baseboards including all door casings. The home has been completely repainted from ceiling to al all walls. Shows 10+ with these quality renovations. Shingled roof is in good shape. 3 bedrooms on second floor with 4 piece bath that has been upgraded. Main floor living room, dining room with sliding door to 16' x 11' deck, leading onto a large backyard, fenced. Quiet traffic street. Located in Orillia's west end. Easy access. Less than 10 minutes to Orillia Rotary arena. Lakehead University, Costco. Kitchen upgrades in the last 2 years include cupboards and flooring. Some windows have been upgraded. Forced air gas heating with central air. Family room in basement with fireplace. NOTE: Fireplace is wood burning but is not used, so non-working. Ideal to convert to gas fireplace insert at new owner's choice. All flooring in living room, stairs, hallway, 3 bedrooms, has been just upgraded. Lots of parking. Ideal family home. Walking distance to Twin Lakes Secondary School, just blocks to both public and high school. Being sold 'as is' Estate Executor has never lived on property. Basement has also been upgraded with new finishes. Basement has finished family room, all new carpeting. All appliances included. Fridge, stove, built in dishwasher, washer, dryer, freezer. The interior has been recently updated from main floor, to second floor and the basement. Just move in and enjoy.

The data only goes so far — condition, light and layout are worth seeing in person, with a home inspection, before you commit.

Listed by Century 21 B.J. Roth Realty Ltd.. Showings via AskEmma by Alex Goodman, Sales Representative, RE/MAX Your Community Realty, Brokerage.